Welcome home to 2100 Kings Highway #98, Huron, nestled in the heart of the highly sought-after, award-winning Maple Leaf Golf & Country Club. From the moment you step inside this stunning 2-bedroom, 2-full-bath residence, the true pride of ownership shines through. Impeccably clean, beautifully open, and meticulously maintained, this home is entirely turn-key and ready for you to start living your Florida dream today. Fully furnished with a non-warranted golf cart included, certificate conveys with the sale of the home The Home: Bright, Airy & Upgraded Prepare to be impressed by a spacious layout that maximizes both comfort and style. The seamless living room and dining room combination creates a bright and airy atmosphere, flooded with natural Florida sunshine. Freshly Updated: The entire home boasts newer flooring throughout and has been recently painted inside and out with a crisp, modern palette. Chef’s Details: The kitchen and living areas feature custom shelving, perfect for displaying your favorite treasures or organizing with ease. Indoor-Outdoor Living: Unwind in your gorgeous lanai or step out onto the spacious patio to sip your morning coffee or enjoy an evening breeze. It’s the perfect setup for entertaining friends or relaxing in your own private sanctuary. The Lifestyle: Award-Winning 55+ Resort Living Living in Maple Leaf isn't just about finding a beautiful house—it’s about embracing a vibrant, energetic, and active lifestyle! This premier, resident-owned, 55+ gated community offers an unparalleled resort experience where your calendar can be as full or as relaxed as you want it to be. World-Class Amenities Include: Golf Enthusiast's Dream: An executive 18-hole golf course right in your backyard. Racquet Sports: Premium courts for pickleball, tennis, and bocce ball. Cool Off & Relax: four heated swimming pools and two relaxing hot tubs. and a sauna Stay Active & Creative: A fully equipped fitness center, woodworking shop, pottery studio, and numerous hobby clubs. Social Hubs: On-site restaurant and bar, and tiki hut, plus a busy schedule of dinners, dances, and live entertainment. Peace of Mind: 24-hour gated security. Don't miss the chance to own this sun-drenched, immaculate home in one of Charlotte County's award-winning communities. Schedule your private viewing today and start loving where you live!
For sale
Price cut: $10K (7/16)
$160,000
2100 KINGS HIGHWAY #98, PORT CHARLOTTE, FL 33980
2beds
1,152sqft
Manufactured Home, Single Family Residence
Built in 1977
4,950 Square Feet Lot
$149,500 Zestimate®
$139/sqft
$457/mo HOA
What's special
Fully furnishedGorgeous lanaiMeticulously maintainedImpeccably cleanBeautifully openSun-drenched immaculate homeEntirely turn-key
- 75 days |
- 59 |
- 1 |
Zillow last checked:
Listing updated:
Listed by:
Doug Manock 309-303-5674,
COLDWELL BANKER SUNSTAR REALTY 941-627-3321,
Robyn Thomas 914-396-7835,
COLDWELL BANKER SUNSTAR REALTY
Source: Stellar MLS,MLS#: C7526535 Originating MLS: Port Charlotte
Originating MLS: Port Charlotte
Facts & features
Interior
Bedrooms & bathrooms
- Bedrooms: 2
- Bathrooms: 2
- Full bathrooms: 2
Primary bedroom
- Features: Built-in Closet
- Level: First
Bedroom 2
- Features: Built-in Closet
- Level: First
Bathroom 1
- Level: First
Bathroom 2
- Level: First
Dining room
- Level: First
Kitchen
- Level: First
Living room
- Features: Built-In Shelving, Ceiling Fan(s)
- Level: First
Heating
- Central
Cooling
- Central Air
Appliances
- Included: Dishwasher, Dryer, Range, Refrigerator, Washer
- Laundry: In Garage, Laundry Room
Features
- Ceiling Fan(s), Living Room/Dining Room Combo, Primary Bedroom Main Floor, Walk-In Closet(s)
- Flooring: Engineered Hardwood
- Windows: Window Treatments
- Has fireplace: No
- Furnished: Yes
Interior area
- Total structure area: 1,392
- Total interior livable area: 1,152 sqft
Video & virtual tour
Property
Parking
- Total spaces: 2
- Parking features: Carport
- Carport spaces: 2
Features
- Levels: One
- Stories: 1
- Patio & porch: Covered, Enclosed
- Exterior features: Irrigation System
- Pool features: Gunite, Heated, In Ground, Lighting, Other, Outside Bath Access
- Has spa: Yes
- Spa features: Heated, In Ground, Other
- Has view: Yes
- View description: Park/Greenbelt
Lot
- Size: 4,950 Square Feet
- Residential vegetation: Mature Landscaping, Trees/Landscaped
Details
- Additional structures: Other, Shed(s), Storage
- Parcel number: 402318104903
- Zoning: MHP
- Special conditions: None
Construction
Type & style
- Home type: MobileManufactured
- Architectural style: Florida,Ranch
- Property subtype: Manufactured Home, Single Family Residence
Materials
- Vinyl Siding
- Foundation: Slab
- Roof: Roof Over
Condition
- New construction: No
- Year built: 1977
Utilities & green energy
- Sewer: Public Sewer
- Water: Public
- Utilities for property: Cable Connected, Electricity Connected, Sewer Connected, Sprinkler Recycled
Community & HOA
Community
- Features: Fishing, Buyer Approval Required, Clubhouse, Community Mailbox, Gated Community - Guard, Golf Carts OK, Golf, Irrigation-Reclaimed Water, Park, Pool, Restaurant, Stream Seasonal, Tennis Court(s)
- Pet fee: $0 monthly
- Senior community: Yes
- Subdivision: MAPLE LEAF ESTATES
HOA
- Has HOA: Yes
- Amenities included: Clubhouse, Fitness Center, Gated, Golf Course, Laundry, Maintenance, Optional Additional Fees, Pickleball Court(s), Pool, Recreation Facilities, Sauna, Security, Shuffleboard Court, Spa/Hot Tub, Tennis Court(s)
- Services included: 24-Hour Guard, Community Pool, Reserve Fund, Internet, Maintenance Grounds, Manager, Pool Maintenance, Private Road, Recreational Facilities, Security
- HOA fee: $457 monthly
- HOA name: Mitch Krach, CCM, CCE
- HOA phone: 941-625-3130
Location
- Region: Punta Gorda
Financial & listing details
- Price per square foot: $139/sqft
- Tax assessed value: $120,758
- Annual tax amount: $1,528
- Date on market: 5/26/2026
- Cumulative days on market: 76 days
- Listing terms: Cash
- Ownership: Fee Simple
- Total actual rent: 0
- Electric utility on property: Yes
- Road surface type: Asphalt
- Body type: Double Wide

Doug Manock
(309) 303-5674
By pressing Contact Agent, you agree that the real estate professional identified above may call/text you about your search, which may involve use of automated means and pre-recorded/artificial voices. You don't need to consent as a condition of buying any property, goods, or services. Message/data rates may apply. You also agree to our Terms of Use. Zillow does not endorse any real estate professionals. We may share information about your recent and future site activity with your agent to help them understand what you're looking for in a home.
Estimated market value
$149,500
$142,000 - $157,000
$1,818/mo
Price history
| Date | Event | Price |
|---|---|---|
| 7/16/2026 | Price change | $160,000-5.9%$139/sqft |
Source:  Stellar MLS #C7526535 Report a problem Stellar MLS #C7526535 Report a problem | ||
| 6/9/2026 | Price change | $170,000-10.5%$148/sqft |
Source: Stellar MLS #C7526535 Report a problem | ||
| 5/26/2026 | Listed for sale | $190,000+26.7%$165/sqft |
Source: Stellar MLS #C7526535 Report a problem | ||
| 5/20/2024 | Sold | $150,000-3.2%$130/sqft |
Source: Stellar MLS #C7490846 Report a problem | ||
| 5/16/2024 | Pending sale | $154,900$134/sqft |
Source: Stellar MLS #C7490846 Report a problem | ||
| 4/7/2024 | Listed for sale | $154,900$134/sqft |
Source: Stellar MLS #C7490846 Report a problem | ||
Public tax history
| Year | Property taxes | Tax assessment |
|---|---|---|
| 2025 | $1,528 -33.9% | $120,758 +20.5% |
| 2024 | $2,310 +1.5% | $100,188 +10% |
| 2023 | $2,275 +24.7% | $91,080 +10% |
| 2022 | $1,824 +3.1% | $82,800 +7.7% |
| 2021 | $1,769 +3.3% | $76,862 +2.7% |
| 2020 | $1,713 +3% | $74,835 +0.2% |
| 2019 | $1,662 -1.6% | $74,664 +3.2% |
| 2018 | $1,690 | $72,340 +1.7% |
| 2017 | $1,690 +1.2% | $71,150 +12.1% |
| 2016 | $1,670 +3% | $63,451 +10% |
| 2015 | $1,622 +10.3% | $57,683 +2.2% |
| 2014 | $1,470 +40% | $56,463 -1.3% |
| 2013 | $1,050 +8.1% | $57,178 -5.6% |
| 2012 | $972 -6.2% | $60,589 |
| 2011 | $1,035 +8.9% | $60,589 +10% |
| 2010 | $951 +19.2% | $55,081 +10% |
| 2009 | $798 | $50,074 |
Find assessor info on the county website
Monthly payment
Climate risks
Neighborhood: 33980
Nearby schools
GreatSchools rating
- 4/10Kingsway Elementary SchoolGrades: PK-5Distance: 1.2 mi
- 7/10Port Charlotte Middle SchoolGrades: 6-8Distance: 1.5 mi
- 5/10Charlotte High SchoolGrades: 9-12Distance: 5 mi
Schools provided by the listing agent
- Elementary: Kingsway
- Middle: Port Charlotte Middle
- High: Charlotte High
Source: Stellar MLS. This data may not be complete. We recommend contacting the local school district to confirm school assignments for this home.
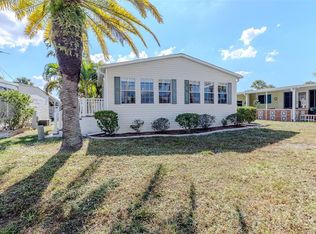
- $139,0002 bd2 ba1.3k sqft2100 Kings Hwy LOT 21, Port Charlotte, FL 33980Sold
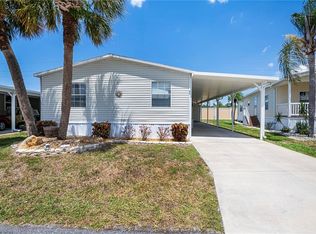
- $155,0002 bd2 ba1.4k sqft2100 Kings Hwy LOT 40, Punta Gorda, FL 33980Sold
- $139,0002 bd2 ba864 sqft2100 Kings Hwy LOT 90, Port Charlotte, FL 33980Sold

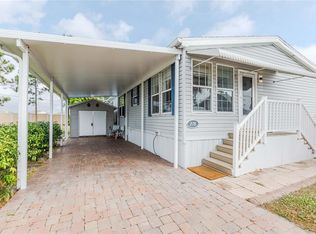
- $220,0003 bd2 ba1.2k sqft2100 Kings Hwy LOT 376, Punta Gorda, FL 33980For Sale
- $118,0002 bd2 ba1k sqft2100 Kings Hwy LOT 444, Port Charlotte, FL 33980Sold
- $134,0002 bd2 ba864 sqft2100 Kings Hwy LOT 655, Port Charlotte, FL 33980For Sale
- $225,5002 bd2 ba1.5k sqft2100 Kings Hwy LOT 246, Punta Gorda, FL 33980Sold
- $50,0005,560 sqft2100 Kings Hwy LOT 273, Punta Gorda, FL 33980Sold
- $189,0002 bd2 ba1k sqft2100 Kings Hwy LOT 274, Punta Gorda, FL 33980For Sale
Similar homes
- $165,0002 bd2 ba1k sqft2100 KINGS HIGHWAY #683, PORT CHARLOTTE, FL 33980For Sale

 MLS ID #C7528584, Robyn Thomas, COLDWELL BANKER SUNSTAR REALTY. Stellar MLS
 - $144,0002 bd2 ba1k sqft2100 KINGS HIGHWAY TRAIL #116, PORT CHARLOTTE, FL 33980For Sale
 MLS ID #C7528862, Doug Manock, COLDWELL BANKER SUNSTAR REALTY. Stellar MLS
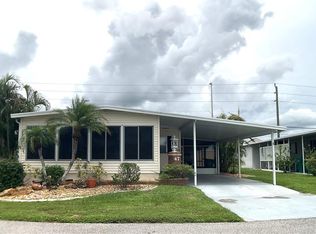
 - $124,9002 bd2 ba1.1k sqft2100 KINGS HIGHWAY #47, PORT CHARLOTTE, FL 33980For Sale
 MLS ID #C7529094, Doug Manock, COLDWELL BANKER SUNSTAR REALTY. Stellar MLS
 - $149,0002 bd2 ba864 sqft2100 KINGS HIGHWAY #870, PORT CHARLOTTE, FL 33980For Sale
 MLS ID #C7526832, Robyn Thomas, COLDWELL BANKER SUNSTAR REALTY. Stellar MLS
 - $163,9002 bd2 ba1.1k sqft2100 KINGS HWY #1094, PORT CHARLOTTE, FL 33980For SaleMLS ID #D6144799, Jan Fanstill, CENTURY 21 TROPICAL BREEZE. Stellar MLS
- $169,5002 bd2 ba1k sqft2100 Kings Hwy Lot 511, Punta Gorda, FL 33980For Sale By Owner
- $135,0002 bd2 ba1k sqft2100 KINGS HIGHWAY #969, PORT CHARLOTTE, FL 33980For SaleMLS ID #C7525278, Robyn Thomas, COLDWELL BANKER SUNSTAR REALTY. Stellar MLS
- $224,0002 bd2 ba1.1k sqft2100 KINGS HWY #1098, PORT CHARLOTTE, FL 33980For SaleMLS ID #D6147181, Jan Fanstill, CENTURY 21 TROPICAL BREEZE. Stellar MLS
- $150,0002 bd2 ba1k sqft3310 LOVELAND BOULEVARD #1705, PUNTA GORDA, FL 33980For SaleMLS ID #C7520095, Lyndell Parks, LIFESTYLE INTERNATIONAL REALTY. Stellar MLS
- $154,9002 bd2 ba893 sqft4000 OAKVIEW DRIVE #L8, PUNTA GORDA, FL 33980For SaleMLS ID #C7521938, Karen Holdaway, HOLDAWAY HOMES REALTY LLC. Stellar MLS
- $189,0003 bd2 ba1.6k sqft24437 HARBORVIEW ROAD #70, PORT CHARLOTTE, FL 33980For SaleMLS ID #C7527443, Sharon Huck, FIVE STAR REALTY OF CHARLOTTE. Stellar MLS
- $172,5002 bd2 ba1.3k sqft23465 HARBORVIEW ROAD #245, PUNTA GORDA, FL 33980For SaleMLS ID #C7526081, Sarah Youngblood, ALLISON JAMES ESTATES & HOMES. Stellar MLS
- $220,0003 bd2 ba1.2k sqft2100 KINGS HIGHWAY #376, PORT CHARLOTTE, FL 33980For SaleMLS ID #C7518117, Robyn Thomas, COLDWELL BANKER SUNSTAR REALTY. Stellar MLS
- $229,9002 bd2 ba1.5k sqft2100 KINGS HWY #279, PORT CHARLOTTE, FL 33980For SaleMLS ID #D6144835, Jan Fanstill, CENTURY 21 TROPICAL BREEZE. Stellar MLS
- $170,0002 bd2 ba920 sqft29192 CRAWFORD AVENUE, PUNTA GORDA, FL 33982For SaleMLS ID #C7527770, Joyce Dersa, CENTURY 21 SUNBELT BURNT STORE. Stellar MLS
- $129,9002 bd2 ba1k sqft22481 WESTCHESTER BOULEVARD #A19, PUNTA GORDA, FL 33980For SaleMLS ID #R4909527, Karen Montgomery, REAL ESTATE SALES AND CONSULTANTS OF FLORIDA. Stellar MLS
- $122,0002 bd2 ba1k sqft22333 Edgewater Dr Unit B8, Punta Gorda, FL 33980For Sale By Owner
- $155,0002 bd2 ba924 sqft2140 HERON LAKE DRIVE #204, PUNTA GORDA, FL 33983For SaleMLS ID #C7495097, Kimberly Pennell-Graham, KW PEACE RIVER PARTNERS. Stellar MLS
- $194,0002 bd2 ba1.1k sqft29174 Crawford Ave, Punta Gorda, FL 33982For Sale
 MLS ID #2026014214, Jan Doty, Absolute Equity Realty Group L. Florida Gulf Coast MLS
 - $136,0002 bd2 ba840 sqft3024 Sunny Harbor Dr #116, Punta Gorda, FL 33982For SaleMLS ID #11688013, Elizabeth Wiggins, Trend Realty. My State MLS
