Welcome to your new sanctuary! From the moment you pull up to 2100 Kings Hwy #969, you’ll realize this isn't just a home—it’s an invitation to the vibrant, active, and worry-free lifestyle you’ve been dreaming of. Located in the award-winning, resident-owned 55+ community of Maple Leaf Golf & Country Club, this property combines modern comfort with the ultimate social atmosphere. Step inside and be greeted by a stunning open floor plan that feels light, airy, and incredibly spacious. natural filled light, bright and open. Whether you're hosting a dinner party or enjoying a quiet morning, the generous room sizes and sleek laminate flooring throughout create a polished, modern feel that’s as easy to maintain as it is beautiful. Plus, enjoy total peace of mind with a newer AC system (2023), keeping you cool and comfortable all year round! a newer roof and lanai The Showstopper: Your Extra-Large Lanai. Love the outdoors? This home features a newer, extra-large lanai that will quickly become your favorite "room" in the house. Outfitted with cross-breeze screened windows, it’s the perfect spot to sip your morning coffee or enjoy an evening cocktail while the Florida breeze flows through. barbecue and entertain on your outside rear patio. It’s indoor-outdoor living at its absolute finest. The "Maple Leaf" Experience Living here means the fun never stops. Grab your golf clubs for the par-62 executive course, meet friends at the lakeside Tiki bar, or take a dip in one of the 4 heated pools. Or a hot tub. With over 75 clubs, pickleball, tennis, and on-site dining & bar, your social calendar can be as full as you want it to be. tiki bar/grill entertainment Key Highlights: Move-In Ready: New AC (2023) and durable laminate flooring. fully furnished as seen .ample closet and storage space throughout.A large shed Spacious Suite: Primary bedroom features a walk-in closet and a private ensuite bathroom. Prime Location: Gated 24/7 security and just minutes from I-75 and local beaches. Don’t just buy a home—buy a lifestyle. Come see why this open-concept gem in Maple Leaf is the talk of the community. certificate included
For sale
$135,000
2100 KINGS HIGHWAY #969, PORT CHARLOTTE, FL 33980
2beds
1,056sqft
Manufactured Home, Single Family Residence
Built in 1982
4,771 Square Feet Lot
$-- Zestimate®
$128/sqft
$426/mo HOA
What's special
Cross-breeze screened windowsLarge shedExtra-large lanaiStunning open floor planOutside rear patioNewer roofGenerous room sizes
- 123 days |
- 57 |
- 3 |
Zillow last checked:
Listing updated:
Listed by:
Robyn Thomas 914-396-7835,
COLDWELL BANKER SUNSTAR REALTY 941-627-3321
Source: Stellar MLS,MLS#: C7525278 Originating MLS: Port Charlotte
Originating MLS: Port Charlotte
Facts & features
Interior
Bedrooms & bathrooms
- Bedrooms: 2
- Bathrooms: 2
- Full bathrooms: 2
Primary bedroom
- Features: En Suite Bathroom, Walk-In Closet(s)
- Level: First
Bedroom 2
- Features: Walk-In Closet(s)
- Level: First
Primary bathroom
- Features: Shower No Tub, Linen Closet
- Level: First
Bathroom 2
- Features: Linen Closet
- Level: First
Balcony porch lanai
- Features: Ceiling Fan(s)
- Level: First
Dining room
- Features: Built-In Shelving
- Level: First
Kitchen
- Level: First
Living room
- Features: Ceiling Fan(s)
- Level: First
Heating
- Central
Cooling
- Central Air
Appliances
- Included: Dishwasher, Dryer, Microwave, Other, Range, Refrigerator, Washer
- Laundry: Outside
Features
- Built-in Features, Ceiling Fan(s), Open Floorplan, Other, Walk-In Closet(s)
- Flooring: Laminate, Other
- Has fireplace: No
- Furnished: Yes
Interior area
- Total structure area: 1,636
- Total interior livable area: 1,056 sqft
Video & virtual tour
Property
Parking
- Total spaces: 2
- Parking features: Carport
- Carport spaces: 2
Features
- Levels: One
- Stories: 1
- Patio & porch: Enclosed, Other, Side Porch
- Exterior features: Lighting, Other, Storage
- Pool features: Gunite, Heated, In Ground, Lighting, Other, Outside Bath Access
- Has spa: Yes
- Spa features: Heated, In Ground, Other
- Has view: Yes
- View description: Park/Greenbelt
Lot
- Size: 4,771 Square Feet
- Features: Landscaped, Level, Near Golf Course
- Residential vegetation: Mature Landscaping, Trees/Landscaped
Details
- Additional structures: Other, Shed(s), Storage
- Parcel number: 402318144903
- Zoning: MHP
- Special conditions: None
Construction
Type & style
- Home type: MobileManufactured
- Architectural style: Florida,Ranch
- Property subtype: Manufactured Home, Single Family Residence
Materials
- Vinyl Siding
- Foundation: Crawlspace
- Roof: Roof Over
Condition
- New construction: No
- Year built: 1982
Utilities & green energy
- Sewer: Public Sewer
- Water: Public
- Utilities for property: Cable Available, Electricity Connected, Fiber Optics, Other, Phone Available, Public, Sewer Connected, Sprinkler Recycled, Street Lights, Underground Utilities
Community & HOA
Community
- Features: Fishing, Clubhouse, Community Mailbox, Gated Community - Guard, Golf Carts OK, Golf, Irrigation-Reclaimed Water, Park, Pool, Restaurant, Stream Seasonal, Tennis Court(s)
- Pet fee: $0 monthly
- Senior community: Yes
- Subdivision: MAPLE LEAF ESTATES
HOA
- Has HOA: Yes
- Amenities included: Clubhouse, Fitness Center, Gated, Golf Course, Laundry, Other, Park, Pickleball Court(s), Pool, Recreation Facilities, Sauna, Security, Shuffleboard Court, Spa/Hot Tub, Tennis Court(s)
- Services included: 24-Hour Guard, Community Pool, Reserve Fund, Internet, Maintenance Grounds, Manager, Pool Maintenance, Recreational Facilities, Security
- HOA fee: $426 monthly
- HOA name: Mitch Krach, CCM, CCE
- HOA phone: 941-625-3130
Location
- Region: Punta Gorda
Financial & listing details
- Price per square foot: $128/sqft
- Tax assessed value: $128,198
- Annual tax amount: $1,162
- Date on market: 4/27/2026
- Cumulative days on market: 76 days
- Listing terms: Cash
- Ownership: Fee Simple
- Total actual rent: 0
- Electric utility on property: Yes
- Road surface type: Paved
- Body type: Double Wide
Estimated market value
Not available
Estimated sales range
Not available
Not available
Price history
| Date | Event | Price |
|---|---|---|
| 4/27/2026 | Listed for sale | $135,000$128/sqft |
Source:  Stellar MLS #C7525278 Report a problem Stellar MLS #C7525278 Report a problem | ||
Public tax history
| Year | Property taxes | Tax assessment |
|---|---|---|
| 2025 | $1,163 +4.4% | $81,573 +2.9% |
| 2024 | $1,113 +9.8% | $79,274 +8.6% |
| 2023 | $1,014 -4.3% | $72,994 -2.3% |
| 2022 | $1,059 +0.2% | $74,724 +3% |
| 2021 | $1,057 +3.2% | $72,548 +1.4% |
| 2020 | $1,024 +6.8% | $71,546 +2.3% |
| 2019 | $958 -7.7% | $69,937 +1.9% |
| 2018 | $1,038 | $68,633 +2.1% |
| 2017 | $1,038 +0.5% | $67,221 +2.1% |
| 2016 | $1,034 +0.1% | $65,838 +0.7% |
| 2015 | $1,032 +1.5% | $65,380 -0.5% |
| 2014 | $1,017 | $65,705 |
Find assessor info on the county website
Monthly payment
Climate risks
Neighborhood: 33980
Nearby schools
GreatSchools rating
- 4/10Kingsway Elementary SchoolGrades: PK-5Distance: 1.2 mi
- 7/10Port Charlotte Middle SchoolGrades: 6-8Distance: 1.5 mi
- 5/10Charlotte High SchoolGrades: 9-12Distance: 5 mi
Schools provided by the listing agent
- Elementary: Kingsway
- Middle: Port Charlotte Middle
- High: Port Charlotte High
Source: Stellar MLS. This data may not be complete. We recommend contacting the local school district to confirm school assignments for this home.
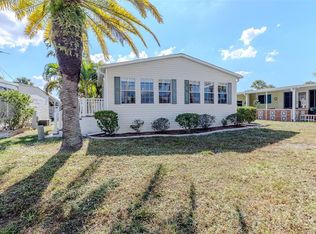
- $139,0002 bd2 ba1.3k sqft2100 Kings Hwy LOT 21, Port Charlotte, FL 33980Sold
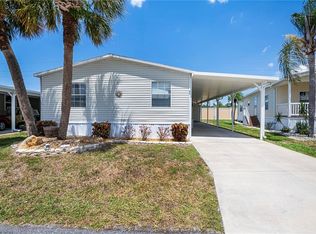
- $155,0002 bd2 ba1.4k sqft2100 Kings Hwy LOT 40, Punta Gorda, FL 33980Sold
- $139,0002 bd2 ba864 sqft2100 Kings Hwy LOT 90, Port Charlotte, FL 33980Sold

- $199,0003 bd2 ba1.2k sqft2100 Kings Hwy LOT 376, Punta Gorda, FL 33980For Sale

- $118,0002 bd2 ba1k sqft2100 Kings Hwy LOT 444, Port Charlotte, FL 33980Sold
- $225,5002 bd2 ba1.5k sqft2100 Kings Hwy LOT 246, Punta Gorda, FL 33980Sold
- $50,0005,560 sqft2100 Kings Hwy LOT 273, Punta Gorda, FL 33980Sold
- $189,0002 bd2 ba1k sqft2100 Kings Hwy LOT 274, Punta Gorda, FL 33980For Sale
- $170,0002 bd2 ba936 sqft2100 Kings Hwy LOT 283, Punta Gorda, FL 33980For Sale
Similar homes
- $139,0002 bd2 ba1.3k sqft2100 KINGS HIGHWAY #27, PORT CHARLOTTE, FL 33980For Sale
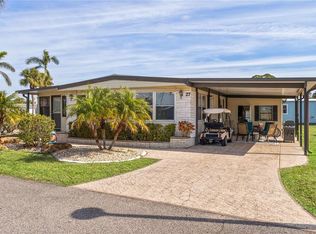
 MLS ID #C7529738, Robyn Thomas, COLDWELL BANKER SUNSTAR REALTY. Stellar MLS
 - $132,0002 bd2 ba1k sqft2100 KINGS HIGHWAY #840, PORT CHARLOTTE, FL 33980For Sale
 MLS ID #C7529470, Shauna Platt, RE/MAX PALM REALTY. Stellar MLS
 - $134,9002 bd2 ba864 sqft2100 KINGS HIGHWAY #662, PORT CHARLOTTE, FL 33980For Sale
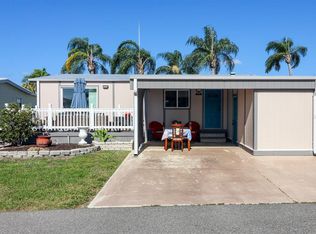 MLS ID #C7524980, Victoria Dinis, COLDWELL BANKER SUNSTAR REALTY. Stellar MLS
 - $139,0002 bd2 ba960 sqft2100 KINGS HIGHWAY #835, PORT CHARLOTTE, FL 33980For Sale
 MLS ID #C7526809, Shauna Platt, RE/MAX PALM REALTY. Stellar MLS
 - $129,0002 bd2 ba1.3k sqft2100 KINGS HIGHWAY #175, PORT CHARLOTTE, FL 33980For SaleMLS ID #C7515995, Robyn Thomas, COLDWELL BANKER SUNSTAR REALTY. Stellar MLS
- $149,0002 bd2 ba864 sqft2100 KINGS HIGHWAY #870, PORT CHARLOTTE, FL 33980For SaleMLS ID #C7526832, Robyn Thomas, COLDWELL BANKER SUNSTAR REALTY. Stellar MLS
- $145,0002 bd2 ba1k sqft2100 KINGS HIGHWAY #406, PORT CHARLOTTE, FL 33980For SaleMLS ID #C7522968, Shauna Platt, RE/MAX PALM REALTY. Stellar MLS
- $149,9002 bd2 ba1k sqft2100 KINGS HIGHWAY #653, PORT CHARLOTTE, FL 33980For SaleMLS ID #C7524046, Paulette Brinkman, COLDWELL BANKER SUNSTAR REALTY. Stellar MLS
- $160,0002 bd2 ba1.1k sqft2100 KINGS HIGHWAY #98, PORT CHARLOTTE, FL 33980For SaleMLS ID #C7526535, Doug Manock, COLDWELL BANKER SUNSTAR REALTY. Stellar MLS
- $159,0002 bd2 ba1.1k sqft2100 KINGS HIGHWAY #744, PORT CHARLOTTE, FL 33980For SaleMLS ID #C7525383, Vickie Teel, RE/MAX PALM REALTY. Stellar MLS
- $199,0003 bd2 ba1.2k sqft2100 KINGS HIGHWAY #376, PORT CHARLOTTE, FL 33980For SaleMLS ID #C7529893, Robyn Thomas, COLDWELL BANKER SUNSTAR REALTY. Stellar MLS
- $125,0002 bd2 ba960 sqft2100 KINGS HIGHWAY #1052, PORT CHARLOTTE, FL 33980For SaleMLS ID #C7511787, Robyn Thomas, COLDWELL BANKER SUNSTAR REALTY. Stellar MLS
- $105,0002 bd2 ba1.1k sqft2100 KINGS HIGHWAY #336, PUNTA GORDA, FL 33980For SaleMLS ID #C7526161, Doug Manock, COLDWELL BANKER SUNSTAR REALTY. Stellar MLS
- $110,0002 bd2 ba864 sqft2100 KINGS HIGHWAY #522, PORT CHARLOTTE, FL 33980For SaleMLS ID #C7528818, Shauna Platt, RE/MAX PALM REALTY. Stellar MLS
- $170,0002 bd2 ba864 sqft2100 KINGS HIGHWAY CRESCENT #693, PORT CHARLOTTE, FL 33980For SaleMLS ID #C7523981, Joel Thomasma, COLDWELL BANKER SUNSTAR REALTY. Stellar MLS
- $159,0002 bd2 ba1k sqft2100 KINGS HIGHWAY #877, PORT CHARLOTTE, FL 33980For SaleMLS ID #C7516542, Shauna Platt, RE/MAX PALM REALTY. Stellar MLS
- $165,0003 bd2 ba1.2k sqft2100 KINGS HIGHWAY #568, PORT CHARLOTTE, FL 33980For SaleMLS ID #C7513269, Shauna Platt, RE/MAX PALM REALTY. Stellar MLS
- $159,3002 bd2 ba1.1k sqft1000 KINGS HIGHWAY #366, PUNTA GORDA, FL 33980For SaleMLS ID #C7526216, Sue Shangle-Kibby, CCRFL, LLC.. Stellar MLS
- $155,0002 bd2 ba960 sqft1000 KINGS HIGHWAY #54, PORT CHARLOTTE, FL 33980For SaleMLS ID #C7527882, Tricia DeClue, RE/MAX PALM REALTY. Stellar MLS
- $189,9002 bd2 ba864 sqft2100 KINGS HIGHWAY #497, PORT CHARLOTTE, FL 33980For SaleMLS ID #C7524765, Robyn Thomas, COLDWELL BANKER SUNSTAR REALTY. Stellar MLS
