Welcome to the award-winning Maple Leaf Golf & Country Club, where an active and amenity-rich lifestyle awaits. This vibrant community features four pools, two hot tubs, a sauna, clubhouse/pub, on-site restaurant, tiki hut and bar—offering resort-style living right at your doorstep. Residents enjoy an 18-hole public golf course, 9-hole mini golf course, pickleball, tennis, shuffleboard, bocce ball, lawn bowling, and a fully equipped fitness center. With over 70 clubs and activities—including woodworking, arts & crafts, pottery, gardening, and book clubs—there is truly something for everyone. Located at 693 Nanaimo, this well-maintained home offers 2 bedrooms and 2 bathrooms with a spacious front living room and an open-concept layout that seamlessly connects the family room, dining area, and kitchen—ideal for both everyday living and entertaining. Unwind in the enclosed lanai and covered porch out front or take in peaceful courtyard views from your enclosed rear lanai and perfect for enjoying Florida’s outdoor lifestyle year-round. Don’t miss your opportunity to own an affordable home in one of the area’s most sought-after active communities. Schedule your private showing today. New roof and gutters in 2022. Community wifi from Quantum Fiber is required with home for $30.95 monthly.
For sale
$170,000
2100 KINGS HIGHWAY CRESCENT #693, PORT CHARLOTTE, FL 33980
2beds
864sqft
Manufactured Home, Single Family Residence
Built in 1986
4,574 Square Feet Lot
$-- Zestimate®
$197/sqft
$395/mo HOA
What's special
Enclosed lanaiPeaceful courtyard viewsCovered porch out frontOpen-concept layout
- 149 days |
- 33 |
- 0 |
Zillow last checked:
Listing updated:
Listed by:
Joel Thomasma 616-835-0232,
COLDWELL BANKER SUNSTAR REALTY 941-627-3321
Source: Stellar MLS,MLS#: C7523981 Originating MLS: Port Charlotte
Originating MLS: Port Charlotte
Facts & features
Interior
Bedrooms & bathrooms
- Bedrooms: 2
- Bathrooms: 2
- Full bathrooms: 2
Primary bedroom
- Features: Built-in Closet
- Level: First
- Area: 121 Square Feet
- Dimensions: 11x11
Bathroom 2
- Features: No Closet
- Level: First
- Area: 143 Square Feet
- Dimensions: 11x13
Bonus room
- Features: No Closet
- Level: First
- Area: 132 Square Feet
- Dimensions: 11x12
Dining room
- Level: First
- Area: 120 Square Feet
- Dimensions: 12x10
Kitchen
- Level: First
- Area: 132 Square Feet
- Dimensions: 12x11
Living room
- Level: First
- Area: 180 Square Feet
- Dimensions: 12x15
Heating
- Heat Pump
Cooling
- Central Air
Appliances
- Included: Dishwasher, Dryer, Range, Refrigerator, Washer
- Laundry: Other
Features
- Ceiling Fan(s)
- Flooring: Carpet, Laminate
- Has fireplace: No
- Furnished: Yes
Interior area
- Total structure area: 1,050
- Total interior livable area: 864 sqft
Video & virtual tour
Property
Parking
- Total spaces: 1
- Parking features: Carport
- Carport spaces: 1
Features
- Levels: One
- Stories: 1
- Patio & porch: Covered, Enclosed, Patio
- Exterior features: Courtyard, Irrigation System, Storage
Lot
- Size: 4,574 Square Feet
- Features: Level
Details
- Additional structures: Shed(s)
- Parcel number: 402318404901
- Zoning: MHP
- Special conditions: None
Construction
Type & style
- Home type: MobileManufactured
- Property subtype: Manufactured Home, Single Family Residence
Materials
- Vinyl Siding
- Foundation: Crawlspace
- Roof: Roof Over
Condition
- New construction: No
- Year built: 1986
Utilities & green energy
- Sewer: Public Sewer
- Water: Public
- Utilities for property: BB/HS Internet Available, Electricity Connected, Sewer Connected, Water Connected
Community & HOA
Community
- Features: Gated Community - Guard, Golf Carts OK, Golf, Irrigation-Reclaimed Water, No Truck/RV/Motorcycle Parking, Restaurant, Tennis Court(s)
- Pet fee: $0 monthly
- Senior community: Yes
- Subdivision: MAPLE LEAF ESTATES
HOA
- Has HOA: Yes
- Amenities included: Clubhouse, Fitness Center, Gated, Golf Course, Laundry, Pickleball Court(s), Pool, Sauna, Security, Shuffleboard Court, Spa/Hot Tub, Tennis Court(s), Vehicle Restrictions
- Services included: Community Pool, Maintenance Grounds, Manager, Pool Maintenance, Recreational Facilities, Trash
- HOA fee: $395 monthly
- HOA name: Mitch Kratch
- HOA phone: 941-625-3130
Location
- Region: Port Charlotte
Financial & listing details
- Price per square foot: $197/sqft
- Annual tax amount: $2,355
- Date on market: 3/30/2026
- Cumulative days on market: 17 days
- Listing terms: Cash,Conventional
- Ownership: Fee Simple
- Total actual rent: 0
- Electric utility on property: Yes
- Road surface type: Asphalt
- Body type: Double Wide
Estimated market value
Not available
Estimated sales range
Not available
$1,783/mo
Price history
| Date | Event | Price |
|---|---|---|
| 3/30/2026 | Listed for sale | $170,000+183.8%$197/sqft |
Source:  Stellar MLS #C7523981 Report a problem Stellar MLS #C7523981 Report a problem | ||
| 3/2/2013 | Listing removed | $59,900$69/sqft |
Source: Allison James Estate & Homes #C7023268 Report a problem | ||
| 10/30/2012 | Price change | $59,900-7.7%$69/sqft |
Source: Allison James Estate & Homes #C7023268 Report a problem | ||
| 4/23/2012 | Price change | $64,900-7.2%$75/sqft |
Source: Allison James Estate & Homes #C7023268 Report a problem | ||
| 3/22/2012 | Price change | $69,900-6.7%$81/sqft |
Source: Allison James Estate & Homes #C7023268 Report a problem | ||
| 2/1/2012 | Price change | $74,900-5.2%$87/sqft |
Source: Allison James Estate & Homes #C7023268 Report a problem | ||
| 4/3/2011 | Listed for sale | $79,000$91/sqft |
Source: Allison James Estate & Homes #C7023268 Report a problem | ||
Public tax history
Tax history is unavailable.
Monthly payment
Climate risks
Neighborhood: 33980
Nearby schools
GreatSchools rating
- 4/10Kingsway Elementary SchoolGrades: PK-5Distance: 1.5 mi
- 7/10Port Charlotte Middle SchoolGrades: 6-8Distance: 1.8 mi
- 5/10Charlotte High SchoolGrades: 9-12Distance: 4.7 mi
- $120,400-- bd-- ba864 sqft693 Nanaimo Cres, Port Charlotte, FL 33980Off Market
- $171,200-- bd-- ba1.2k sqft692 Nanaimo Cres, Punta Gorda, FL 33980Off Market
- $183,500-- bd-- ba1.4k sqft694 Nanaimo Cres, Port Charlotte, FL 33980Off Market
- $239,0002 bd2 ba1.4k sqft2100 Kings Hwy LOT 695, Punta Gorda, FL 33980Sold
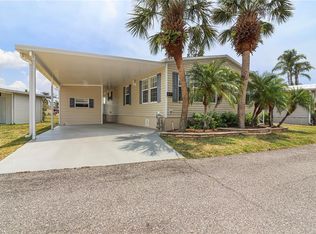
- $181,600-- bd-- ba1.5k sqft690 Queensway Rd E, Punta Gorda, FL 33980Off Market
- $145,0002 bd2 ba1.6k sqft2100 Kings Hwy LOT 612, Punta Gorda, FL 33980Sold
- $203,5002 bd2 ba1.6k sqft612 Nanaimo Cres, Port Charlotte, FL 33980Off Market
- $290,0002 bd2 ba1.5k sqft2100 Kings Hwy LOT 613, Punta Gorda, FL 33980Sold
Similar homes
- $165,0002 bd2 ba1k sqft2100 KINGS HIGHWAY #683, PORT CHARLOTTE, FL 33980For Sale

 MLS ID #C7528584, Robyn Thomas, COLDWELL BANKER SUNSTAR REALTY. Stellar MLS
 - $159,0002 bd2 ba1.1k sqft2100 KINGS HIGHWAY #744, PORT CHARLOTTE, FL 33980For Sale
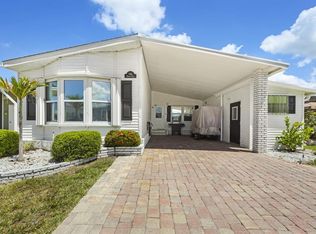 MLS ID #C7525383, Vickie Teel, RE/MAX PALM REALTY. Stellar MLS
 - $165,0003 bd2 ba1.2k sqft2100 KINGS HIGHWAY #568, PORT CHARLOTTE, FL 33980For Sale
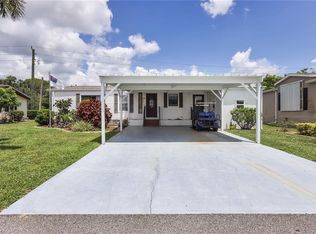 MLS ID #C7513269, Shauna Platt, RE/MAX PALM REALTY. Stellar MLS
 - $149,0002 bd2 ba864 sqft2100 KINGS HIGHWAY #870, PORT CHARLOTTE, FL 33980For Sale
 MLS ID #C7526832, Robyn Thomas, COLDWELL BANKER SUNSTAR REALTY. Stellar MLS
 - $189,9002 bd2 ba864 sqft2100 KINGS HIGHWAY #497, PORT CHARLOTTE, FL 33980For SaleMLS ID #C7524765, Robyn Thomas, COLDWELL BANKER SUNSTAR REALTY. Stellar MLS
- $149,9002 bd2 ba1k sqft2100 KINGS HIGHWAY #653, PORT CHARLOTTE, FL 33980For SaleMLS ID #C7524046, Paulette Brinkman, COLDWELL BANKER SUNSTAR REALTY. Stellar MLS
- $159,0002 bd2 ba1k sqft2100 KINGS HIGHWAY #877, PORT CHARLOTTE, FL 33980For SaleMLS ID #C7516542, Shauna Platt, RE/MAX PALM REALTY. Stellar MLS
- $165,0002 bd2 ba900 sqft1000 KINGS HIGHWAY #175, PORT CHARLOTTE, FL 33980For SaleMLS ID #C7524414, Tricia DeClue, RE/MAX PALM REALTY. Stellar MLS
- $139,0002 bd2 ba960 sqft2100 KINGS HIGHWAY #835, PORT CHARLOTTE, FL 33980For SaleMLS ID #C7526809, Shauna Platt, RE/MAX PALM REALTY. Stellar MLS
- $132,0002 bd2 ba1k sqft2100 KINGS HIGHWAY #840, PORT CHARLOTTE, FL 33980For SaleMLS ID #C7529470, Shauna Platt, RE/MAX PALM REALTY. Stellar MLS
- $134,9002 bd2 ba864 sqft2100 KINGS HIGHWAY #662, PORT CHARLOTTE, FL 33980For SaleMLS ID #C7524980, Victoria Dinis, COLDWELL BANKER SUNSTAR REALTY. Stellar MLS
- $135,0002 bd2 ba1k sqft2100 KINGS HIGHWAY #969, PORT CHARLOTTE, FL 33980For SaleMLS ID #C7525278, Robyn Thomas, COLDWELL BANKER SUNSTAR REALTY. Stellar MLS
- $145,0002 bd2 ba1k sqft2100 KINGS HIGHWAY #406, PORT CHARLOTTE, FL 33980For SaleMLS ID #C7522968, Shauna Platt, RE/MAX PALM REALTY. Stellar MLS
- $197,0002 bd2 ba1.1k sqft2100 KINGS HIGHWAY #977, PORT CHARLOTTE, FL 33980For SaleMLS ID #C7526579, Sherrie Cremen, COLDWELL BANKER SUNSTAR REALTY. Stellar MLS
- $199,0002 bd2 ba1k sqft2100 KINGS HIGHWAY #685, PUNTA GORDA, FL 33980For SaleMLS ID #C7511643, Robyn Thomas, COLDWELL BANKER SUNSTAR REALTY. Stellar MLS
- $159,3002 bd2 ba1.1k sqft1000 KINGS HIGHWAY #366, PUNTA GORDA, FL 33980For SaleMLS ID #C7526216, Sue Shangle-Kibby, CCRFL, LLC.. Stellar MLS
- $155,0002 bd2 ba960 sqft1000 KINGS HIGHWAY #54, PORT CHARLOTTE, FL 33980For SaleMLS ID #C7527882, Tricia DeClue, RE/MAX PALM REALTY. Stellar MLS
- $110,0002 bd2 ba864 sqft2100 KINGS HIGHWAY #522, PORT CHARLOTTE, FL 33980For SaleMLS ID #C7528818, Shauna Platt, RE/MAX PALM REALTY. Stellar MLS
- $210,0002 bd2 ba1k sqft2100 KINGS HIGHWAY #289, PORT CHARLOTTE, FL 33980For SaleMLS ID #C7518067, Robyn Thomas, COLDWELL BANKER SUNSTAR REALTY. Stellar MLS
- $125,0002 bd2 ba960 sqft2100 KINGS HIGHWAY #1052, PORT CHARLOTTE, FL 33980For SaleMLS ID #C7511787, Robyn Thomas, COLDWELL BANKER SUNSTAR REALTY. Stellar MLS
