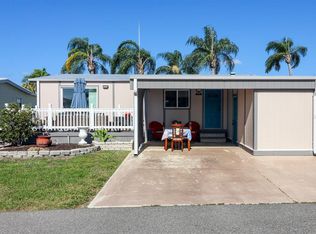
Your Florida winter retreat awaits at 840 Scotia Drive. Escape the winter and enjoy sunshine, warm weather, and resort-style living, ideally located in the heart of the 285-acre, award-winning Maple Leaf Golf & Country Club. Situated on a premium interior lot, this spacious Jacobsen Imperial home offers a wonderful combination of comfort, privacy, and easy Florida living. Best of all, it is being offered turnkey furnished with a golf cart, you can arrive with your suitcase and start enjoying your winter getaway. The home features 2 bedrooms, 2 bathrooms, a spacious floor plan designed for relaxation and entertainment. The kitchen offers plenty of cabinet space, a convenient breakfast bar, and a pass-through window to the lanai. It opens to the generous dining and living area, creating an inviting space for visiting family, friends, and fellow snowbirds. Built-in cabinetry in the dining room provides additional storage and serving space, while sliding doors from the living room lead directly to the enclosed lanai, extending your Florida living space even further. The spacious primary suite includes a large walk-in closet and private ensuite bathroom with an oversized vanity and walk-in shower. Your overnight guests will appreciate the comfortable second bedroom and guest bathroom with a large vanity and tub/shower combination. On the exterior enjoy the rear patio overlooking approximately three-quarters of an acre of peaceful green space, a beautiful setting for morning coffee, afternoon cocktails, or simply soaking up the Florida sunshine There is also a 128 sq. ft. storage shed/workshop complete with washer and dryer, utility sink, workbench, and plenty of room for golf clubs, beach chairs, pool supplies, bicycles, and all the extras that come with the Florida lifestyle. Recent improvements make this home even more appealing, including luxury vinyl plank flooring, a new roof in 2023, lanai replacement in 2023, upgraded vapor barrier, newer furniture and appliance package, and more. Be sure to view two virtual tours including the 3-D virtual tour and walk-through video to experience the home from wherever you are. Come for the Winter. Stay for the Lifestyle and even all year long. Maple Leaf Golf & Country Club is a popular 55+ gated golf course community where snowbirds can enjoy an active, social lifestyle all winter long. Amenities include a Par 62, 18-hole golf course, 4 heated swimming pools, 2 hot tubs, 5 tennis courts, 4 pickleball courts, bocce, lawn bowling, shuffleboard, fitness center, new woodworking facility under construction, restaurants with full-service bars, tiki hut/bar, and more than 75 clubs and activities. Whether you're searching for your own Florida winter cottage, a seasonal retreat, or simply a place where you can trade snow shovels for golf clubs and pool days, 840 Scotia Drive offers the opportunity to enjoy the Florida lifestyle from the moment you arrive. Leave the winter behind and discover why so many snowbirds call Maple Leaf their home away from home. After all, it really is all about the lifestyle!
For sale
$132,000
2100 KINGS HIGHWAY #840, PORT CHARLOTTE, FL 33980
2beds
1,056sqft
Manufactured Home, Single Family Residence
Built in 1982
4,036 Square Feet Lot
$-- Zestimate®
$125/sqft
$426/mo HOA
What's special
Comfortable second bedroomSpacious primary suiteLuxury vinyl plank flooringConvenient breakfast barLarge walk-in closetPremium interior lot
- 4 days |
- 253 |
- 13 |
Likely to sell faster than
Zillow last checked:
Listing updated:
Listed by:
Shauna Platt 941-661-7377,
RE/MAX PALM REALTY 941-889-7654,
Vickie Teel 941-276-6152,
RE/MAX PALM REALTY
Source: Stellar MLS,MLS#: C7529470 Originating MLS: Port Charlotte
Originating MLS: Port Charlotte
Facts & features
Interior
Bedrooms & bathrooms
- Bedrooms: 2
- Bathrooms: 2
- Full bathrooms: 2
Primary bedroom
- Features: Ceiling Fan(s), En Suite Bathroom, Walk-In Closet(s)
- Level: First
- Area: 132 Square Feet
- Dimensions: 12x11
Bedroom 2
- Features: Ceiling Fan(s), Walk-In Closet(s)
- Level: First
- Area: 110 Square Feet
- Dimensions: 10x11
Balcony porch lanai
- Features: Ceiling Fan(s)
- Level: First
- Area: 132 Square Feet
- Dimensions: 12x11
Dining room
- Level: First
- Area: 198 Square Feet
- Dimensions: 18x11
Kitchen
- Level: First
- Area: 132 Square Feet
- Dimensions: 12x11
Living room
- Features: Ceiling Fan(s)
- Level: First
- Area: 176 Square Feet
- Dimensions: 16x11
Heating
- Central
Cooling
- Central Air
Appliances
- Included: Dishwasher, Dryer, Electric Water Heater, Microwave, Range, Refrigerator, Washer
- Laundry: Outside
Features
- Built-in Features, Ceiling Fan(s), Thermostat, Walk-In Closet(s)
- Flooring: Carpet, Luxury Vinyl
- Doors: Sliding Doors
- Has fireplace: No
- Furnished: Yes
Interior area
- Total structure area: 1,200
- Total interior livable area: 1,056 sqft
Video & virtual tour
Property
Parking
- Total spaces: 2
- Parking features: Covered, Driveway, Golf Cart Parking
- Carport spaces: 2
- Has uncovered spaces: Yes
Features
- Levels: One
- Stories: 1
- Patio & porch: Covered, Enclosed, Front Porch, Patio, Porch, Screened, Side Porch
- Exterior features: Lighting, Rain Gutters
- Pool features: Heated, In Ground
- Has spa: Yes
- Spa features: Heated, In Ground
- Has view: Yes
- View description: Park/Greenbelt
Lot
- Size: 4,036 Square Feet
- Features: Greenbelt, Near Golf Course
- Residential vegetation: Mature Landscaping
Details
- Additional structures: Shed(s)
- Parcel number: 402318177908
- Zoning: MHP
- Special conditions: None
Construction
Type & style
- Home type: MobileManufactured
- Property subtype: Manufactured Home, Single Family Residence
Materials
- Vinyl Siding
- Foundation: Crawlspace
- Roof: Roof Over
Condition
- Completed
- New construction: No
- Year built: 1982
Utilities & green energy
- Sewer: Public Sewer
- Water: Public
- Utilities for property: Cable Available, Electricity Connected, Fiber Optics, Phone Available, Public, Sewer Connected, Sprinkler Recycled, Street Lights, Underground Utilities, Water Connected
Community & HOA
Community
- Features: Buyer Approval Required, Clubhouse, Community Mailbox, Deed Restrictions, Fitness Center, Gated Community - Guard, Golf Carts OK, Golf, Irrigation-Reclaimed Water, Pool, Restaurant, Tennis Court(s)
- Security: Gated Community
- Pet fee: $0 monthly
- Senior community: Yes
- Subdivision: MAPLE LEAF ESTATES
HOA
- Has HOA: Yes
- Amenities included: Clubhouse, Fence Restrictions, Fitness Center, Gated, Golf Course, Laundry, Optional Additional Fees, Pickleball Court(s), Pool, Recreation Facilities, Sauna, Security, Shuffleboard Court, Spa/Hot Tub, Tennis Court(s), Vehicle Restrictions
- Services included: 24-Hour Guard, Community Pool, Reserve Fund, Internet, Maintenance Grounds, Manager, Pool Maintenance, Private Road, Recreational Facilities, Security
- HOA fee: $426 monthly
- HOA name: Mitch Krach CCM CCE
- HOA phone: 941-625-3130
Location
- Region: Punta Gorda
Financial & listing details
- Price per square foot: $125/sqft
- Tax assessed value: $114,974
- Annual tax amount: $2,349
- Date on market: 8/12/2026
- Cumulative days on market: 4 days
- Listing terms: Cash
- Ownership: Fee Simple
- Total actual rent: 0
- Electric utility on property: Yes
- Road surface type: Paved
- Body type: Double Wide
Estimated market value
Not available
Estimated sales range
Not available
$1,714/mo
Price history
| Date | Event | Price |
|---|---|---|
| 8/12/2026 | Listed for sale | $132,000-9%$125/sqft |
Source:  Stellar MLS #C7529470 Report a problem Stellar MLS #C7529470 Report a problem | ||
| 6/10/2026 | Listing removed | $145,000$137/sqft |
Source: Stellar MLS #C7505916 Report a problem | ||
| 4/9/2026 | Price change | $145,000-3.3%$137/sqft |
Source: Stellar MLS #C7505916 Report a problem | ||
| 1/31/2026 | Price change | $149,900-6.3%$142/sqft |
Source: Stellar MLS #C7505916 Report a problem | ||
| 12/8/2025 | Price change | $159,900-5.9%$151/sqft |
Source: Stellar MLS #C7505916 Report a problem | ||
| 9/16/2025 | Price change | $169,900-2.9%$161/sqft |
Source: Stellar MLS #C7505916 Report a problem | ||
| 5/5/2025 | Price change | $174,900-2.8%$166/sqft |
Source: Stellar MLS #C7505916 Report a problem | ||
| 3/26/2025 | Price change | $179,900-4.1%$170/sqft |
Source: Stellar MLS #C7505916 Report a problem | ||
| 3/1/2025 | Listed for sale | $187,500+9%$178/sqft |
Source: Stellar MLS #C7505916 Report a problem | ||
| 3/10/2022 | Sold | $172,000$163/sqft |
Source: Agent Provided Report a problem | ||
| 1/29/2022 | Pending sale | $172,000$163/sqft |
Source:  RE/MAX International #C7453864 Report a problem RE/MAX International #C7453864 Report a problem | ||
| 1/22/2022 | Listed for sale | $172,000$163/sqft |
Source: RE/MAX International #C7453864 Report a problem | ||
| 1/19/2022 | Pending sale | $172,000$163/sqft |
Source: Stellar MLS #C7453864 Report a problem | ||
| 1/17/2022 | Listed for sale | $172,000$163/sqft |
Source: Stellar MLS #C7453864 Report a problem | ||
Public tax history
| Year | Property taxes | Tax assessment |
|---|---|---|
| 2025 | $2,345 -5.8% | $114,974 -8.2% |
| 2024 | $2,490 +1.3% | $125,308 +3.6% |
| 2023 | $2,459 +36.3% | $120,942 +50.5% |
| 2022 | $1,804 +5.8% | $80,365 +10% |
| 2021 | $1,705 +3.3% | $73,059 +2.7% |
| 2020 | $1,650 +3.5% | $71,153 +0.6% |
| 2019 | $1,595 -2.9% | $70,735 +1.8% |
| 2018 | $1,642 | $69,454 +0.4% |
| 2017 | $1,642 -0.5% | $69,201 +9.7% |
| 2016 | $1,650 +2.7% | $63,062 +10% |
| 2015 | $1,608 +9.9% | $57,329 +0.2% |
| 2014 | $1,463 +37.6% | $57,202 -2.3% |
| 2013 | $1,064 +6.9% | $58,562 -8.9% |
| 2012 | $995 -8.1% | $64,258 |
| 2011 | $1,082 +4.1% | $64,258 +5.9% |
| 2010 | $1,039 +17.7% | $60,700 +9.6% |
| 2009 | $883 | $55,396 |
Find assessor info on the county website
Monthly payment
Climate risks
Neighborhood: 33980
Nearby schools
GreatSchools rating
- 4/10Kingsway Elementary SchoolGrades: PK-5Distance: 1.3 mi
- 7/10Port Charlotte Middle SchoolGrades: 6-8Distance: 1.5 mi
- 5/10Charlotte High SchoolGrades: 9-12Distance: 4.9 mi
Schools provided by the listing agent
- Elementary: Kingsway
- Middle: Port Charlotte Middle
- High: Charlotte High
Source: Stellar MLS. This data may not be complete. We recommend contacting the local school district to confirm school assignments for this home.
- $109,100-- bd-- ba960 sqft841 Scotia Dr, Punta Gorda, FL 33980Off Market
- $170,0002 bd2 ba960 sqft2100 Kings Hwy LOT 841, Punta Gorda, FL 33980Sold
- $240,0002 bd2 ba1.7k sqft2100 Kings Hwy LOT 811, Punta Gorda, FL 33980Sold
- $134,800-- bd-- ba1.1k sqft842 Scotia Dr, Port Charlotte, FL 33980Off Market
- $190,000-- bd-- ba1.4k sqft843 Scotia Dr, Port Charlotte, FL 33980Off Market
- $129,700-- bd-- ba1.2k sqft809 Scotia Dr, Port Charlotte, FL 33980Off Market
- $238,4002 bd2 ba1.5k sqft814 Scotia Dr, Port Charlotte, FL 33980Off Market
- $114,300-- bd-- ba1.1k sqft846 Scotia Dr, Port Charlotte, FL 33980Off Market
Similar homes
- $135,0002 bd2 ba1k sqft2100 KINGS HIGHWAY #969, PORT CHARLOTTE, FL 33980For Sale
 MLS ID #C7525278, Robyn Thomas, COLDWELL BANKER SUNSTAR REALTY. Stellar MLS
 - $139,0002 bd2 ba960 sqft2100 KINGS HIGHWAY #835, PORT CHARLOTTE, FL 33980For Sale
 MLS ID #C7526809, Shauna Platt, RE/MAX PALM REALTY. Stellar MLS
 - $129,0002 bd2 ba1.3k sqft2100 KINGS HIGHWAY #175, PORT CHARLOTTE, FL 33980For Sale
 MLS ID #C7515995, Robyn Thomas, COLDWELL BANKER SUNSTAR REALTY. Stellar MLS
 - $134,9002 bd2 ba864 sqft2100 KINGS HIGHWAY #662, PORT CHARLOTTE, FL 33980For Sale
 MLS ID #C7524980, Victoria Dinis, COLDWELL BANKER SUNSTAR REALTY. Stellar MLS
 - $139,0002 bd2 ba1.2k sqft2100 KINGS HIGHWAY #390, PORT CHARLOTTE, FL 33980For SaleMLS ID #C7525682, Robyn Thomas, COLDWELL BANKER SUNSTAR REALTY. Stellar MLS
- $149,0002 bd2 ba864 sqft2100 KINGS HIGHWAY #870, PORT CHARLOTTE, FL 33980For SaleMLS ID #C7526832, Robyn Thomas, COLDWELL BANKER SUNSTAR REALTY. Stellar MLS
- $125,0002 bd2 ba960 sqft2100 KINGS HIGHWAY #1052, PORT CHARLOTTE, FL 33980For SaleMLS ID #C7511787, Robyn Thomas, COLDWELL BANKER SUNSTAR REALTY. Stellar MLS
- $149,9002 bd2 ba1k sqft2100 KINGS HIGHWAY #653, PORT CHARLOTTE, FL 33980For SaleMLS ID #C7524046, Paulette Brinkman, COLDWELL BANKER SUNSTAR REALTY. Stellar MLS
- $145,0002 bd2 ba1k sqft2100 KINGS HIGHWAY #406, PORT CHARLOTTE, FL 33980For SaleMLS ID #C7522968, Shauna Platt, RE/MAX PALM REALTY. Stellar MLS
- $110,0002 bd2 ba864 sqft2100 KINGS HIGHWAY #522, PORT CHARLOTTE, FL 33980For SaleMLS ID #C7528818, Shauna Platt, RE/MAX PALM REALTY. Stellar MLS
- $165,0002 bd2 ba1k sqft2100 KINGS HIGHWAY #683, PORT CHARLOTTE, FL 33980For SaleMLS ID #C7528584, Robyn Thomas, COLDWELL BANKER SUNSTAR REALTY. Stellar MLS
- $159,0002 bd2 ba1k sqft2100 KINGS HIGHWAY #877, PORT CHARLOTTE, FL 33980For SaleMLS ID #C7516542, Shauna Platt, RE/MAX PALM REALTY. Stellar MLS
- $167,0002 bd2 ba1.1k sqft2100 KINGS HIGHWAY #744, PORT CHARLOTTE, FL 33980For SaleMLS ID #C7525383, Vickie Teel, RE/MAX PALM REALTY. Stellar MLS
- $115,0002 bd2 ba1.1k sqft1000 KINGS HIGHWAY #132, PORT CHARLOTTE, FL 33980For SaleMLS ID #C7521451, Tricia DeClue, RE/MAX PALM REALTY. Stellar MLS
- $170,0002 bd2 ba864 sqft2100 KINGS HIGHWAY CRESCENT #693, PORT CHARLOTTE, FL 33980For SaleMLS ID #C7523981, Joel Thomasma, COLDWELL BANKER SUNSTAR REALTY. Stellar MLS
- $93,9002 bd2 ba864 sqft2100 KINGS HIGHWAY #539, PORT CHARLOTTE, FL 33980For SaleMLS ID #C7522874, Joel Thomasma, COLDWELL BANKER SUNSTAR REALTY. Stellar MLS
- $165,0003 bd2 ba1.2k sqft2100 KINGS HIGHWAY #568, PORT CHARLOTTE, FL 33980For SaleMLS ID #C7513269, Shauna Platt, RE/MAX PALM REALTY. Stellar MLS
- $155,0002 bd2 ba960 sqft1000 KINGS HIGHWAY #54, PORT CHARLOTTE, FL 33980For SaleMLS ID #C7527882, Tricia DeClue, RE/MAX PALM REALTY. Stellar MLS
- $159,3002 bd2 ba1.1k sqft1000 KINGS HIGHWAY #366, PUNTA GORDA, FL 33980For SaleMLS ID #C7526216, Sue Shangle-Kibby, CCRFL, LLC.. Stellar MLS
- $189,9002 bd2 ba864 sqft2100 KINGS HIGHWAY #497, PORT CHARLOTTE, FL 33980For SaleMLS ID #C7524765, Robyn Thomas, COLDWELL BANKER SUNSTAR REALTY. Stellar MLS
