This 1986 Three bedroom Jacobsen built home is sure to please. Located on the back east side of the community on a perimeter lot with a horse paddock view. The 23 foot wide driveway is perfect for those with more than one vehicle. Interior laundry for added convenience. The split bedroom floor plan is perfect for entertaining overnight guests with primary bedroom suite on one side the home and guest rooms on the other. The two guest bedrooms share the second bathroom. On the exterior, 80sq ft storage shed and spacious 168sq ft lanai and 156sq ft screened and covered patio. AC and duct work replaced 2017, new carport 2023. Home being sold furnished. ***Be sure to check out the two virtual tours for video walk through and 3-D virtual*** Maple Leaf is a resident owned 55+ community with an active resort lifestyle. Activities include award winning par 62, 18 hole golf course, 4 heated swimming pools, 5 tennis courts, bocce, lawn bowling, 2 shuffleboard court centers, 2 hot tubs, sauna, fitness center, woodworkers shop, pottery studio, 4 pickleball courts, two restaurants, full service bar, tiki hut with bar and over 75 clubs and activities. Price of home includes membership certificate.
For sale
$165,000
2100 KINGS HIGHWAY #568, PORT CHARLOTTE, FL 33980
3beds
1,200sqft
Manufactured Home, Single Family Residence
Built in 1986
5,854 Square Feet Lot
$-- Zestimate®
$138/sqft
$396/mo HOA
What's special
- 380 days |
- 92 |
- 3 |
Zillow last checked:
Listing updated:
Listed by:
Shauna Platt 941-661-7377,
RE/MAX PALM REALTY 941-889-7654,
Vickie Teel 941-276-6152,
RE/MAX PALM REALTY
Source: Stellar MLS,MLS#: C7513269 Originating MLS: Port Charlotte
Originating MLS: Port Charlotte
Facts & features
Interior
Bedrooms & bathrooms
- Bedrooms: 3
- Bathrooms: 2
- Full bathrooms: 2
Primary bedroom
- Features: Walk-In Closet(s)
- Level: First
Bedroom 2
- Features: Walk-In Closet(s)
- Level: First
Bedroom 3
- Features: Walk-In Closet(s)
- Level: First
Dining room
- Level: First
Kitchen
- Features: Pantry, Storage Closet
- Level: First
Living room
- Features: No Closet
- Level: First
Heating
- Electric
Cooling
- Central Air
Appliances
- Included: Dishwasher, Dryer, Electric Water Heater, Microwave, Range Hood, Refrigerator, Washer
- Laundry: Inside
Features
- Ceiling Fan(s), High Ceilings
- Flooring: Ceramic Tile, Laminate, Linoleum, Vinyl
- Doors: Sliding Doors
- Has fireplace: Yes
- Fireplace features: Electric, Living Room
- Furnished: Yes
Interior area
- Total structure area: 1,368
- Total interior livable area: 1,200 sqft
Video & virtual tour
Property
Parking
- Total spaces: 2
- Parking features: Covered, Driveway
- Carport spaces: 2
- Has uncovered spaces: Yes
Features
- Levels: One
- Stories: 1
- Patio & porch: Covered
- Exterior features: Storage
- Pool features: Heated, In Ground, Outside Bath Access
- Spa features: Heated, In Ground
- Has view: Yes
- View description: Park/Greenbelt
Lot
- Size: 5,854 Square Feet
Details
- Additional structures: Shed(s)
- Parcel number: 402318256914
- Zoning: MHP
- Special conditions: None
Construction
Type & style
- Home type: MobileManufactured
- Architectural style: Custom
- Property subtype: Manufactured Home, Single Family Residence
Materials
- Vinyl Siding
- Foundation: Crawlspace
- Roof: Shingle
Condition
- Completed
- New construction: No
- Year built: 1986
Utilities & green energy
- Sewer: Public Sewer
- Water: Public
- Utilities for property: Cable Available, Electricity Connected, Fiber Optics, Phone Available, Public, Sewer Connected, Sprinkler Recycled, Street Lights, Underground Utilities, Water Connected
Community & HOA
Community
- Features: Buyer Approval Required, Clubhouse, Community Mailbox, Deed Restrictions, Fitness Center, Gated Community - Guard, Golf Carts OK, Golf, Irrigation-Reclaimed Water, Pool, Restaurant, Tennis Court(s)
- Security: Gated Community, Security Gate
- Pet fee: $0 monthly
- Senior community: Yes
- Subdivision: MAPLE LEAF ESTATES
HOA
- Has HOA: Yes
- Amenities included: Clubhouse, Fence Restrictions, Fitness Center, Gated, Golf Course, Laundry, Pickleball Court(s), Pool, Recreation Facilities, Sauna, Security, Shuffleboard Court, Spa/Hot Tub, Tennis Court(s), Vehicle Restrictions
- Services included: Community Pool, Reserve Fund, Internet, Maintenance Grounds, Manager, Pool Maintenance, Private Road, Recreational Facilities, Security
- HOA fee: $396 monthly
- HOA name: Mitch Krach, CCM, CCE
- HOA phone: 941-625-3130
Location
- Region: Punta Gorda
Financial & listing details
- Price per square foot: $138/sqft
- Tax assessed value: $126,010
- Annual tax amount: $1,093
- Date on market: 8/6/2025
- Cumulative days on market: 367 days
- Listing terms: Cash
- Ownership: Fee Simple
- Total actual rent: 0
- Electric utility on property: Yes
- Road surface type: Paved
- Body type: Double Wide
Estimated market value
Not available
Estimated sales range
Not available
$1,803/mo
Price history
| Date | Event | Price |
|---|---|---|
| 8/6/2025 | Listed for sale | $165,000$138/sqft |
Source:  Stellar MLS #C7513269 Report a problem Stellar MLS #C7513269 Report a problem | ||
Public tax history
| Year | Property taxes | Tax assessment |
|---|---|---|
| 2025 | $1,127 +3.1% | $72,091 +2.9% |
| 2024 | $1,093 +4.5% | $70,059 +6.5% |
| 2023 | $1,046 +3.5% | $65,764 -0.4% |
| 2022 | $1,010 +0.3% | $66,038 +3% |
| 2021 | $1,007 +3.4% | $64,115 +1.4% |
| 2020 | $974 +7.2% | $63,230 +2.3% |
| 2019 | $909 -8.7% | $61,808 +1.9% |
| 2018 | $996 | $60,656 +2.1% |
| 2017 | $996 +0.5% | $59,408 +2.1% |
| 2016 | $990 +0.3% | $58,186 +0.7% |
| 2015 | $987 +1.8% | $57,782 +0.8% |
| 2014 | $970 +100.7% | $57,323 +2.9% |
| 2013 | $484 +3.4% | $55,689 -15.1% |
| 2012 | $467 -12.7% | $65,562 |
| 2011 | $535 -1.3% | $65,562 +1.5% |
| 2010 | $543 +6.2% | $64,593 -1% |
| 2009 | $511 | $65,268 |
Find assessor info on the county website
Monthly payment
Climate risks
Neighborhood: 33980
Nearby schools
GreatSchools rating
- 4/10Kingsway Elementary SchoolGrades: PK-5Distance: 1.6 mi
- 7/10Port Charlotte Middle SchoolGrades: 6-8Distance: 1.9 mi
- 5/10Charlotte High SchoolGrades: 9-12Distance: 4.8 mi
Schools provided by the listing agent
- Elementary: Kingsway
- Middle: Port Charlotte Middle
- High: Charlotte High
Source: Stellar MLS. This data may not be complete. We recommend contacting the local school district to confirm school assignments for this home.
- $269,800-- bd-- ba2.6k sqft2300 Minneola Ave, Punta Gorda, FL 33980Off Market

- $110,0002 bd2 ba864 sqft2100 Kings Hwy LOT 565, Punta Gorda, FL 33980Sold

- $110,0002 bd2 ba864 sqft2100 Kings Hwy LOT 522, Punta Gorda, FL 33980For Sale

- $95,0002 bd2 ba864 sqft2100 Kings Hwy LOT 524, Punta Gorda, FL 33980Sold
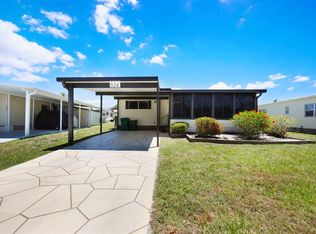
- $250,0002 bd2 ba1.4k sqft2100 Kings Hwy LOT 562, Punta Gorda, FL 33980Sold
- $199,100-- bd-- ba1.6k sqft626 Queensway Rd E, Port Charlotte, FL 33980Off Market
- $863,8005 bd4 ba3.3k sqft24422 Tangerine Ave, Punta Gorda, FL 33980Off Market
- $194,9002 bd2 ba1.1k sqft517 Queensway Rd E, Punta Gorda, FL 33980Off Market
Similar homes
- $165,0002 bd2 ba1k sqft2100 KINGS HIGHWAY #683, PORT CHARLOTTE, FL 33980For Sale

 MLS ID #C7528584, Robyn Thomas, COLDWELL BANKER SUNSTAR REALTY. Stellar MLS
 - $159,0002 bd2 ba1.1k sqft2100 KINGS HIGHWAY #744, PORT CHARLOTTE, FL 33980For Sale
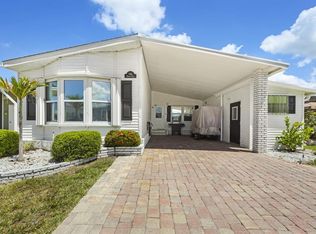 MLS ID #C7525383, Vickie Teel, RE/MAX PALM REALTY. Stellar MLS
 - $170,0002 bd2 ba864 sqft2100 KINGS HIGHWAY CRESCENT #693, PORT CHARLOTTE, FL 33980For Sale
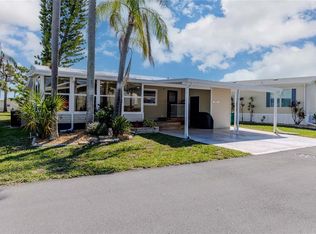 MLS ID #C7523981, Joel Thomasma, COLDWELL BANKER SUNSTAR REALTY. Stellar MLS
 - $159,0002 bd2 ba1k sqft2100 KINGS HIGHWAY #877, PORT CHARLOTTE, FL 33980For Sale
 MLS ID #C7516542, Shauna Platt, RE/MAX PALM REALTY. Stellar MLS
 - $132,0002 bd2 ba1k sqft2100 KINGS HIGHWAY #840, PORT CHARLOTTE, FL 33980For SaleMLS ID #C7529470, Shauna Platt, RE/MAX PALM REALTY. Stellar MLS
- $149,9002 bd2 ba1k sqft2100 KINGS HIGHWAY #653, PORT CHARLOTTE, FL 33980For SaleMLS ID #C7524046, Paulette Brinkman, COLDWELL BANKER SUNSTAR REALTY. Stellar MLS
- $149,0002 bd2 ba864 sqft2100 KINGS HIGHWAY #870, PORT CHARLOTTE, FL 33980For SaleMLS ID #C7526832, Robyn Thomas, COLDWELL BANKER SUNSTAR REALTY. Stellar MLS
- $145,0002 bd2 ba1k sqft2100 KINGS HIGHWAY #406, PORT CHARLOTTE, FL 33980For SaleMLS ID #C7522968, Shauna Platt, RE/MAX PALM REALTY. Stellar MLS
- $165,0002 bd2 ba900 sqft1000 KINGS HIGHWAY #175, PORT CHARLOTTE, FL 33980For SaleMLS ID #C7524414, Tricia DeClue, RE/MAX PALM REALTY. Stellar MLS
- $139,0002 bd2 ba960 sqft2100 KINGS HIGHWAY #835, PORT CHARLOTTE, FL 33980For SaleMLS ID #C7526809, Shauna Platt, RE/MAX PALM REALTY. Stellar MLS
- $159,3002 bd2 ba1.1k sqft1000 KINGS HIGHWAY #366, PUNTA GORDA, FL 33980For SaleMLS ID #C7526216, Sue Shangle-Kibby, CCRFL, LLC.. Stellar MLS
- $135,0002 bd2 ba1k sqft2100 KINGS HIGHWAY #969, PORT CHARLOTTE, FL 33980For SaleMLS ID #C7525278, Robyn Thomas, COLDWELL BANKER SUNSTAR REALTY. Stellar MLS
- $155,0002 bd2 ba1.4k sqft1000 KINGS HIGHWAY #247, PORT CHARLOTTE, FL 33980For SaleMLS ID #C7523410, Tricia DeClue, RE/MAX PALM REALTY. Stellar MLS
- $155,0002 bd2 ba960 sqft1000 KINGS HIGHWAY #54, PORT CHARLOTTE, FL 33980For SaleMLS ID #C7527882, Tricia DeClue, RE/MAX PALM REALTY. Stellar MLS
- $189,9002 bd2 ba864 sqft2100 KINGS HIGHWAY #497, PORT CHARLOTTE, FL 33980For SaleMLS ID #C7524765, Robyn Thomas, COLDWELL BANKER SUNSTAR REALTY. Stellar MLS
- $197,0002 bd2 ba1.1k sqft2100 KINGS HIGHWAY #977, PORT CHARLOTTE, FL 33980For SaleMLS ID #C7526579, Sherrie Cremen, COLDWELL BANKER SUNSTAR REALTY. Stellar MLS
- $129,0002 bd2 ba1.3k sqft2100 KINGS HIGHWAY #175, PORT CHARLOTTE, FL 33980For SaleMLS ID #C7515995, Robyn Thomas, COLDWELL BANKER SUNSTAR REALTY. Stellar MLS
- $199,0002 bd2 ba1k sqft2100 KINGS HIGHWAY #685, PUNTA GORDA, FL 33980For SaleMLS ID #C7511643, Robyn Thomas, COLDWELL BANKER SUNSTAR REALTY. Stellar MLS
- $110,0002 bd2 ba864 sqft2100 KINGS HIGHWAY #522, PORT CHARLOTTE, FL 33980For SaleMLS ID #C7528818, Shauna Platt, RE/MAX PALM REALTY. Stellar MLS
- $125,0002 bd2 ba960 sqft2100 KINGS HIGHWAY #1052, PORT CHARLOTTE, FL 33980For SaleMLS ID #C7511787, Robyn Thomas, COLDWELL BANKER SUNSTAR REALTY. Stellar MLS
