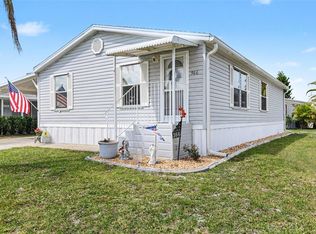
Welcome to this beautifully maintained 2-bedroom, 2-bath partially furnished Fleetwood manufactured home located in a desirable 55+ co-op community! This move-in ready home offers comfort, space, and modern updates throughout. As you arrive, you’ll love the large front enclosed privacy-screened lanai (2021)—perfect for relaxing and enjoying Florida living year-round. Step inside through a charming breezeway entry featuring abundant storage and a statement mirror, creating both function and style. The home boasts a spacious open floor plan, with a large living room that flows seamlessly into the open kitchen, complete with newer appliances and a generous kitchen island, ideal for entertaining or casual dining. Both bedrooms are very spacious with large closets, while the home features vinyl flooring throughout and tile flooring in both bathrooms for easy maintenance. The primary suite is oversized and includes a luxurious en-suite bathroom with dual sinks, a separate vanity area, and plenty of space. Major updates provide peace of mind, including a brand new HVAC system (2025) and a roof replaced in 2023. Outside, enjoy a covered carport with golf cart parking along with a convenient storage shed for all your extra needs. This home offers the perfect blend of comfort, functionality, and Florida lifestyle—don’t miss your opportunity to own in this sought-after community!
For sale
$155,000
1000 KINGS HIGHWAY #247, PORT CHARLOTTE, FL 33980
2beds
1,404sqft
Manufactured Home, Single Family Residence
Built in 1996
1,551 Square Feet Lot
$-- Zestimate®
$110/sqft
$320/mo HOA
What's special
Newer appliancesAbundant storageGenerous kitchen islandSpacious open floor planVinyl flooring throughoutConvenient storage shedSeparate vanity area
- 134 days |
- 67 |
- 3 |
Zillow last checked:
Listing updated:
Listed by:
Tricia DeClue 941-599-1511,
RE/MAX PALM REALTY 941-743-5525
Source: Stellar MLS,MLS#: C7523410 Originating MLS: Port Charlotte
Originating MLS: Port Charlotte
Facts & features
Interior
Bedrooms & bathrooms
- Bedrooms: 2
- Bathrooms: 2
- Full bathrooms: 2
Primary bedroom
- Features: Ceiling Fan(s), Walk-In Closet(s)
- Level: First
Bedroom 2
- Features: Ceiling Fan(s), Built-in Closet
- Level: First
Primary bathroom
- Features: Built-in Features, Dual Sinks, En Suite Bathroom, Jack & Jill Bathroom, Shower No Tub, Window/Skylight in Bath
- Level: First
Balcony porch lanai
- Level: First
Kitchen
- Features: Breakfast Bar, Built-In Shelving, Kitchen Island
- Level: First
Living room
- Features: Ceiling Fan(s)
- Level: First
Heating
- Central, Electric
Cooling
- Central Air
Appliances
- Included: Dishwasher, Dryer, Electric Water Heater, Microwave, Range, Refrigerator, Washer
- Laundry: Inside, Laundry Room
Features
- Ceiling Fan(s), Eating Space In Kitchen, High Ceilings, Living Room/Dining Room Combo, Open Floorplan, Primary Bedroom Main Floor, Thermostat
- Flooring: Luxury Vinyl, Tile
- Doors: Sliding Doors
- Windows: Blinds, Window Treatments
- Basement: Crawl Space
- Has fireplace: No
Interior area
- Total structure area: 1,404
- Total interior livable area: 1,404 sqft
Video & virtual tour
Property
Parking
- Total spaces: 2
- Parking features: Carport
- Carport spaces: 2
Features
- Levels: One
- Stories: 1
- Patio & porch: Front Porch, Screened
- Exterior features: Private Entrance, Rain Gutters, Storage
- Waterfront features: Lake
Lot
- Size: 1,551 Square Feet
- Features: Cul-De-Sac, Landscaped
Details
- Parcel number: 402307130916
- Zoning: MHP
- Special conditions: None
Construction
Type & style
- Home type: MobileManufactured
- Property subtype: Manufactured Home, Single Family Residence
Materials
- Vinyl Siding
- Foundation: Crawlspace
- Roof: Shingle
Condition
- Completed
- New construction: No
- Year built: 1996
Utilities & green energy
- Sewer: Public Sewer
- Water: Public
- Utilities for property: BB/HS Internet Available, Cable Available, Cable Connected, Electricity Available, Electricity Connected, Fiber Optics, Public, Sewer Available, Sewer Connected, Street Lights, Underground Utilities, Water Available, Water Connected
Community & HOA
Community
- Features: Fishing, Lake, Buyer Approval Required, Clubhouse, Community Mailbox, Dog Park, Golf Carts OK, Pool, Wheelchair Access
- Pet fee: $0 monthly
- Senior community: Yes
- Subdivision: PORT CHARLOTTE VILLAGE
HOA
- Has HOA: Yes
- Amenities included: Cable TV, Clubhouse, Maintenance, Pool, Recreation Facilities, Shuffleboard Court, Storage, Wheelchair Access
- Services included: Cable TV, Common Area Taxes, Community Pool, Reserve Fund, Insurance, Internet, Maintenance Structure, Maintenance Grounds, Maintenance Repairs, Manager, Pool Maintenance, Private Road, Recreational Facilities, Sewer, Trash, Water
- HOA fee: $320 monthly
- HOA name: Beverlee Presson
- HOA phone: 941-625-4105
Location
- Region: Punta Gorda
Financial & listing details
- Price per square foot: $110/sqft
- Tax assessed value: $90,574
- Annual tax amount: $1,095
- Date on market: 3/18/2026
- Cumulative days on market: 97 days
- Listing terms: Cash,Conventional
- Ownership: Co-op
- Total actual rent: 0
- Electric utility on property: Yes
- Road surface type: Asphalt
- Body type: Double Wide

Tricia DeClue
(941) 599-1511
By pressing Contact Agent, you agree that the real estate professional identified above may call/text you about your search, which may involve use of automated means and pre-recorded/artificial voices. You don't need to consent as a condition of buying any property, goods, or services. Message/data rates may apply. You also agree to our Terms of Use. Zillow does not endorse any real estate professionals. We may share information about your recent and future site activity with your agent to help them understand what you're looking for in a home.
Estimated market value
Not available
Estimated sales range
Not available
$2,009/mo
Price history
| Date | Event | Price |
|---|---|---|
| 3/18/2026 | Listed for sale | $155,000+192.5%$110/sqft |
Source:  Stellar MLS #C7523410 Report a problem Stellar MLS #C7523410 Report a problem | ||
| 11/6/2001 | Sold | $53,000+17.3%$38/sqft |
Source: Public Record Report a problem | ||
| 12/3/1998 | Sold | $45,200$32/sqft |
Source: Public Record Report a problem | ||
Public tax history
| Year | Property taxes | Tax assessment |
|---|---|---|
| 2025 | $1,095 +2.8% | $90,574 +1.7% |
| 2024 | $1,065 +12.3% | $89,063 +13.1% |
| 2023 | $949 -3.8% | $78,742 -3.8% |
| 2022 | $986 +11.1% | $81,845 +19.9% |
| 2021 | $887 +3.9% | $68,249 +1.4% |
| 2020 | $854 +8.3% | $67,307 +2.3% |
| 2019 | $789 +12.9% | $65,794 +1.9% |
| 2018 | $699 | $64,567 +2.1% |
| 2017 | $699 +0.7% | $63,239 +2.1% |
| 2016 | $694 -18.3% | $61,938 +0.7% |
| 2015 | $849 +1.9% | $61,507 +8.1% |
| 2014 | $833 | $56,911 |
Find assessor info on the county website
Monthly payment
Climate risks
Neighborhood: 33980
Nearby schools
GreatSchools rating
- 4/10Kingsway Elementary SchoolGrades: PK-5Distance: 1 mi
- 7/10Port Charlotte Middle SchoolGrades: 6-8Distance: 1.9 mi
- 5/10Charlotte High SchoolGrades: 9-12Distance: 5.9 mi
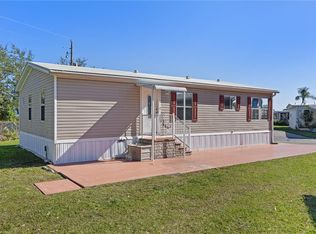
- $120,0002 bd2 ba1.1k sqft1000 Kings Hwy UNIT 4, Punta Gorda, FL 33980Sold
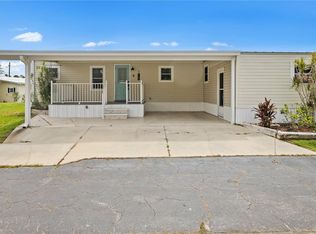
- $145,0002 bd2 ba1k sqft1000 Kings Hwy UNIT 6, Punta Gorda, FL 33980Sold
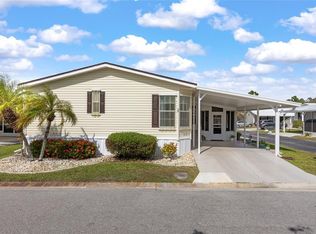
- $170,0003 bd2 ba1.3k sqft1000 Kings Hwy UNIT 17, Punta Gorda, FL 33980Sold
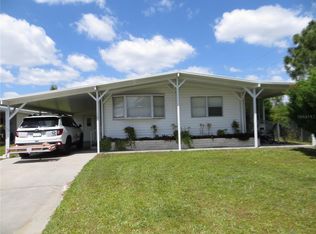
- $110,0002 bd2 ba828 sqft1000 Kings Hwy UNIT 19, Punta Gorda, FL 33980Sold
- $230,0003 bd2 ba1.5k sqft1000 Kings Hwy UNIT 23, Punta Gorda, FL 33980Sold
- $165,0002 bd2 ba1.1k sqft1000 Kings Hwy UNIT 26, Punta Gorda, FL 33980Sold
- $145,0002 bd2 ba920 sqft1000 Kings Hwy UNIT 35, Punta Gorda, FL 33980Sold
- $150,0002 bd2 ba960 sqft1000 Kings Hwy UNIT 50, Punta Gorda, FL 33980Sold
- $75,0002 bd2 ba960 sqft1000 Kings Hwy UNIT 51, Punta Gorda, FL 33980Sold
Similar homes
- $159,3002 bd2 ba1.1k sqft1000 KINGS HIGHWAY #366, PUNTA GORDA, FL 33980For Sale
 MLS ID #C7526216, Sue Shangle-Kibby, CCRFL, LLC.. Stellar MLS
 - $155,0002 bd2 ba960 sqft1000 KINGS HIGHWAY #54, PUNTA GORDA, FL 33980For Sale
 MLS ID #C7527882, Tricia DeClue, RE/MAX PALM REALTY. Stellar MLS
 - $160,0002 bd2 ba1.1k sqft1000 KINGS HIGHWAY #133, PORT CHARLOTTE, FL 33980For Sale
 MLS ID #C7519422, Tricia DeClue, RE/MAX PALM REALTY. Stellar MLS
 - $149,0003 bd2 ba1.2k sqft1000 KINGS HIGHWAY #377, PUNTA GORDA, FL 33980For Sale
 MLS ID #C7515000, Norine Walker, COLDWELL BANKER REALTY. Stellar MLS
 - $165,0002 bd2 ba900 sqft1000 KINGS HIGHWAY #175, PORT CHARLOTTE, FL 33980For SaleMLS ID #C7524414, Tricia DeClue, RE/MAX PALM REALTY. Stellar MLS
- $155,0002 bd2 ba1.2k sqft2100 KINGS HIGHWAY #390, PORT CHARLOTTE, FL 33980For SaleMLS ID #C7525682, Robyn Thomas, COLDWELL BANKER SUNSTAR REALTY. Stellar MLS
- $165,0002 bd2 ba1.1k sqft2100 KINGS HIGHWAY #1008, PORT CHARLOTTE, FL 33980For SaleMLS ID #C7528315, Robyn Thomas, COLDWELL BANKER SUNSTAR REALTY. Stellar MLS
- $149,9002 bd2 ba1k sqft2100 KINGS HIGHWAY #653, PORT CHARLOTTE, FL 33980For SaleMLS ID #C7524046, Paulette Brinkman, COLDWELL BANKER SUNSTAR REALTY. Stellar MLS
- $167,0002 bd2 ba1.1k sqft2100 KINGS HIGHWAY #744, PORT CHARLOTTE, FL 33980For SaleMLS ID #C7525383, Vickie Teel, RE/MAX PALM REALTY. Stellar MLS
- $150,0002 bd2 ba1k sqft2100 KINGS HIGHWAY #406, PORT CHARLOTTE, FL 33980For SaleMLS ID #C7522968, Shauna Platt, RE/MAX PALM REALTY. Stellar MLS
- $165,0003 bd2 ba1.2k sqft2100 KINGS HIGHWAY #568, PORT CHARLOTTE, FL 33980For SaleMLS ID #C7513269, Shauna Platt, RE/MAX PALM REALTY. Stellar MLS
- $139,0002 bd2 ba960 sqft2100 KINGS HIGHWAY #835, PORT CHARLOTTE, FL 33980For SaleMLS ID #C7526809, Shauna Platt, RE/MAX PALM REALTY. Stellar MLS
- $134,0002 bd2 ba864 sqft2100 KINGS HIGHWAY #655, PORT CHARLOTTE, FL 33980For SaleMLS ID #C7511108, Robyn Thomas, COLDWELL BANKER SUNSTAR REALTY. Stellar MLS
- $137,0002 bd2 ba864 sqft2100 KINGS HIGHWAY #59, PORT CHARLOTTE, FL 33980For SaleMLS ID #C7523983, Shauna Platt, RE/MAX PALM REALTY. Stellar MLS
- $129,0002 bd2 ba1.3k sqft2100 KINGS HIGHWAY #175, PORT CHARLOTTE, FL 33980For SaleMLS ID #C7515995, Robyn Thomas, COLDWELL BANKER SUNSTAR REALTY. Stellar MLS
- $185,0002 bd2 ba1.2k sqft2100 KINGS HIGHWAY #857, PORT CHARLOTTE, FL 33980For SaleMLS ID #C7519993, Shauna Platt, RE/MAX PALM REALTY. Stellar MLS
- $220,0002 bd2 ba1.2k sqft1000 KINGS HIGHWAY #487, PORT CHARLOTTE, FL 33980For SaleMLS ID #C7517359, Tricia DeClue, RE/MAX PALM REALTY. Stellar MLS
- $190,0003 bd2 ba1.4k sqft2100 KINGS HWY #341, PORT CHARLOTTE, FL 33980For SaleMLS ID #D6141875, Jan Fanstill, CENTURY 21 TROPICAL BREEZE. Stellar MLS
- $149,0002 bd2 ba1k sqft22481 WESTCHESTER BOULEVARD #A3, PUNTA GORDA, FL 33980For SaleMLS ID #A4691105, Grant Burns, SANDERLING REAL ESTATE. Stellar MLS
- $165,9002 bd2 ba1.4k sqft23465 HARBORVIEW ROAD #214, PUNTA GORDA, FL 33980For SaleMLS ID #C7526228, Brian Helgemo, COMPASS FLORIDA. Stellar MLS
