" Port Charlotte Village was Voted #1 Manufactured home Community in Charlotte County for 2024". ** NOT IN FLOOD ZONE**Welcome to this beautiful and meticulously maintained 3-bedroom, 2-bathroom home located in a vibrant 55+ community with a low HOA. This home has been thoughtfully updated and is designed for comfort and convenience. With a new roof installed in 2023 and a complete HVAC system from 2018, this property is well-prepared for Florida living. The recently added 2023 carport and two separate driveways provide ample parking space for you and your guests, while a large enclosed lanai offers the perfect setting for relaxing or entertaining in any weather. Inside, a bright, open floor plan welcomes you, designed to create a spacious and inviting atmosphere. The expansive kitchen is a dream for anyone who enjoys cooking or entertaining, featuring generous counter space, abundant cabinetry, and a cozy breakfast nook for casual dining. Each of the three bedrooms is spacious, with large walk-in closets offering plenty of storage options. The third bedroom is particularly versatile, featuring a built-in Murphy bed and a separate entrance, making it ideal for hosting guests or setting up a private office space. The primary bathroom is both practical and elegant, with floor-to-ceiling built-in cabinets providing ample storage for linens, toiletries, and more. A chair lift along the staircase railing ensures easy accessibility to the upstairs level, making this home suitable for a variety of mobility needs. Additionally, the property includes a dedicated golf cart garage with a large workshop area and utility sink, perfect for hobbyists or those looking for additional workspace. Beyond the home, you'll find a wealth of amenities nearby. This community is conveniently located close to premier shopping centers, an array of popular restaurants, and numerous elite golf courses, offering endless opportunities for leisure and recreation. Entertainment options are abundant, and Florida's renowned beaches are just a short drive away, allowing you to easily enjoy the beautiful coastlines, sun, and sand. This inviting home combines modern upgrades, thoughtful design, and an unbeatable location. Don’t miss the chance to experience this exceptional property and make it your own! Schedule a viewing today
Sold for $170,000
$170,000
1000 KINGS HIGHWAY #17, PUNTA GORDA, FL 33980
3beds
1,377sqft
Mobile Home
Built in 2005
2,255 Square Feet Lot
$175,600 Zestimate®
$123/sqft
$1,998 Estimated rent
Home value
$175,600
$153,000 - $198,000
$1,998/mo
Zestimate® history
Owner options
List your home for rent
$1,998/mo
Rent Zestimate®
Find your next renter with Zillow Rental Manager. Plus, with online applications, you can quickly screen prospective tenants – for free.
$1,998/mo
Rent Zestimate®
Refinance and save
$1,505/mo
Est. payment
Refinancing to a lower rate could help reduce your monthly payments and save thousands over the life of the loan.
$1,505/mo
Est. payment
Explore your selling options
Work with a Zillow partner agent
Leverage their expertise and Zillow's premium Showcase listings to get your home seen by more buyers.
Get startedList with your own agent
Get your home in front of millions of buyers by listing it on Zillow.
Learn how to do itSell it yourself
Take full control of how buyers see your home on Zillow by listing For Sale by Owner (FSBO).
List your homeWhat's special
New roofCozy breakfast nookAmple parking spaceLarge enclosed lanaiBright open floor planExpansive kitchenBuilt-in murphy bed
Zillow last checked:
Listing updated:
Listed by:
Tricia DeClue 941-599-1511,
RE/MAX PALM REALTY 941-743-5525
Bought with:
Tricia DeClue, 3548762
RE/MAX PALM REALTY
Source: Stellar MLS,MLS#: C7499526 Originating MLS: Port Charlotte
Originating MLS: Port Charlotte
Facts & features
Interior
Bedrooms & bathrooms
- Bedrooms: 3
- Bathrooms: 2
- Full bathrooms: 2
Rooms
- Room types: Storage Rooms
Primary bedroom
- Features: Ceiling Fan(s), Walk-In Closet(s)
- Level: First
- Dimensions: 12x13
Bedroom 2
- Features: Ceiling Fan(s), Walk-In Closet(s)
- Level: First
- Dimensions: 12x12
Bedroom 3
- Features: Ceiling Fan(s), Walk-In Closet(s)
- Level: First
- Dimensions: 11x13
Primary bathroom
- Features: Built-In Shelving, Built-In Shower Bench, Dual Sinks, Handicapped Accessible, Shower No Tub, Window/Skylight in Bath
- Level: First
- Dimensions: 8x13
Bathroom 2
- Features: Single Vanity, Tub With Shower
- Level: First
- Dimensions: 5x8
Balcony porch lanai
- Level: First
- Dimensions: 19x13
Dining room
- Level: First
- Dimensions: 14x13
Kitchen
- Features: Ceiling Fan(s), Pantry, Dual Sinks, Handicapped Accessible
- Level: First
- Dimensions: 11x12
Living room
- Features: Ceiling Fan(s)
- Level: First
- Dimensions: 14x13
Workshop
- Level: First
- Dimensions: 13x12
Heating
- Electric
Cooling
- Central Air
Appliances
- Included: Convection Oven, Dishwasher, Dryer, Electric Water Heater, Microwave, Refrigerator, Washer
- Laundry: In Kitchen, Inside
Features
- Accessibility Features, Ceiling Fan(s), Eating Space In Kitchen, Living Room/Dining Room Combo, Primary Bedroom Main Floor, Split Bedroom, Thermostat, Walk-In Closet(s)
- Flooring: Tile, Vinyl
- Windows: Blinds, Double Pane Windows, Shutters, Window Treatments, Hurricane Shutters
- Basement: Crawl Space
- Has fireplace: No
Interior area
- Total structure area: 1,780
- Total interior livable area: 1,377 sqft
Property
Parking
- Total spaces: 1
- Parking features: Driveway, Garage Faces Rear, Golf Cart Garage, Golf Cart Parking, Parking Pad, Workshop in Garage
- Carport spaces: 1
- Has uncovered spaces: Yes
Accessibility
- Accessibility features: Accessible Approach with Ramp, Accessible Kitchen, Stair Lift
Features
- Levels: One
- Stories: 1
- Patio & porch: Covered, Enclosed, Screened, Side Porch
- Exterior features: Storage
- Waterfront features: Lake
Lot
- Size: 2,255 Square Feet
- Features: Corner Lot, Landscaped
Details
- Additional structures: Storage, Workshop
- Parcel number: 402307129914
- Zoning: MHP
- Special conditions: None
Construction
Type & style
- Home type: MobileManufactured
- Property subtype: Mobile Home
Materials
- Vinyl Siding
- Foundation: Crawlspace
- Roof: Shingle
Condition
- New construction: No
- Year built: 2005
Utilities & green energy
- Sewer: Public Sewer
- Water: Public
- Utilities for property: BB/HS Internet Available, Cable Available, Cable Connected, Electricity Available, Electricity Connected, Sewer Available, Sewer Connected, Street Lights, Water Available, Water Connected
Community & HOA
Community
- Features: Fishing, Lake, Clubhouse, Community Mailbox, Dog Park, Golf Carts OK, Pool, Wheelchair Access
- Pet fee: $0 monthly
- Senior community: Yes
- Subdivision: PORT CHARLOTTE VILLAGE
HOA
- Has HOA: Yes
- Amenities included: Cable TV, Clubhouse, Maintenance, Recreation Facilities, Shuffleboard Court, Storage
- Services included: Cable TV, Community Pool, Internet, Maintenance Structure, Maintenance Grounds, Maintenance Repairs, Manager, Pool Maintenance, Private Road, Recreational Facilities, Sewer, Trash, Water
- HOA fee: $300 monthly
- HOA name: BEVERLEE PRESSON
- HOA phone: 941-625-4105
Location
- Region: Punta Gorda
Financial & listing details
- Price per square foot: $123/sqft
- Tax assessed value: $137,566
- Annual tax amount: $1,178
- Date on market: 11/2/2024
- Cumulative days on market: 318 days
- Listing terms: Cash,Conventional
- Ownership: Co-op
- Total actual rent: 0
- Electric utility on property: Yes
- Road surface type: Asphalt
- Body type: Double Wide
Price history
| Date | Event | Price |
|---|---|---|
| 2/26/2025 | Sold | $170,000-5.6%$123/sqft |
Source:  Stellar MLS #C7499526 Report a problem Stellar MLS #C7499526 Report a problem | ||
| 2/1/2025 | Pending sale | $180,000$131/sqft |
Source: Stellar MLS #C7499526 Report a problem | ||
| 1/28/2025 | Price change | $180,000-10%$131/sqft |
Source: Stellar MLS #C7499526 Report a problem | ||
| 11/2/2024 | Listed for sale | $200,000$145/sqft |
Source: Stellar MLS #C7499526 Report a problem | ||
| 10/4/2024 | Listing removed | $200,000-7%$145/sqft |
Source: Stellar MLS #C7487732 Report a problem | ||
| 7/10/2024 | Price change | $215,000-2.3%$156/sqft |
Source: Stellar MLS #C7487732 Report a problem | ||
| 3/15/2024 | Price change | $220,000-8.3%$160/sqft |
Source: Stellar MLS #C7487732 Report a problem | ||
| 2/15/2024 | Price change | $240,000-4%$174/sqft |
Source: Owner Report a problem | ||
| 12/6/2023 | Listed for sale | $250,000$182/sqft |
Source: Owner Report a problem | ||
Public tax history
| Year | Property taxes | Tax assessment |
|---|---|---|
| 2025 | $1,274 +3.8% | $83,484 +2.9% |
| 2024 | $1,227 +10.4% | $81,131 +9% |
| 2023 | $1,111 +0.9% | $74,446 -2.7% |
| 2022 | $1,102 +1.4% | $76,475 +3% |
| 2021 | $1,086 +3.2% | $74,248 +1.4% |
| 2020 | $1,053 +6.6% | $73,223 +2.3% |
| 2019 | $988 +10.7% | $71,577 +1.9% |
| 2018 | $892 | $70,242 +2.1% |
| 2017 | $892 +0.5% | $68,797 +2.1% |
| 2016 | $888 +0.1% | $67,382 +0.7% |
| 2015 | $887 +1.7% | $66,914 -2.9% |
| 2014 | $872 | $68,939 |
Find assessor info on the county website
Neighborhood: 33980
Nearby homes
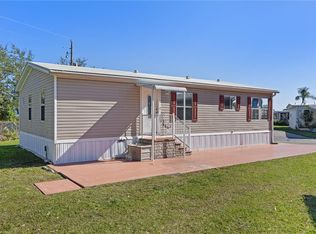
- $120,0002 bd2 ba1.1k sqft1000 Kings Hwy UNIT 4, Punta Gorda, FL 33980Sold
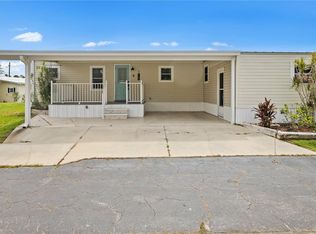
- $145,0002 bd2 ba1k sqft1000 Kings Hwy UNIT 6, Punta Gorda, FL 33980Sold
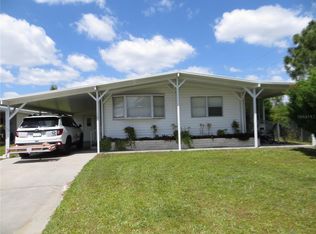
- $110,0002 bd2 ba828 sqft1000 Kings Hwy UNIT 19, Punta Gorda, FL 33980Sold
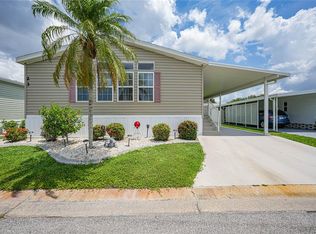
- $230,0003 bd2 ba1.5k sqft1000 Kings Hwy UNIT 23, Punta Gorda, FL 33980Sold
- $165,0002 bd2 ba1.1k sqft1000 Kings Hwy UNIT 26, Punta Gorda, FL 33980Sold
- $145,0002 bd2 ba920 sqft1000 Kings Hwy UNIT 35, Punta Gorda, FL 33980Sold
- $150,0002 bd2 ba960 sqft1000 Kings Hwy UNIT 50, Punta Gorda, FL 33980Sold
- $75,0002 bd2 ba960 sqft1000 Kings Hwy UNIT 51, Punta Gorda, FL 33980Sold
Nearby schools
GreatSchools rating
- 4/10Kingsway Elementary SchoolGrades: PK-5Distance: 1 mi
- 7/10Port Charlotte Middle SchoolGrades: 6-8Distance: 1.9 mi
- 5/10Charlotte High SchoolGrades: 9-12Distance: 5.9 mi
Get a cash offer in 3 minutes
Find out how much your home could sell for in as little as 3 minutes with a no-obligation cash offer.
Estimated market value
$175,600
Get a cash offer in 3 minutes
Find out how much your home could sell for in as little as 3 minutes with a no-obligation cash offer.
Estimated market value
$175,600
- Florida
- Charlotte County
- Port Charlotte
- 33980
- 1000 KINGS HIGHWAY Unit 17
Nearby cities
Nearby zip codes
Other Port Charlotte Topics
