" Port Charlotte Village was Voted #1 Manufactured home Community in Charlotte County for 2024". Welcome to this elegant and spacious 2-bedroom, 2-bathroom TURNKEY home located in a vibrant 55+ community with a low HOA. This meticulously maintained residence, crafted by Homes of Merritt, offers a unique and open layout, perfect for comfortable living and effortless entertaining. As you arrive, you'll immediately notice the long, extended carport that can accommodate up to three cars, providing ample parking space for you and your guests. Step inside to an inviting open floor plan that combines a generous living and dining area, making it ideal for gatherings and relaxation. The kitchen is a true centerpiece with a large island, plenty of counter space, and abundant storage, creating a welcoming environment for cooking and entertaining. Both bedrooms are generously sized, with the primary suite featuring an impressive 11x5 walk-in closet, providing plenty of space for all your wardrobe needs. Beyond the main living space, you’ll find a bright and airy Florida room with multiple windows, perfect for enjoying morning coffee or quiet evenings while taking in the views. Outdoors, a large storage shed offers additional storage for your tools, outdoor equipment, or hobbies. This home has been meticulously cared for, with a pressure wash completed in November 2024 to keep it fresh and inviting. The roof was replaced in November 2022, and the HVAC system was fully updated in February 2022, ensuring efficiency and comfort year-round. Situated close to elite golf courses, a variety of shopping options, restaurants, and entertainment, this home is also just a 45-minute drive from Florida’s beautiful blue beaches. Don’t miss the opportunity to make this beautiful, move-in-ready home your own!
Sold for $165,000
$165,000
1000 KINGS HIGHWAY #26, PORT CHARLOTTE, FL 33980
2beds
1,188sqft
Mobile Home
Built in 2007
2,162 Square Feet Lot
$140,700 Zestimate®
$139/sqft
$1,875 Estimated rent
Home value
$140,700
$114,000 - $169,000
$1,875/mo
Zestimate® history
Owner options
List your home for rent
$1,875/mo
Rent Zestimate®
Find your next renter with Zillow Rental Manager. Plus, with online applications, you can quickly screen prospective tenants – for free.
$1,875/mo
Rent Zestimate®
Refinance and save
$1,480/mo
Est. payment
Refinancing to a lower rate could help reduce your monthly payments and save thousands over the life of the loan.
$1,480/mo
Est. payment
Explore your selling options
Work with a Zillow partner agent
Leverage their expertise and Zillow's premium Showcase listings to get your home seen by more buyers.
Get startedList with your own agent
Get your home in front of millions of buyers by listing it on Zillow.
Learn how to do itSell it yourself
Take full control of how buyers see your home on Zillow by listing For Sale by Owner (FSBO).
List your homeWhat's special
Large islandMultiple windowsOpen layoutAbundant storageExtended carport
Zillow last checked:
Listing updated:
Listed by:
Tricia DeClue 941-599-1511,
RE/MAX PALM REALTY 941-743-5525
Bought with:
Tricia DeClue, 3548762
RE/MAX PALM REALTY
Source: Stellar MLS,MLS#: C7499846 Originating MLS: Port Charlotte
Originating MLS: Port Charlotte
Facts & features
Interior
Bedrooms & bathrooms
- Bedrooms: 2
- Bathrooms: 2
- Full bathrooms: 2
Rooms
- Room types: Florida Room
Primary bedroom
- Features: Ceiling Fan(s), Walk-In Closet(s)
- Level: First
- Area: 143 Square Feet
- Dimensions: 13x11
Bedroom 2
- Features: Ceiling Fan(s), Built-in Closet
- Level: First
- Area: 121 Square Feet
- Dimensions: 11x11
Primary bathroom
- Features: Built-In Shower Bench, Dual Sinks, Shower No Tub, Window/Skylight in Bath
- Level: First
- Area: 82.5 Square Feet
- Dimensions: 11x7.5
Bathroom 2
- Features: Single Vanity, Tub With Shower
- Level: First
- Area: 40 Square Feet
- Dimensions: 8x5
Dining room
- Level: First
- Area: 110 Square Feet
- Dimensions: 11x10
Florida room
- Features: Ceiling Fan(s)
- Level: First
- Area: 121 Square Feet
- Dimensions: 11x11
Kitchen
- Features: Kitchen Island, Dual Sinks
- Level: First
- Area: 154 Square Feet
- Dimensions: 14x11
Laundry
- Level: First
- Area: 40 Square Feet
- Dimensions: 8x5
Living room
- Features: Ceiling Fan(s)
- Level: First
- Area: 168 Square Feet
- Dimensions: 14x12
Workshop
- Level: First
- Area: 72 Square Feet
- Dimensions: 8x9
Heating
- Central
Cooling
- Central Air
Appliances
- Included: Convection Oven, Cooktop, Dishwasher, Disposal, Dryer, Microwave, Refrigerator, Washer
- Laundry: Inside, Laundry Room
Features
- Ceiling Fan(s), Crown Molding, Primary Bedroom Main Floor, Thermostat, Walk-In Closet(s)
- Flooring: Carpet, Linoleum
- Windows: Blinds, Shutters, Window Treatments, Hurricane Shutters
- Basement: Crawl Space
- Has fireplace: No
- Common walls with other units/homes: End Unit
Interior area
- Total structure area: 1,188
- Total interior livable area: 1,188 sqft
Property
Parking
- Total spaces: 2
- Parking features: Carport
- Carport spaces: 2
Features
- Levels: One
- Stories: 1
- Exterior features: Lighting, Rain Gutters, Storage
- Fencing: Chain Link
- Waterfront features: Lake
Lot
- Size: 2,162 Square Feet
- Features: Cul-De-Sac
Details
- Parcel number: 402307129923
- Zoning: MHP
- Special conditions: None
Construction
Type & style
- Home type: MobileManufactured
- Property subtype: Mobile Home
Materials
- Vinyl Siding
- Foundation: Crawlspace
- Roof: Shingle
Condition
- New construction: No
- Year built: 2007
Utilities & green energy
- Sewer: Public Sewer
- Water: Public
- Utilities for property: BB/HS Internet Available, Cable Available, Cable Connected, Electricity Available, Electricity Connected, Public, Sewer Available, Sewer Connected, Street Lights, Water Available, Water Connected
Community & HOA
Community
- Features: Fishing, Lake, Buyer Approval Required, Clubhouse, Community Mailbox, Dog Park, Pool, Wheelchair Access
- Pet fee: $0 monthly
- Senior community: Yes
- Subdivision: PORT CHARLOTTE VILLAGE
HOA
- Has HOA: Yes
- Amenities included: Cable TV, Clubhouse, Maintenance, Pool, Recreation Facilities, Shuffleboard Court, Storage
- Services included: Cable TV, Community Pool, Internet, Maintenance Structure, Maintenance Grounds, Maintenance Repairs, Manager, Pool Maintenance, Recreational Facilities, Sewer, Trash, Water
- HOA fee: $300 monthly
- HOA name: Beverlee Presson
Location
- Region: Punta Gorda
Financial & listing details
- Price per square foot: $139/sqft
- Tax assessed value: $113,816
- Annual tax amount: $2,285
- Date on market: 11/8/2024
- Cumulative days on market: 214 days
- Listing terms: Cash,Conventional
- Ownership: Co-op
- Total actual rent: 0
- Electric utility on property: Yes
- Road surface type: Asphalt
- Body type: Double Wide
Price history
| Date | Event | Price |
|---|---|---|
| 6/23/2025 | Sold | $165,000-5.7%$139/sqft |
Source:  Stellar MLS #C7499846 Report a problem Stellar MLS #C7499846 Report a problem | ||
| 6/11/2025 | Pending sale | $175,000$147/sqft |
Source: Stellar MLS #C7499846 Report a problem | ||
| 3/23/2025 | Price change | $175,000-2.8%$147/sqft |
Source: Stellar MLS #C7499846 Report a problem | ||
| 11/8/2024 | Listed for sale | $180,000$152/sqft |
Source: Stellar MLS #C7499846 Report a problem | ||
Public tax history
| Year | Property taxes | Tax assessment |
|---|---|---|
| 2025 | $2,335 -2.9% | $113,816 +6.4% |
| 2024 | $2,404 +5.2% | $106,938 +10% |
| 2023 | $2,286 +18.5% | $97,216 +10% |
| 2022 | $1,928 +5% | $88,378 +10% |
| 2021 | $1,836 +1.5% | $80,344 +0.3% |
| 2020 | $1,810 +2.3% | $80,081 -0.5% |
| 2019 | $1,769 +8.7% | $80,457 +2.3% |
| 2018 | $1,627 | $78,647 +3.2% |
| 2017 | $1,627 +3% | $76,220 +13.3% |
| 2016 | $1,580 +7.3% | $67,292 +9.5% |
| 2015 | $1,473 +7.5% | $61,469 +1.8% |
| 2014 | $1,370 | $60,359 |
Find assessor info on the county website
Neighborhood: 33980
Nearby homes
- $120,0002 bd2 ba1.1k sqft1000 Kings Hwy UNIT 4, Punta Gorda, FL 33980Sold
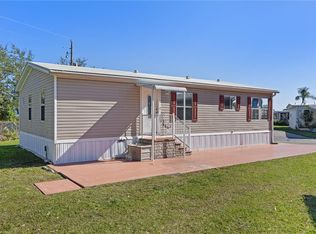
- $145,0002 bd2 ba1k sqft1000 Kings Hwy UNIT 6, Punta Gorda, FL 33980Sold
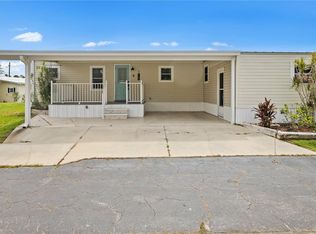
- $170,0003 bd2 ba1.3k sqft1000 Kings Hwy UNIT 17, Punta Gorda, FL 33980Sold
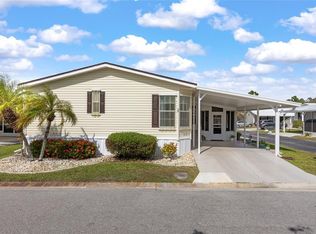
- $110,0002 bd2 ba828 sqft1000 Kings Hwy UNIT 19, Punta Gorda, FL 33980Sold
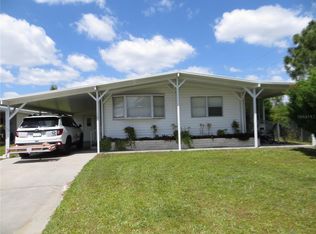
- $230,0003 bd2 ba1.5k sqft1000 Kings Hwy UNIT 23, Punta Gorda, FL 33980Sold
- $145,0002 bd2 ba920 sqft1000 Kings Hwy UNIT 35, Punta Gorda, FL 33980Sold
- $150,0002 bd2 ba960 sqft1000 Kings Hwy UNIT 50, Punta Gorda, FL 33980Sold
- $75,0002 bd2 ba960 sqft1000 Kings Hwy UNIT 51, Punta Gorda, FL 33980Sold
Nearby schools
GreatSchools rating
- 4/10Kingsway Elementary SchoolGrades: PK-5Distance: 1 mi
- 7/10Port Charlotte Middle SchoolGrades: 6-8Distance: 1.9 mi
- 5/10Charlotte High SchoolGrades: 9-12Distance: 5.9 mi
Get a cash offer in 3 minutes
Find out how much your home could sell for in as little as 3 minutes with a no-obligation cash offer.
Estimated market value
$140,700
Get a cash offer in 3 minutes
Find out how much your home could sell for in as little as 3 minutes with a no-obligation cash offer.
Estimated market value
$140,700
- Florida
- Charlotte County
- Port Charlotte
- 33980
- 1000 KINGS HIGHWAY Unit 26
Nearby cities
Nearby zip codes
Other Port Charlotte Topics
