HUGE $15,000.00 price drop! Port Charlotte Village was Voted #1 Manufactured home Community in 2024. Not in a Flood Zone. JACOBSEN Home. Beautiful and spacious 2-bedroom, 2-bath manufactured home located in a desirable 55+ co-op community. This semi-furnished home offers comfort, style, and functionality with numerous updates throughout. The roof was replaced in 2023, along with a new 8x12 storage shed and a 12x25 screened-in lanai—perfect for relaxing or entertaining guests. The HVAC system was replaced in 2017, and the water heater is brand new from 2024. The wide open walk-through kitchen has been beautifully updated with Corian countertops, a stunning stone backsplash, and plenty of cabinet and counter space for all your cooking needs. The open living and dining areas provide a warm, inviting layout ideal for entertaining or everyday living. The spacious primary bedroom includes a large walk-in closet and an updated en-suite bathroom with abundant storage. The guest bedroom features custom-built cabinetry and a clever hidden storage space designed to fit a Queen-size mattress—perfect for company or decluttering. The workshop is larger than it appears, offering multiple storage areas and even a full-size refrigerator for added convenience. This home also includes three crawlspace access points for easy maintenance and features a preventive Centurion pest protection system surrounding the home for peace of mind. Enjoy privacy and tranquility from the oversized screened lanai overlooking Village Drive.
For sale
$220,000
1000 KINGS HIGHWAY #487, PORT CHARLOTTE, FL 33980
2beds
1,269sqft
Manufactured Home, Single Family Residence
Built in 2005
1,998 Square Feet Lot
$210,900 Zestimate®
$173/sqft
$320/mo HOA
What's special
Stunning stone backsplashWide open walk-through kitchenLarge walk-in closetSpacious primary bedroom
- 276 days |
- 20 |
- 0 |
Zillow last checked:
Listing updated:
Listed by:
Tricia DeClue 941-599-1511,
RE/MAX PALM REALTY 941-743-5525
Source: Stellar MLS,MLS#: C7517359 Originating MLS: Port Charlotte
Originating MLS: Port Charlotte
Facts & features
Interior
Bedrooms & bathrooms
- Bedrooms: 2
- Bathrooms: 2
- Full bathrooms: 2
Primary bedroom
- Features: Ceiling Fan(s), Walk-In Closet(s)
- Level: First
- Area: 195 Square Feet
- Dimensions: 13x15
Bedroom 2
- Features: Single Vanity, Tub With Shower, Window/Skylight in Bath, Walk-In Closet(s)
- Level: First
- Area: 40 Square Feet
- Dimensions: 5x8
Bedroom 2
- Features: Ceiling Fan(s), Walk-In Closet(s)
- Level: First
- Area: 144 Square Feet
- Dimensions: 12x12
Primary bathroom
- Features: Shower No Tub, Window/Skylight in Bath
- Level: First
- Area: 72 Square Feet
- Dimensions: 6x12
Balcony porch lanai
- Features: Ceiling Fan(s)
- Level: First
- Area: 300 Square Feet
- Dimensions: 12x25
Dining room
- Level: First
Kitchen
- Features: Built-In Shelving, Pantry, Dual Sinks
- Level: First
- Area: 180 Square Feet
- Dimensions: 20x9
Living room
- Features: Ceiling Fan(s)
- Level: First
- Area: 221 Square Feet
- Dimensions: 17x13
Workshop
- Level: First
- Area: 96 Square Feet
- Dimensions: 8x12
Heating
- Central
Cooling
- Central Air
Appliances
- Included: Cooktop, Dishwasher, Disposal, Dryer, Microwave, Refrigerator, Washer
- Laundry: In Kitchen
Features
- Built-in Features, Ceiling Fan(s), Crown Molding, Eating Space In Kitchen, Primary Bedroom Main Floor, Thermostat, Walk-In Closet(s)
- Flooring: Carpet, Luxury Vinyl
- Doors: Sliding Doors
- Windows: Skylight(s), Hurricane Shutters
- Basement: Crawl Space
- Has fireplace: No
Interior area
- Total structure area: 1,269
- Total interior livable area: 1,269 sqft
Video & virtual tour
Property
Parking
- Total spaces: 2
- Parking features: Carport
- Carport spaces: 2
Features
- Levels: One
- Stories: 1
- Patio & porch: Screened, Side Porch
- Exterior features: Lighting, Rain Gutters, Storage
- Waterfront features: Lake
Lot
- Size: 1,998 Square Feet
- Residential vegetation: Trees/Landscaped
Details
- Parcel number: 402307136963
- Zoning: MHP
- Special conditions: None
Construction
Type & style
- Home type: MobileManufactured
- Property subtype: Manufactured Home, Single Family Residence
Materials
- Vinyl Siding
- Foundation: Crawlspace
- Roof: Shingle
Condition
- New construction: No
- Year built: 2005
Utilities & green energy
- Sewer: Public Sewer
- Water: Public
- Utilities for property: BB/HS Internet Available, Cable Available, Cable Connected, Electricity Available, Electricity Connected, Fiber Optics, Public, Sewer Available, Sewer Connected
Community & HOA
Community
- Features: Fishing, Lake, Clubhouse, Community Mailbox, Dog Park, Golf Carts OK, Pool, Wheelchair Access
- Pet fee: $0 monthly
- Senior community: Yes
- Subdivision: PORT CHARLOTTE VILLAGE
HOA
- Has HOA: Yes
- Amenities included: Cable TV, Clubhouse, Maintenance, Pool, Recreation Facilities, Shuffleboard Court, Storage, Wheelchair Access
- Services included: Cable TV, Community Pool, Insurance, Internet, Maintenance Structure, Maintenance Grounds, Maintenance Repairs, Manager, Pool Maintenance, Private Road, Recreational Facilities, Sewer, Trash, Water
- HOA fee: $320 monthly
- HOA name: Beverlee Presson
- HOA phone: 941-625-4105
Location
- Region: Punta Gorda
Financial & listing details
- Price per square foot: $173/sqft
- Tax assessed value: $126,527
- Annual tax amount: $937
- Date on market: 11/9/2025
- Cumulative days on market: 170 days
- Listing terms: Cash,Conventional
- Ownership: Co-op
- Total actual rent: 0
- Electric utility on property: Yes
- Road surface type: Asphalt
- Body type: Double Wide
Estimated market value
$210,900
$200,000 - $221,000
$1,926/mo
Price history
| Date | Event | Price |
|---|---|---|
| 3/6/2026 | Listed for sale | $220,000$173/sqft |
Source:  Stellar MLS #C7517359 Report a problem Stellar MLS #C7517359 Report a problem | ||
| 2/27/2026 | Pending sale | $220,000$173/sqft |
Source: Stellar MLS #C7517359 Report a problem | ||
| 1/31/2026 | Price change | $220,000-6.4%$173/sqft |
Source: Stellar MLS #C7517359 Report a problem | ||
| 11/9/2025 | Listed for sale | $235,000+308.7%$185/sqft |
Source: Stellar MLS #C7517359 Report a problem | ||
| 9/12/1995 | Sold | $57,500$45/sqft |
Source: Public Record Report a problem | ||
Public tax history
| Year | Property taxes | Tax assessment |
|---|---|---|
| 2025 | $974 +3.9% | $81,511 +2.9% |
| 2024 | $937 +8.2% | $79,214 +8.3% |
| 2023 | $866 +3.5% | $73,142 -2% |
| 2022 | $837 +2.2% | $74,667 +5.4% |
| 2021 | $819 +4.3% | $70,827 +1.4% |
| 2020 | $786 +9.2% | $69,849 +2.3% |
| 2019 | $720 -17.5% | $68,279 +1.9% |
| 2018 | $872 | $67,006 +2.1% |
| 2017 | $872 +0.5% | $65,628 +2.1% |
| 2016 | $867 +0.2% | $64,278 +0.7% |
| 2015 | $865 +1.8% | $63,831 +8.4% |
| 2014 | $850 | $58,881 |
Find assessor info on the county website
Monthly payment
Climate risks
Neighborhood: 33980
Nearby schools
GreatSchools rating
- 4/10Kingsway Elementary SchoolGrades: PK-5Distance: 1 mi
- 7/10Port Charlotte Middle SchoolGrades: 6-8Distance: 1.9 mi
- 5/10Charlotte High SchoolGrades: 9-12Distance: 5.9 mi
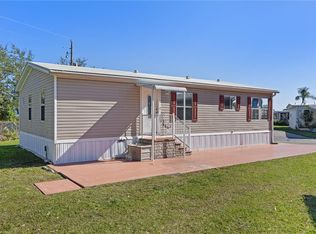
- $120,0002 bd2 ba1.1k sqft1000 Kings Hwy UNIT 4, Punta Gorda, FL 33980Sold
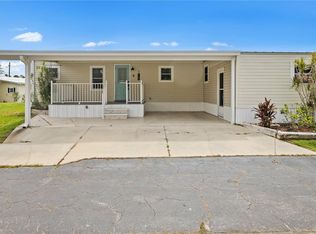
- $145,0002 bd2 ba1k sqft1000 Kings Hwy UNIT 6, Punta Gorda, FL 33980Sold
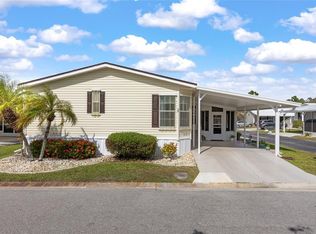
- $170,0003 bd2 ba1.3k sqft1000 Kings Hwy UNIT 17, Punta Gorda, FL 33980Sold
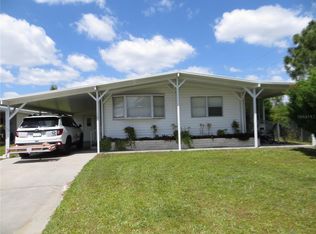
- $110,0002 bd2 ba828 sqft1000 Kings Hwy UNIT 19, Punta Gorda, FL 33980Sold
- $230,0003 bd2 ba1.5k sqft1000 Kings Hwy UNIT 23, Punta Gorda, FL 33980Sold
- $165,0002 bd2 ba1.1k sqft1000 Kings Hwy UNIT 26, Punta Gorda, FL 33980Sold
- $145,0002 bd2 ba920 sqft1000 Kings Hwy UNIT 35, Punta Gorda, FL 33980Sold
- $150,0002 bd2 ba960 sqft1000 Kings Hwy UNIT 50, Punta Gorda, FL 33980Sold
- $75,0002 bd2 ba960 sqft1000 Kings Hwy UNIT 51, Punta Gorda, FL 33980Sold
A local agent can set up tours, give advice and negotiate with sellers.
Similar homes
- $225,0002 bd2 ba1.2k sqft2100 KINGS HIGHWAY #52, PORT CHARLOTTE, FL 33980For Sale
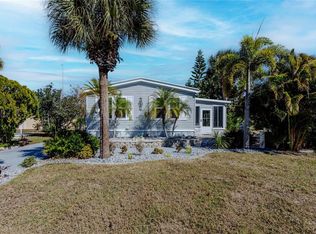
 MLS ID #C7521537, Robyn Thomas, COLDWELL BANKER SUNSTAR REALTY. Stellar MLS
 - $220,0003 bd2 ba1.2k sqft2100 KINGS HIGHWAY #376, PORT CHARLOTTE, FL 33980For Sale
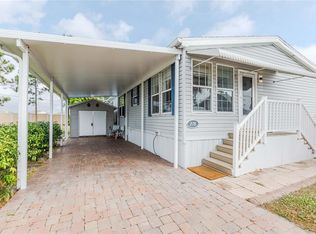 MLS ID #C7518117, Robyn Thomas, COLDWELL BANKER SUNSTAR REALTY. Stellar MLS
 - $225,0003 bd2 ba1.3k sqft2100 KINGS HIGHWAY #437, PUNTA GORDA, FL 33980For Sale
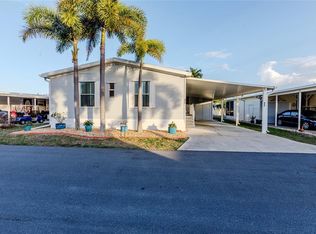 MLS ID #C7523136, Robyn Thomas, COLDWELL BANKER SUNSTAR REALTY. Stellar MLS
 - $249,0002 bd2 ba1.2k sqft2100 KINGS HIGHWAY #529, PORT CHARLOTTE, FL 33980For Sale
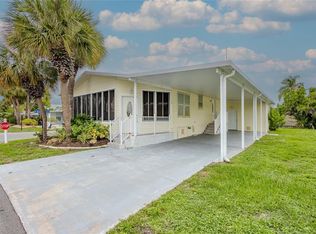 MLS ID #C7528304, Robyn Thomas, COLDWELL BANKER SUNSTAR REALTY. Stellar MLS
 - $159,3002 bd2 ba1.1k sqft1000 KINGS HIGHWAY #366, PUNTA GORDA, FL 33980For SaleMLS ID #C7526216, Sue Shangle-Kibby, CCRFL, LLC.. Stellar MLS
- $199,0002 bd2 ba1k sqft2100 KINGS HIGHWAY #685, PUNTA GORDA, FL 33980For SaleMLS ID #C7511643, Robyn Thomas, COLDWELL BANKER SUNSTAR REALTY. Stellar MLS
- $159,9002 bd2 ba1.1k sqft2100 KINGS HIGHWAY #956A, PORT CHARLOTTE, FL 33980For SaleMLS ID #C7529209, Victoria Dinis, COLDWELL BANKER SUNSTAR REALTY. Stellar MLS
- $165,0002 bd2 ba900 sqft1000 KINGS HIGHWAY #175, PORT CHARLOTTE, FL 33980For SaleMLS ID #C7524414, Tricia DeClue, RE/MAX PALM REALTY. Stellar MLS
- $160,0002 bd2 ba1.1k sqft1000 KINGS HIGHWAY #133, PORT CHARLOTTE, FL 33980For SaleMLS ID #C7519422, Tricia DeClue, RE/MAX PALM REALTY. Stellar MLS
- $155,0002 bd2 ba960 sqft1000 KINGS HIGHWAY #54, PORT CHARLOTTE, FL 33980For SaleMLS ID #C7527882, Tricia DeClue, RE/MAX PALM REALTY. Stellar MLS
- $190,0003 bd2 ba1.4k sqft2100 KINGS HWY #341, PORT CHARLOTTE, FL 33980For SaleMLS ID #D6141875, Jan Fanstill, CENTURY 21 TROPICAL BREEZE. Stellar MLS
- $155,0002 bd2 ba1.4k sqft1000 KINGS HIGHWAY #247, PORT CHARLOTTE, FL 33980For SaleMLS ID #C7523410, Tricia DeClue, RE/MAX PALM REALTY. Stellar MLS
- $255,0002 bd2 ba1.5k sqft2100 KINGS HIGHWAY #200, PORT CHARLOTTE, FL 33980For SaleMLS ID #C7518339, Paulette Brinkman, COLDWELL BANKER SUNSTAR REALTY. Stellar MLS
- $165,0002 bd2 ba1.1k sqft2100 KINGS HIGHWAY #1008, PORT CHARLOTTE, FL 33980For SaleMLS ID #C7528315, Robyn Thomas, COLDWELL BANKER SUNSTAR REALTY. Stellar MLS
- $210,0002 bd2 ba1k sqft3300 LOVELAND BOULEVARD #1201, PUNTA GORDA, FL 33980For SaleMLS ID #N6141548, Doug Jones, EXIT KING REALTY. Stellar MLS
- $230,0003 bd2 ba1.4k sqft4354 REDFISH, PUNTA GORDA, FL 33980For SaleMLS ID #C7524228, Ashley Braverman, LPT REALTY, LLC. Stellar MLS
- $235,0002 bd2 ba1.4k sqft2545 EDNOR STREET, PORT CHARLOTTE, FL 33952For SaleMLS ID #C7529391, Rosemary Mahoney, RE/MAX PALM REALTY. Stellar MLS
- $167,0002 bd2 ba1.1k sqft2100 KINGS HIGHWAY #744, PORT CHARLOTTE, FL 33980For SaleMLS ID #C7525383, Vickie Teel, RE/MAX PALM REALTY. Stellar MLS
- $155,0002 bd2 ba1.2k sqft2100 KINGS HIGHWAY #390, PORT CHARLOTTE, FL 33980For SaleMLS ID #C7525682, Robyn Thomas, COLDWELL BANKER SUNSTAR REALTY. Stellar MLS
- $149,9002 bd2 ba1k sqft2100 KINGS HIGHWAY #653, PORT CHARLOTTE, FL 33980For SaleMLS ID #C7524046, Paulette Brinkman, COLDWELL BANKER SUNSTAR REALTY. Stellar MLS
