Your Vibrant Florida Lifestyle Awaits! Experience the Perfect Blend of Luxury, Comfort, and Activity at Maple Leaf Golf & Country Club an award-winning community-owned 55+ residence and vibrant lifestyle. Step into this meticulously maintained, one-of-a-kind Palm Harbor home, where true "pride of ownership" shines in every corner. This bright and cheery open-concept floor plan is bathed in natural light, offering a warm and sunny decor that makes you feel at home the moment you walk through the door. Modern Comforts & High-Value Upgrades This home has been thoughtfully updated to provide peace of mind and modern convenience. You can move in with total confidence knowing the "big ticket" items are already done: Brand New Roof (2024) and a Newer Lanai (2024) for ultimate outdoor enjoyment. Newer A/C (2019) and Upgraded Flooring throughout. Modern Stainless Appliances and stylish finishes. Fully Furnished: Just bring your suitcase and start living! Bonus Inclusion: A non-warranted golf cart with brand-new 2024 batteries and a charger is included to whisk you away to all the community amenities. Live Like You’re on Vacation Located in the award-winning Maple Leaf Golf & Country Club, a premier resident-owned, 55+ gated community, your days can be as relaxing or active as you choose. This home includes the certificate, granting you ownership in one of Florida's most sought-after communities. World-Class Amenities Include: Sports: Award-winning 18-hole (par 62) golf course, 4 pickleball courts, 5 tennis courts, bocce ball, lawn bowling, and shuffleboard. Relaxation: 4 heated swimming pools, 2 hot tubs, and a state-of-the-art fitness facility. Social Life: On-site restaurants, a lively Tiki Hut bar, a woodworking shop, 75+ active clubs, and live entertainment. With 24-hour security and a vibrant social calendar, this is more than just a house—it’s a lifestyle. This home offers quality and character throughout and truly must be seen to be appreciated. Schedule your showing today and come see why this "true gem" is the perfect place to call home!
For sale
$225,000
2100 KINGS HIGHWAY #437, PUNTA GORDA, FL 33980
3beds
1,350sqft
Manufactured Home, Single Family Residence
Built in 2005
5,031 Square Feet Lot
$-- Zestimate®
$167/sqft
$408/mo HOA
What's special
Fully furnishedStylish finishesBathed in natural lightMeticulously maintainedQuality and character throughoutWarm and sunny decorUpgraded flooring throughout
- 149 days |
- 34 |
- 1 |
Zillow last checked:
Listing updated:
Listed by:
Robyn Thomas 914-396-7835,
COLDWELL BANKER SUNSTAR REALTY 941-627-3321
Source: Stellar MLS,MLS#: C7523136 Originating MLS: Port Charlotte
Originating MLS: Port Charlotte
Facts & features
Interior
Bedrooms & bathrooms
- Bedrooms: 3
- Bathrooms: 2
- Full bathrooms: 2
Primary bedroom
- Features: Built-In Shower Bench, Walk-In Closet(s)
- Level: First
Bedroom 2
- Features: Dual Closets
- Level: First
Primary bathroom
- Features: En Suite Bathroom, Linen Closet
- Level: First
Bathroom 2
- Features: Tub With Shower, Linen Closet
- Level: First
Balcony porch lanai
- Level: First
Bonus room
- Features: Dual Closets
- Level: First
Dining room
- Level: First
Kitchen
- Features: Pantry
- Level: First
Living room
- Level: First
Heating
- Central
Cooling
- Central Air
Appliances
- Included: Dishwasher, Dryer, Electric Water Heater, Microwave, Range, Refrigerator, Washer
- Laundry: Inside
Features
- Ceiling Fan(s), Crown Molding, Eating Space In Kitchen, High Ceilings, Living Room/Dining Room Combo, Open Floorplan, Other, Walk-In Closet(s)
- Flooring: Carpet, Ceramic Tile, Luxury Vinyl
- Windows: Hurricane Shutters
- Has fireplace: No
- Furnished: Yes
Interior area
- Total structure area: 1,537
- Total interior livable area: 1,350 sqft
Video & virtual tour
Property
Parking
- Total spaces: 2
- Parking features: Carport
- Carport spaces: 2
Features
- Levels: One
- Stories: 1
- Patio & porch: Enclosed, Rear Porch
- Exterior features: Irrigation System, Lighting
- Pool features: Fiber Optic Lighting, Gunite, Heated, In Ground
- Has spa: Yes
- Spa features: Heated, In Ground, Other
- Has view: Yes
- View description: Park/Greenbelt
Lot
- Size: 5,031 Square Feet
- Features: Greenbelt, Landscaped, Near Golf Course, Oversized Lot
- Residential vegetation: Mature Landscaping, Trees/Landscaped
Details
- Additional structures: Other, Shed(s), Storage
- Parcel number: 402318209906
- Zoning: MHP
- Special conditions: None
Construction
Type & style
- Home type: MobileManufactured
- Architectural style: Florida,Ranch
- Property subtype: Manufactured Home, Single Family Residence
Materials
- Vinyl Siding
- Foundation: Crawlspace
- Roof: Roof Over
Condition
- Completed
- New construction: No
- Year built: 2005
Details
- Builder model: PALM HARBOR
Utilities & green energy
- Sewer: Public Sewer
- Water: Public
- Utilities for property: Cable Available, Electricity Connected, Fiber Optics, Other, Phone Available, Public, Sewer Connected, Sprinkler Recycled, Street Lights, Underground Utilities, Water Connected
Community & HOA
Community
- Features: Fishing, Buyer Approval Required, Clubhouse, Community Mailbox, Gated Community - Guard, Golf Carts OK, Golf, Irrigation-Reclaimed Water, Park, Pool, Restaurant, Stream Seasonal, Tennis Court(s)
- Security: Gated Community
- Pet fee: $0 monthly
- Senior community: Yes
- Subdivision: MAPLE LEAF ESTATES
HOA
- Has HOA: Yes
- Amenities included: Clubhouse, Fitness Center, Gated, Golf Course, Laundry, Maintenance, Optional Additional Fees, Other, Park, Pickleball Court(s), Pool, Recreation Facilities, Sauna, Security, Shuffleboard Court, Spa/Hot Tub, Tennis Court(s)
- Services included: 24-Hour Guard, Community Pool, Reserve Fund, Internet, Maintenance Grounds, Manager, Other, Pool Maintenance, Recreational Facilities, Security
- HOA fee: $408 monthly
- HOA name: Mitch Krach, CCM, CCE
- HOA phone: 941-625-3130
Location
- Region: Punta Gorda
Financial & listing details
- Price per square foot: $167/sqft
- Annual tax amount: $3,072
- Date on market: 3/11/2026
- Cumulative days on market: 150 days
- Listing terms: Cash
- Ownership: Fee Simple
- Total actual rent: 0
- Electric utility on property: Yes
- Road surface type: Paved
- Body type: Double Wide
Estimated market value
Not available
Estimated sales range
Not available
Not available
Price history
| Date | Event | Price |
|---|---|---|
| 3/11/2026 | Listed for sale | $225,000$167/sqft |
Source:  Stellar MLS #C7523136 Report a problem Stellar MLS #C7523136 Report a problem | ||
Public tax history
Tax history is unavailable.
Monthly payment
Climate risks
Neighborhood: 33980
Nearby schools
GreatSchools rating
- 4/10Kingsway Elementary SchoolGrades: PK-5Distance: 1.2 mi
- 7/10Port Charlotte Middle SchoolGrades: 6-8Distance: 1.5 mi
- 5/10Charlotte High SchoolGrades: 9-12Distance: 5 mi
Schools provided by the listing agent
- Elementary: Kingsway
- Middle: Port Charlotte Middle
- High: Charlotte High
Source: Stellar MLS. This data may not be complete. We recommend contacting the local school district to confirm school assignments for this home.
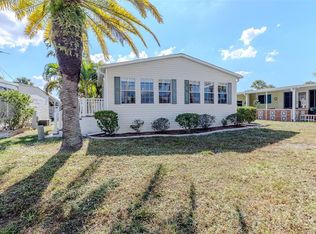
- $139,0002 bd2 ba1.3k sqft2100 Kings Hwy LOT 21, Port Charlotte, FL 33980Sold
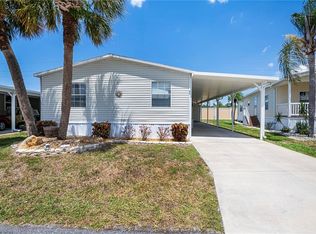
- $155,0002 bd2 ba1.4k sqft2100 Kings Hwy LOT 40, Punta Gorda, FL 33980Sold
- $139,0002 bd2 ba864 sqft2100 Kings Hwy LOT 90, Port Charlotte, FL 33980Sold

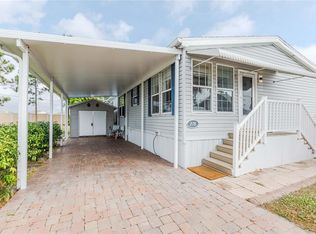
- $220,0003 bd2 ba1.2k sqft2100 Kings Hwy LOT 376, Punta Gorda, FL 33980For Sale
- $118,0002 bd2 ba1k sqft2100 Kings Hwy LOT 444, Port Charlotte, FL 33980Sold
- $134,0002 bd2 ba864 sqft2100 Kings Hwy LOT 655, Port Charlotte, FL 33980For Sale
- $225,5002 bd2 ba1.5k sqft2100 Kings Hwy LOT 246, Punta Gorda, FL 33980Sold
- $50,0005,560 sqft2100 Kings Hwy LOT 273, Punta Gorda, FL 33980Sold
- $189,0002 bd2 ba1k sqft2100 Kings Hwy LOT 274, Punta Gorda, FL 33980For Sale
A local agent can set up tours, give advice and negotiate with sellers.
Similar homes
- $220,0003 bd2 ba1.2k sqft2100 KINGS HIGHWAY #376, PORT CHARLOTTE, FL 33980For Sale
 MLS ID #C7518117, Robyn Thomas, COLDWELL BANKER SUNSTAR REALTY. Stellar MLS
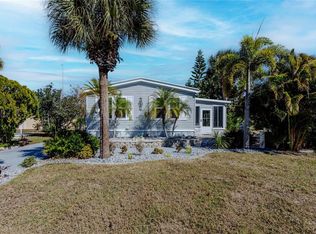
 - $225,0002 bd2 ba1.2k sqft2100 KINGS HIGHWAY #52, PORT CHARLOTTE, FL 33980For Sale
 MLS ID #C7521537, Robyn Thomas, COLDWELL BANKER SUNSTAR REALTY. Stellar MLS
 - $229,0003 bd2 ba1.5k sqft2100 KINGS HIGHWAY #742, PORT CHARLOTTE, FL 33980For Sale
 MLS ID #C7519098, Shauna Platt, RE/MAX PALM REALTY. Stellar MLS
 - $249,0002 bd2 ba1.2k sqft2100 KINGS HIGHWAY #529, PORT CHARLOTTE, FL 33980For Sale
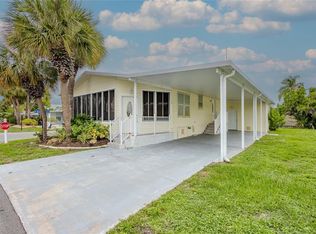 MLS ID #C7528304, Robyn Thomas, COLDWELL BANKER SUNSTAR REALTY. Stellar MLS
 - $229,0002 bd2 ba1.2k sqft2100 KINGS HIGHWAY #401, PORT CHARLOTTE, FL 33980For SaleMLS ID #C7524793, Shauna Platt, RE/MAX PALM REALTY. Stellar MLS
- $199,0002 bd2 ba1k sqft2100 KINGS HIGHWAY #1006, PORT CHARLOTTE, FL 33980For SaleMLS ID #C7520003, Robyn Thomas, COLDWELL BANKER SUNSTAR REALTY. Stellar MLS
- $259,0002 bd2 ba1.8k sqft2100 KINGS HIGHWAY #63, PORT CHARLOTTE, FL 33980For SaleMLS ID #C7527055, Robyn Thomas, COLDWELL BANKER SUNSTAR REALTY. Stellar MLS
- $199,0002 bd2 ba1k sqft2100 KINGS HIGHWAY #685, PUNTA GORDA, FL 33980For SaleMLS ID #C7511643, Robyn Thomas, COLDWELL BANKER SUNSTAR REALTY. Stellar MLS
- $190,0003 bd2 ba1.4k sqft2100 KINGS HWY #341, PORT CHARLOTTE, FL 33980For SaleMLS ID #D6141875, Jan Fanstill, CENTURY 21 TROPICAL BREEZE. Stellar MLS
- $220,0002 bd2 ba1.2k sqft1000 KINGS HIGHWAY #487, PORT CHARLOTTE, FL 33980For SaleMLS ID #C7517359, Tricia DeClue, RE/MAX PALM REALTY. Stellar MLS
- $255,0002 bd2 ba1.5k sqft2100 KINGS HIGHWAY #200, PORT CHARLOTTE, FL 33980For SaleMLS ID #C7518339, Paulette Brinkman, COLDWELL BANKER SUNSTAR REALTY. Stellar MLS
- $189,9002 bd2 ba864 sqft2100 KINGS HIGHWAY #497, PORT CHARLOTTE, FL 33980For SaleMLS ID #C7524765, Robyn Thomas, COLDWELL BANKER SUNSTAR REALTY. Stellar MLS
- $165,0002 bd2 ba1.1k sqft2100 KINGS HIGHWAY #1008, PORT CHARLOTTE, FL 33980For SaleMLS ID #C7528315, Robyn Thomas, COLDWELL BANKER SUNSTAR REALTY. Stellar MLS
- $155,0002 bd2 ba1.2k sqft2100 KINGS HIGHWAY #390, PORT CHARLOTTE, FL 33980For SaleMLS ID #C7525682, Robyn Thomas, COLDWELL BANKER SUNSTAR REALTY. Stellar MLS
- $165,0003 bd2 ba1.2k sqft2100 KINGS HIGHWAY #568, PORT CHARLOTTE, FL 33980For SaleMLS ID #C7513269, Shauna Platt, RE/MAX PALM REALTY. Stellar MLS
- $149,9002 bd2 ba1k sqft2100 KINGS HIGHWAY #653, PORT CHARLOTTE, FL 33980For SaleMLS ID #C7524046, Paulette Brinkman, COLDWELL BANKER SUNSTAR REALTY. Stellar MLS
- $119,0002 bd2 ba1.1k sqft2100 KINGS HIGHWAY #336, PUNTA GORDA, FL 33980For SaleMLS ID #C7526161, Doug Manock, COLDWELL BANKER SUNSTAR REALTY. Stellar MLS
- $165,0002 bd2 ba900 sqft1000 KINGS HIGHWAY #175, PORT CHARLOTTE, FL 33980For SaleMLS ID #C7524414, Tricia DeClue, RE/MAX PALM REALTY. Stellar MLS
- $279,0003 bd2 ba1.3k sqft23258 MIDWAY BLVD, PORT CHARLOTTE, FL 33980For SaleMLS ID #C7519751, Sharon Kerr, COLDWELL BANKER SUNSTAR REALTY. Stellar MLS
- $289,9003 bd2 ba1.5k sqft1637 PALACE COURT, PORT CHARLOTTE, FL 33980For SaleMLS ID #C7525691, Marianne Lilly, RE/MAX HARBOR REALTY. Stellar MLS
