Welcome Home to Maple Leaf Golf & Country Club Living! Pride of Ownership | Move-In Ready | 55+ Resort Lifestyle Step into comfort, style, and serenity with this beautifully upgraded 2-bedroom, 2-bath home in the Maple Leaf & GOLF COUNTRY CLUB, certificate-owned Maple Leaf Golf and Country Club—an award-winning 55+ community that blends active living with resort-style amenities. Property Features: Modern Open Floor Plan: Bright and airy layout with natural light pouring in from every angle. Upgraded Interiors: Newer vinyl flooring with plywood underlayment, recessed lighting, and soaring ceilings create a fresh, contemporary feel. Gourmet Kitchen: Corian countertops, newer appliances, and custom cabinetry make cooking a joy. Oversized Primary Suite: A luxurious retreat with a huge walk-in closet and a -inspired en-suite bath. with vanity, dual sinks, make up vanity and shower- no tub Guest Comfort: Second full bath with single vanity and tub/shower combo—perfect for visitors. Convenient Laundry: Inside laundry area with ample storage Outdoor Living: Spacious large lanai / porch with parkette views—ideal for morning coffee or evening relaxation and entertaining guest Recent Upgrades: Newer carport 2023, roof, 2023 and hurricane shutters for peace of mind. Community Amenities: Living here means more than just owning a home—it's joining a vibrant, social lifestyle with endless opportunities to stay active and engaged: 18-hole executive golf course and pro shop Lighted tennis courts & brand-new pickleball courts Four heated swimming pools & a fully equipped fitness center Bocce ball, lawn bowling, mini-putt, horseshoes & seasonal fishing lakes Over 75 clubs: arts & crafts, woodworking, ceramics, cards, bingo, computers & more On-site bar & restaurant with live music, entertainment & community events tiki bar live music Additional Highlights: Certificate (share) ownership included Secure, friendly, and well-maintained community Low-maintenance living with high-value amenities # 1008 York trail is a Pet-friendly and perfect for active adults
For sale
$165,000
2100 KINGS HIGHWAY #1008, PORT CHARLOTTE, FL 33980
2beds
1,122sqft
Manufactured Home, Single Family Residence
Built in 1985
3,867 Square Feet Lot
$-- Zestimate®
$147/sqft
$396/mo HOA
What's special
Soaring ceilingsRecessed lighting
- 16 days |
- 182 |
- 11 |
Likely to sell faster than
Zillow last checked:
Listing updated:
Listed by:
Robyn Thomas 914-396-7835,
COLDWELL BANKER SUNSTAR REALTY 941-627-3321
Source: Stellar MLS,MLS#: C7528315 Originating MLS: Port Charlotte
Originating MLS: Port Charlotte
Facts & features
Interior
Bedrooms & bathrooms
- Bedrooms: 2
- Bathrooms: 2
- Full bathrooms: 2
Primary bedroom
- Features: Ceiling Fan(s), Dual Sinks, En Suite Bathroom, Other, Walk-In Closet(s)
- Level: First
Bedroom 2
- Features: Ceiling Fan(s), Built-in Closet
- Level: First
Primary bathroom
- Features: En Suite Bathroom, Makeup/Vanity Space, Shower No Tub
- Level: First
Bathroom 2
- Features: Tub With Shower, Linen Closet
- Level: First
Balcony porch lanai
- Level: First
Dining room
- Level: First
Foyer
- Level: First
Kitchen
- Features: Ceiling Fan(s)
- Level: First
Living room
- Features: Ceiling Fan(s)
- Level: First
Heating
- Central
Cooling
- Central Air
Appliances
- Included: Dishwasher, Dryer, Microwave, Range, Refrigerator, Washer
- Laundry: Inside
Features
- Built-in Features, Ceiling Fan(s), High Ceilings, Open Floorplan, Primary Bedroom Main Floor, Solid Surface Counters, Walk-In Closet(s)
- Flooring: Ceramic Tile, Luxury Vinyl
- Has fireplace: No
- Furnished: Yes
Interior area
- Total structure area: 1,306
- Total interior livable area: 1,122 sqft
Video & virtual tour
Property
Parking
- Total spaces: 2
- Parking features: Carport
- Carport spaces: 2
Features
- Levels: One
- Stories: 1
- Patio & porch: Front Porch, Other, Porch
- Exterior features: Irrigation System, Lighting, Other, Storage
- Pool features: Fiber Optic Lighting, Gunite, Heated, In Ground, Lighting, Outside Bath Access
- Has spa: Yes
- Spa features: Heated, In Ground, Other
- Has view: Yes
- View description: Park/Greenbelt
Lot
- Size: 3,867 Square Feet
- Features: Greenbelt
- Residential vegetation: Mature Landscaping, Trees/Landscaped
Details
- Additional structures: Other, Shed(s), Storage
- Parcel number: 402318305914
- Zoning: MHP
- Special conditions: None
Construction
Type & style
- Home type: MobileManufactured
- Architectural style: Florida,Ranch
- Property subtype: Manufactured Home, Single Family Residence
Materials
- Vinyl Siding
- Foundation: Crawlspace
- Roof: Shingle
Condition
- New construction: No
- Year built: 1985
Utilities & green energy
- Sewer: Public Sewer
- Water: Public
- Utilities for property: Cable Available, Electricity Connected, Fiber Optics, Other, Phone Available, Public, Sewer Connected, Sprinkler Recycled, Underground Utilities, Water Connected
Community & HOA
Community
- Features: Fishing, Clubhouse, Community Mailbox, Gated Community - Guard, Golf, Irrigation-Reclaimed Water, Park, Pool, Restaurant, Stream Seasonal, Tennis Court(s)
- Pet fee: $0 monthly
- Senior community: Yes
- Subdivision: MAPLE LEAF ESTATES
HOA
- Has HOA: Yes
- Amenities included: Clubhouse, Fitness Center, Gated, Golf Course, Laundry, Maintenance, Other, Pickleball Court(s), Pool, Recreation Facilities, Sauna, Security, Shuffleboard Court, Spa/Hot Tub, Tennis Court(s)
- Services included: Community Pool, Reserve Fund, Internet, Maintenance Grounds, Manager, Pool Maintenance, Private Road, Recreational Facilities
- HOA fee: $396 monthly
- HOA name: Mitch Krach, CCM, CCE
- HOA phone: 941-625-3130
Location
- Region: Punta Gorda
Financial & listing details
- Price per square foot: $147/sqft
- Annual tax amount: $2,251
- Date on market: 7/16/2026
- Cumulative days on market: 214 days
- Listing terms: Cash
- Ownership: Fee Simple
- Total actual rent: 0
- Electric utility on property: Yes
- Road surface type: Paved
- Body type: Double Wide

Robyn Thomas
(914) 396-7835
By pressing Contact Agent, you agree that the real estate professional identified above may call/text you about your search, which may involve use of automated means and pre-recorded/artificial voices. You don't need to consent as a condition of buying any property, goods, or services. Message/data rates may apply. You also agree to our Terms of Use. Zillow does not endorse any real estate professionals. We may share information about your recent and future site activity with your agent to help them understand what you're looking for in a home.
Estimated market value
Not available
Estimated sales range
Not available
Not available
Price history
| Date | Event | Price |
|---|---|---|
| 7/16/2026 | Listed for sale | $165,000$147/sqft |
Source:  Stellar MLS #C7528315 Report a problem Stellar MLS #C7528315 Report a problem | ||
| 6/1/2026 | Listing removed | $165,000$147/sqft |
Source: Stellar MLS #C7517184 Report a problem | ||
| 2/8/2026 | Price change | $165,000-5.7%$147/sqft |
Source: Stellar MLS #C7517184 Report a problem | ||
| 11/17/2025 | Price change | $175,000+2.9%$156/sqft |
Source: Stellar MLS #C7517184 Report a problem | ||
| 11/15/2025 | Listed for sale | $170,000-12.8%$152/sqft |
Source: Stellar MLS #C7517184 Report a problem | ||
| 3/31/2025 | Listing removed | $195,000$174/sqft |
Source: Stellar MLS #C7504123 Report a problem | ||
| 1/30/2025 | Listed for sale | $195,000$174/sqft |
Source: Stellar MLS #C7504123 Report a problem | ||
Public tax history
Tax history is unavailable.
Monthly payment
Climate risks
Neighborhood: 33980
Nearby schools
GreatSchools rating
- 4/10Kingsway Elementary SchoolGrades: PK-5Distance: 1.2 mi
- 7/10Port Charlotte Middle SchoolGrades: 6-8Distance: 1.5 mi
- 5/10Charlotte High SchoolGrades: 9-12Distance: 5 mi
Schools provided by the listing agent
- Elementary: Kingsway
- Middle: Port Charlotte Middle
- High: Charlotte High
Source: Stellar MLS. This data may not be complete. We recommend contacting the local school district to confirm school assignments for this home.
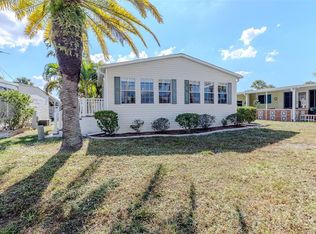
- $139,0002 bd2 ba1.3k sqft2100 Kings Hwy LOT 21, Port Charlotte, FL 33980Sold
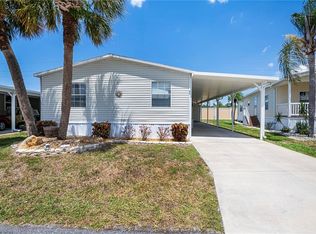
- $155,0002 bd2 ba1.4k sqft2100 Kings Hwy LOT 40, Punta Gorda, FL 33980Sold
- $139,0002 bd2 ba864 sqft2100 Kings Hwy LOT 90, Port Charlotte, FL 33980Sold

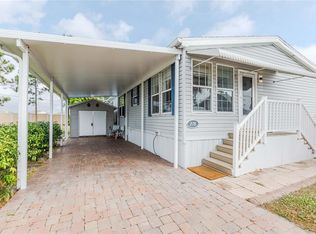
- $220,0003 bd2 ba1.2k sqft2100 Kings Hwy LOT 376, Punta Gorda, FL 33980For Sale
- $118,0002 bd2 ba1k sqft2100 Kings Hwy LOT 444, Port Charlotte, FL 33980Sold
- $134,0002 bd2 ba864 sqft2100 Kings Hwy LOT 655, Port Charlotte, FL 33980For Sale
- $135,8002 bd2 ba1.6k sqft2100 Kings Hwy LOT 922, Punta Gorda, FL 33980Off Market
- $225,5002 bd2 ba1.5k sqft2100 Kings Hwy LOT 246, Punta Gorda, FL 33980Sold
- $50,0005,560 Square Feet2100 Kings Hwy LOT 273, Punta Gorda, FL 33980Sold
Similar homes
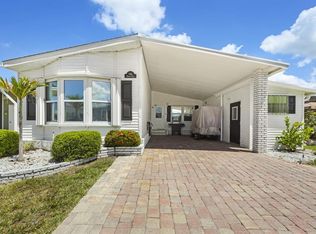
- $167,0002 bd2 ba1.1k sqft2100 KINGS HIGHWAY #744, PORT CHARLOTTE, FL 33980For Sale
 MLS ID #C7525383, Vickie Teel, RE/MAX PALM REALTY. Stellar MLS
 - $170,0002 bd2 ba936 sqft2100 KINGS HIGHWAY #283, PORT CHARLOTTE, FL 33980For Sale
 MLS ID #C7517072, Robyn Thomas, COLDWELL BANKER SUNSTAR REALTY. Stellar MLS
 - $165,0003 bd2 ba1.2k sqft2100 KINGS HIGHWAY #568, PORT CHARLOTTE, FL 33980For Sale
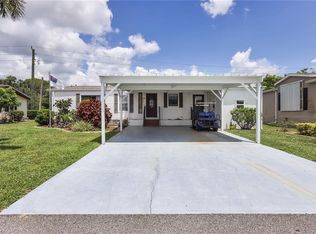 MLS ID #C7513269, Shauna Platt, RE/MAX PALM REALTY. Stellar MLS
 - $155,0002 bd2 ba1.2k sqft2100 KINGS HIGHWAY #390, PORT CHARLOTTE, FL 33980For Sale
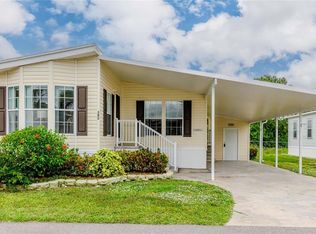 MLS ID #C7525682, Robyn Thomas, COLDWELL BANKER SUNSTAR REALTY. Stellar MLS
 - $139,0002 bd2 ba960 sqft2100 KINGS HIGHWAY #835, PORT CHARLOTTE, FL 33980For SaleMLS ID #C7526809, Shauna Platt, RE/MAX PALM REALTY. Stellar MLS
- $165,0002 bd2 ba900 sqft1000 KINGS HIGHWAY #175, PORT CHARLOTTE, FL 33980For SaleMLS ID #C7524414, Tricia DeClue, RE/MAX PALM REALTY. Stellar MLS
- $159,3002 bd2 ba1.1k sqft1000 KINGS HIGHWAY #366, PUNTA GORDA, FL 33980For SaleMLS ID #C7526216, Sue Shangle-Kibby, CCRFL, LLC.. Stellar MLS
- $189,9002 bd2 ba864 sqft2100 KINGS HIGHWAY #497, PORT CHARLOTTE, FL 33980For SaleMLS ID #C7524765, Robyn Thomas, COLDWELL BANKER SUNSTAR REALTY. Stellar MLS
- $160,0002 bd2 ba1.1k sqft1000 KINGS HIGHWAY #133, PORT CHARLOTTE, FL 33980For SaleMLS ID #C7519422, Tricia DeClue, RE/MAX PALM REALTY. Stellar MLS
- $134,0002 bd2 ba864 sqft2100 KINGS HIGHWAY #655, PORT CHARLOTTE, FL 33980For SaleMLS ID #C7511108, Robyn Thomas, COLDWELL BANKER SUNSTAR REALTY. Stellar MLS
- $155,0002 bd2 ba1.4k sqft1000 KINGS HIGHWAY #247, PORT CHARLOTTE, FL 33980For SaleMLS ID #C7523410, Tricia DeClue, RE/MAX PALM REALTY. Stellar MLS
- $199,0002 bd2 ba1k sqft2100 KINGS HIGHWAY #1006, PORT CHARLOTTE, FL 33980For SaleMLS ID #C7520003, Robyn Thomas, COLDWELL BANKER SUNSTAR REALTY. Stellar MLS
- $205,0002 bd2 ba1.1k sqft2100 KINGS HIGHWAY #977, PORT CHARLOTTE, FL 33980For SaleMLS ID #C7526579, Sherrie Cremen, COLDWELL BANKER SUNSTAR REALTY. Stellar MLS
- $129,0002 bd2 ba1.3k sqft2100 KINGS HIGHWAY #175, PORT CHARLOTTE, FL 33980For SaleMLS ID #C7515995, Robyn Thomas, COLDWELL BANKER SUNSTAR REALTY. Stellar MLS
- $199,0002 bd2 ba1k sqft2100 KINGS HIGHWAY #685, PUNTA GORDA, FL 33980For SaleMLS ID #C7511643, Robyn Thomas, COLDWELL BANKER SUNSTAR REALTY. Stellar MLS
- $119,0002 bd2 ba1.1k sqft2100 KINGS HIGHWAY #336, PUNTA GORDA, FL 33980For SaleMLS ID #C7526161, Doug Manock, COLDWELL BANKER SUNSTAR REALTY. Stellar MLS
- $210,0002 bd2 ba1k sqft2100 KINGS HIGHWAY #289, PORT CHARLOTTE, FL 33980For SaleMLS ID #C7518067, Robyn Thomas, COLDWELL BANKER SUNSTAR REALTY. Stellar MLS
- $165,9002 bd2 ba1.4k sqft23465 HARBORVIEW ROAD #214, PUNTA GORDA, FL 33980For SaleMLS ID #C7526228, Brian Helgemo, COMPASS FLORIDA. Stellar MLS
- $165,0002 bd2 ba1.3k sqft23465 HARBORVIEW ROAD #225, PUNTA GORDA, FL 33980For SaleMLS ID #C7514204, Sondra Johnson, JOHN R WOOD PROPERTIES. Stellar MLS
- $190,0003 bd2 ba1.4k sqft2100 KINGS HWY #341, PORT CHARLOTTE, FL 33980For SaleMLS ID #D6141875, Jan Fanstill, CENTURY 21 TROPICAL BREEZE. Stellar MLS
