Under contract-accepting backup offers. Welcome to 1098 on Country Club Cir in Maple Leaf Golf & Country Club. This home is thoughtfully updated inside and out that blends great design with practical upgrades—from luxury vinyl flooring and crown molding to energy-efficient double-pane windows and the enclosed lanai offers serene golf course and water views, creating the perfect extension of your living space. Between the crown molding and the luxury vinyl flooring, there is a clear sense of cohesive design throughout the space. From the back patio overlooking the water and golf course you enter your large, enclosed Lanai tiled floors fabulous views of your water views of the Golf Course perfect for entertaining and relaxing with coffee in the morning. The lanai isn’t just enclosed—it’s a year-round living space with a view! As you enter through the sliding glass doors which allow plenty of light into your living room are drywall with crown molding, beautiful luxury vinyl flooring and fully furnished. This home is great for entertaining your friends and family. Your kitchen has been updated with new cabinetry crown molding recessed lighting Island with large cabinets and pull-out drawers perfect for everyday living and entertaining! The lovely luxury vinyl floors go through your living and kitchen area and bathrooms along with drywall and crown molding in the living areas. Don’t forget your inside laundry closet is fully equipped with washer dryer and a whirlpool water treatment. The updated custom Kitchen has been equipped with new cabinetry, recessed lighting, dimmer lighting and a functional island featuring large cabinets and pull-out drawers. This home features Energy Efficiency Double-pane windows installed throughout the entire home. The Primary Suite has a spacious layout including a walk-in closet and an updated bathroom with modern cabinets and a walk-in shower. The guest bedroom features a Murphy bed that isn’t just versatile, it makes the home feel larger and more flexible, which is huge for remote workers or guests. The guest room features crown molding and plenty of room for an extra TV room. The guest room has nice size closet perfect for guests and storing items as well. Guest bathroom with your luxury vinyl flooring perfect for your guest with crown molding. The shed is going to be your favorite with a garage door for your golf cart and plenty of room for your workshop or just a lot of storage for your treasures. The home has beautiful Curb Appeal, and the exterior is low maintenance yet attractive, featuring composite steps, concrete edging, and stone landscaping. Don’t let this home get away! DON'T MISS THIS OPPORTUNITY TO LIVE YOUR BEST LIFE IN MAPLE LEAF GOLF & COUNTRY CLUB - A RESIDENT OWNED 18 HOLE EXECUTIVE GATED GOLF COURSE 55+ COMMUNITY. THIS FANTASTIC RESORT-LIFESTYLE COMMUNITY HAS LIGHTED TENNIS COURTS, PICKLE BALL COURTS, FITNESS ROOM, 4 HEATED SWIMMING POOLS, CLUBHOUSES, FISHING LAKES, BOCCE, LAWN BOWLING, MINI-PUTT, HORSESHOES, OVER 70 DIFFERENT CLUBS, ARTS & CRAFTS, CARDS, BINGO, WOOD WORKING SHOP, CERAMICS AND COMPUTER CLUB. ENJOY THE ON-SITE BAR/RESTAURANT FOR DINNERS, MUSIC AND ENTERTAINMENT! MAPLE LEAF IS A CERTIFICATE (SHARE) OWNED COMMUNITY - PRICE INCLUDES THE SHARE - HOME BUYER SHALL PAY A REAL ESTATE TRANSACTION FEE TO THE MAPLE LEAF CORPORATION ON CLOSING. SOLD AS IS WITH RIGHT TO INSPECT.
Accepting backups
Price cut: $25K (7/15)
$224,000
2100 KINGS HWY #1098, PORT CHARLOTTE, FL 33980
2beds
1,134sqft
Manufactured Home, Single Family Residence
Built in 2005
3,964 Square Feet Lot
$211,200 Zestimate®
$198/sqft
$426/mo HOA
What's special
Drywall with crown moldingBeautiful curb appealEnergy-efficient double-pane windowsLuxury vinyl flooringCrown molding
- 114 days |
- 60 |
- 2 |
Zillow last checked:
Listing updated:
Listed by:
Jan Fanstill 941-380-0341,
CENTURY 21 TROPICAL BREEZE 941-883-4750,
Nancy Lambert Bollin 941-769-5466,
CENTURY 21 TROPICAL BREEZE
Source: Stellar MLS,MLS#: D6147181 Originating MLS: Englewood
Originating MLS: Englewood
Facts & features
Interior
Bedrooms & bathrooms
- Bedrooms: 2
- Bathrooms: 2
- Full bathrooms: 2
Rooms
- Room types: Utility Room
Primary bedroom
- Features: Walk-In Closet(s)
- Level: First
- Dimensions: 12x14
Bedroom 2
- Features: Built-in Closet
- Level: First
- Dimensions: 11x13
Balcony porch lanai
- Level: First
Kitchen
- Level: First
- Dimensions: 13x15
Living room
- Level: First
- Dimensions: 21x14
Workshop
- Level: First
Heating
- Central, Electric
Cooling
- Central Air
Appliances
- Included: Dishwasher, Disposal, Dryer, Microwave, Range, Refrigerator, Washer
- Laundry: Laundry Closet
Features
- Ceiling Fan(s)
- Flooring: Ceramic Tile, Linoleum
- Has fireplace: No
- Furnished: Yes
Interior area
- Total structure area: 1,134
- Total interior livable area: 1,134 sqft
Video & virtual tour
Property
Parking
- Total spaces: 1
- Parking features: Covered
- Carport spaces: 1
Features
- Levels: One
- Stories: 1
- Patio & porch: Enclosed, Rear Porch
- Exterior features: Storage
- Has view: Yes
- View description: Golf Course, Water, Creek/Stream
- Has water view: Yes
- Water view: Water,Creek/Stream
- Waterfront features: Lake
Lot
- Size: 3,964 Square Feet
Details
- Additional structures: Shed(s)
- Parcel number: 402318134914
- Zoning: MHP
- Special conditions: None
Construction
Type & style
- Home type: MobileManufactured
- Property subtype: Manufactured Home, Single Family Residence
Materials
- Vinyl Siding
- Foundation: Crawlspace
- Roof: Shingle
Condition
- New construction: No
- Year built: 2005
Utilities & green energy
- Sewer: Public Sewer
- Water: Public
- Utilities for property: Electricity Connected, Public, Water Connected
Community & HOA
Community
- Features: Lake, Clubhouse, Community Mailbox, Deed Restrictions, Fitness Center, Gated Community - Guard, Golf Carts OK, Golf, Pool, Restaurant, Special Community Restrictions, Tennis Court(s)
- Security: Gated Community, Security Gate, Smoke Detector(s)
- Pet fee: $0 monthly
- Senior community: Yes
- Subdivision: MAPLE LEAF ESTATES
HOA
- Has HOA: Yes
- Amenities included: Clubhouse, Fitness Center, Gated, Golf Course, Pickleball Court(s), Pool, Recreation Facilities, Security, Shuffleboard Court, Spa/Hot Tub, Tennis Court(s), Vehicle Restrictions
- Services included: Community Pool, Manager, Other, Pool Maintenance, Private Road, Recreational Facilities, Security
- HOA fee: $426 monthly
- HOA name: Mitch Krach, CCM, CCE
- HOA phone: 941-625-3130
Location
- Region: Punta Gorda
Financial & listing details
- Price per square foot: $198/sqft
- Annual tax amount: $1,905
- Date on market: 4/24/2026
- Cumulative days on market: 114 days
- Listing terms: Cash
- Ownership: Fee Simple
- Total actual rent: 0
- Electric utility on property: Yes
- Road surface type: Paved
- Body type: Double Wide
Estimated market value
$211,200
$201,000 - $222,000
Not available
Price history
| Date | Event | Price |
|---|---|---|
| 7/15/2026 | Price change | $224,000-10%$198/sqft |
Source:  Stellar MLS #D6147181 Report a problem Stellar MLS #D6147181 Report a problem | ||
| 4/25/2026 | Listed for sale | $249,000$220/sqft |
Source: Stellar MLS #D6147181 Report a problem | ||
Public tax history
Tax history is unavailable.
Monthly payment
Climate risks
Neighborhood: 33980
Nearby schools
GreatSchools rating
- 4/10Kingsway Elementary SchoolGrades: PK-5Distance: 1.2 mi
- 7/10Port Charlotte Middle SchoolGrades: 6-8Distance: 1.5 mi
- 5/10Charlotte High SchoolGrades: 9-12Distance: 5.1 mi
- $181,800-- bd-- ba1.1k sqft1098 Country Club Cir, Punta Gorda, FL 33980Off Market
- $275,0003 bd2 ba1.5k sqft2100 Kings Hwy LOT 1097, Punta Gorda, FL 33980Sold
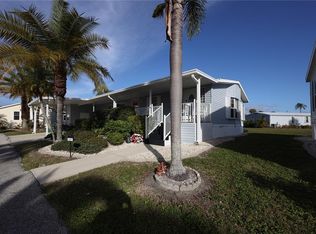
- $191,400-- bd-- ba1.5k sqft1097 Country Club Cir, Port Charlotte, FL 33980Off Market
- $169,963-- bd-- ba1.2k sqft1099 Country Club Cir, Port Charlotte, FL 33980Off Market
- $167,100-- bd-- ba1.1k sqft1102 Country Club Cir, Port Charlotte, FL 33980Off Market
- $158,500-- bd-- ba1.1k sqft1101 Country Club Cir, Port Charlotte, FL 33980Off Market
- $124,300-- bd-- ba1.4k sqft1104 Country Club Cir, Port Charlotte, FL 33980Off Market
- $170,0002 bd2 ba1k sqft2100 Kings Hwy LOT 1100, Punta Gorda, FL 33980Sold
A local agent can set up tours, give advice and negotiate with sellers.
Similar homes
- $225,0002 bd2 ba1.2k sqft2100 KINGS HIGHWAY #52, PORT CHARLOTTE, FL 33980For Sale
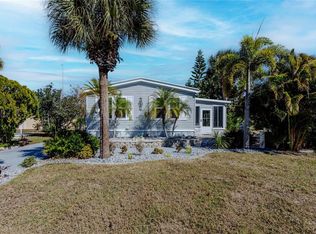
 MLS ID #C7521537, Robyn Thomas, COLDWELL BANKER SUNSTAR REALTY. Stellar MLS
 - $205,0002 bd2 ba1.1k sqft2100 KINGS HIGHWAY #977, PORT CHARLOTTE, FL 33980For Sale
 MLS ID #C7526579, Sherrie Cremen, COLDWELL BANKER SUNSTAR REALTY. Stellar MLS
 - $220,0003 bd2 ba1.2k sqft2100 KINGS HIGHWAY #376, PORT CHARLOTTE, FL 33980For Sale
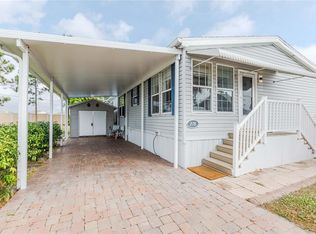 MLS ID #C7518117, Robyn Thomas, COLDWELL BANKER SUNSTAR REALTY. Stellar MLS
 - $249,0002 bd2 ba1.2k sqft2100 KINGS HIGHWAY #529, PORT CHARLOTTE, FL 33980For Sale
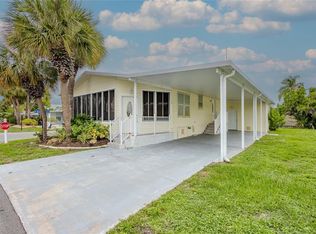 MLS ID #C7528304, Robyn Thomas, COLDWELL BANKER SUNSTAR REALTY. Stellar MLS
 - $229,9002 bd2 ba1.5k sqft2100 KINGS HWY #279, PORT CHARLOTTE, FL 33980For SaleMLS ID #D6144835, Jan Fanstill, CENTURY 21 TROPICAL BREEZE. Stellar MLS
- $199,0002 bd2 ba1k sqft2100 KINGS HIGHWAY #1006, PORT CHARLOTTE, FL 33980For SaleMLS ID #C7520003, Robyn Thomas, COLDWELL BANKER SUNSTAR REALTY. Stellar MLS
- $210,0002 bd2 ba1k sqft2100 KINGS HIGHWAY #289, PORT CHARLOTTE, FL 33980For SaleMLS ID #C7518067, Robyn Thomas, COLDWELL BANKER SUNSTAR REALTY. Stellar MLS
- $199,0002 bd2 ba1k sqft2100 KINGS HIGHWAY #685, PUNTA GORDA, FL 33980For SaleMLS ID #C7511643, Robyn Thomas, COLDWELL BANKER SUNSTAR REALTY. Stellar MLS
- $229,0003 bd2 ba1.5k sqft2100 KINGS HIGHWAY #742, PORT CHARLOTTE, FL 33980For SaleMLS ID #C7519098, Shauna Platt, RE/MAX PALM REALTY. Stellar MLS
- $189,9002 bd2 ba864 sqft2100 KINGS HIGHWAY #497, PORT CHARLOTTE, FL 33980For SaleMLS ID #C7524765, Robyn Thomas, COLDWELL BANKER SUNSTAR REALTY. Stellar MLS
- $159,9002 bd2 ba1.1k sqft2100 KINGS HIGHWAY #956A, PORT CHARLOTTE, FL 33980For SaleMLS ID #C7529209, Victoria Dinis, COLDWELL BANKER SUNSTAR REALTY. Stellar MLS
- $165,0002 bd2 ba1.1k sqft2100 KINGS HIGHWAY #1008, PORT CHARLOTTE, FL 33980For SaleMLS ID #C7528315, Robyn Thomas, COLDWELL BANKER SUNSTAR REALTY. Stellar MLS
- $160,0002 bd2 ba1.1k sqft2100 KINGS HIGHWAY #98, PORT CHARLOTTE, FL 33980For SaleMLS ID #C7526535, Doug Manock, COLDWELL BANKER SUNSTAR REALTY. Stellar MLS
- $165,0002 bd2 ba1k sqft2100 KINGS HIGHWAY #683, PORT CHARLOTTE, FL 33980For SaleMLS ID #C7528584, Robyn Thomas, COLDWELL BANKER SUNSTAR REALTY. Stellar MLS
- $163,9002 bd2 ba1.1k sqft2100 KINGS HWY #1094, PORT CHARLOTTE, FL 33980For SaleMLS ID #D6144799, Jan Fanstill, CENTURY 21 TROPICAL BREEZE. Stellar MLS
- $124,9002 bd2 ba1.1k sqft2100 KINGS HIGHWAY #47, PORT CHARLOTTE, FL 33980For SaleMLS ID #C7529094, Doug Manock, COLDWELL BANKER SUNSTAR REALTY. Stellar MLS
- $167,0002 bd2 ba1.1k sqft2100 KINGS HIGHWAY #744, PORT CHARLOTTE, FL 33980For SaleMLS ID #C7525383, Vickie Teel, RE/MAX PALM REALTY. Stellar MLS
- $144,0002 bd2 ba1k sqft2100 KINGS HIGHWAY TRAIL #116, PORT CHARLOTTE, FL 33980For SaleMLS ID #C7528862, Doug Manock, COLDWELL BANKER SUNSTAR REALTY. Stellar MLS
- $149,0002 bd2 ba864 sqft2100 KINGS HIGHWAY #870, PORT CHARLOTTE, FL 33980For SaleMLS ID #C7526832, Robyn Thomas, COLDWELL BANKER SUNSTAR REALTY. Stellar MLS
- $189,0003 bd2 ba1.6k sqft24437 HARBORVIEW ROAD #70, PORT CHARLOTTE, FL 33980For SaleMLS ID #C7527443, Sharon Huck, FIVE STAR REALTY OF CHARLOTTE. Stellar MLS
