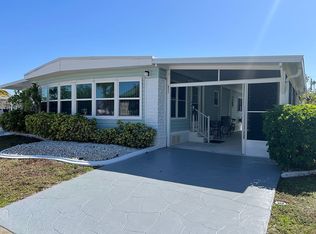
Corner double lot! SPACIOUS 1680sf, 3/2/ 4 car carport, split floorplan, doublewide, 1999 built manufactured home with many upgrades and that sits high and dry (no water damage) in lovely Mary Lu Mobile Home Park (shares are included in the purchase price), a 55+ community situated on the Peace River. The outdoor area has space for 4+ vehicles on the driveway and carport, outdoor sitting area in the shade of the carport along with an enclosed spacious Lanai. There is also a large storage shed with access from the lanai. The Living room and sitting area are at the front of the home. The Dining room is open to the Living room and Kitchen. This home is light and bright with natural light. The Kitchen has solid surface counters, whitewash wood cabinets, large island with a prep sink, some newer stainless steal appliances, adorned with beautiful updates and a walk-in pantry. The Primary bedroom is roomy and has a walk-in closet. The Primary bathroom has a double bowl vanity, jetted spa, and walk-in shower. Across the home... the 2nd and 3rd bedrooms have walk-in closets. The guest bathroom has a tub/shower. The inside Laundry room leads out to the Lanai. There is plenty of storage in the home! Updates include new light/exhaust fans in the bathrooms, all of the ceiling fans/lights, many faucets, Hot water heater, dishwasher & refrigerator, LVP flooring and carpet 2024, accordion shutters, sealed all duct work, new and enforced vapor barrier, UV light and a/c system in 2025. A/C system has a 10 year warranty. Roof, soffits, gutters, downspouts, and skirting 2023 (after Hurricane Ian). There is a community club house, shuffle board, private boat ramp for shallow draft boats, and open common area along the Peace River. The community is working on replacing the pier this year to have boating access. This is WELL MAINTAINED home is ready for you! Security cameras and curtains do not convey.
For sale
$189,000
24437 HARBORVIEW ROAD #70, PORT CHARLOTTE, FL 33980
3beds
1,620sqft
Manufactured Home, Single Family Residence
Built in 1999
4,318 Square Feet Lot
$175,900 Zestimate®
$117/sqft
$250/mo HOA
What's special
Split floorplanEnclosed spacious lanaiCorner double lotAccordion shuttersWalk-in pantryWhitewash wood cabinets
- 99 days
- 115
- 3
Zillow last checked:
Listing updated:
Listed by:
Sharon Huck 941-626-1398,
FIVE STAR REALTY OF CHARLOTTE 941-637-6116
Source: Stellar MLS,MLS#: C7527443 Originating MLS: Port Charlotte
Originating MLS: Port Charlotte
Facts & features
Interior
Bedrooms & bathrooms
- Bedrooms: 3
- Bathrooms: 2
- Full bathrooms: 2
Rooms
- Room types: Utility Room
Primary bedroom
- Features: Ceiling Fan(s), Walk-In Closet(s)
- Level: First
- Area: 194.04 Square Feet
- Dimensions: 12.6x15.4
Bedroom 2
- Features: Ceiling Fan(s), Walk-In Closet(s)
- Level: First
- Area: 121 Square Feet
- Dimensions: 10x12.1
Bedroom 3
- Features: Ceiling Fan(s), Walk-In Closet(s)
- Level: First
- Area: 146.16 Square Feet
- Dimensions: 11.6x12.6
Bonus room
- Features: Ceiling Fan(s), No Closet
- Level: First
- Area: 124.8 Square Feet
- Dimensions: 12x10.4
Dining room
- Features: Ceiling Fan(s)
- Level: First
- Area: 171.52 Square Feet
- Dimensions: 12.8x13.4
Kitchen
- Features: Pantry
- Level: First
- Area: 189.44 Square Feet
- Dimensions: 12.8x14.8
Living room
- Features: Ceiling Fan(s)
- Level: First
- Area: 204 Square Feet
- Dimensions: 12x17
Heating
- Central, Electric
Cooling
- Central Air
Appliances
- Included: Dishwasher, Dryer, Electric Water Heater, Microwave, Range, Refrigerator, Washer
- Laundry: Inside, Laundry Room
Features
- Ceiling Fan(s), L Dining, Open Floorplan, Solid Surface Counters, Solid Wood Cabinets, Split Bedroom, Vaulted Ceiling(s), Walk-In Closet(s)
- Flooring: Carpet, Luxury Vinyl
- Windows: Hurricane Shutters, Hurricane Shutters/Windows
- Has fireplace: No
- Common walls with other units/homes: Corner Unit
Interior area
- Total structure area: 1,680
- Total interior livable area: 1,620 sqft
Video & virtual tour
Property
Parking
- Total spaces: 4
- Parking features: Carport
- Carport spaces: 4
Features
- Levels: One
- Stories: 1
- Patio & porch: Covered, Enclosed, Rear Porch, Screened
- Exterior features: Rain Gutters, Storage
- On waterfront: Yes
- Waterfront features: Waterfront
Lot
- Size: 4,318 Square Feet
- Dimensions: 71 x 76 x 62 x 35 x 16
- Features: Cleared, Flood Insurance Required, In County, Landscaped, Level
- Residential vegetation: Trees/Landscaped
Details
- Additional structures: Storage
- Parcel number: 402330242901
- Zoning: MHP
- Special conditions: None
Construction
Type & style
- Home type: MobileManufactured
- Property subtype: Manufactured Home, Single Family Residence
Materials
- Vinyl Siding, Wood Frame
- Foundation: Other
- Roof: Shingle
Condition
- Completed
- New construction: No
- Year built: 1999
Utilities & green energy
- Sewer: Public Sewer
- Water: Public
- Utilities for property: Cable Connected, Electricity Connected, Public, Sewer Connected, Water Connected
Community & HOA
Community
- Features: Fishing, Private Boat Ramp, River, Waterfront, Buyer Approval Required, Clubhouse, Community Mailbox, Deed Restrictions, Golf Carts OK
- Security: Smoke Detector(s)
- Pet fee: $0 monthly
- Senior community: Yes
- Subdivision: MARY LU MHP
HOA
- Has HOA: Yes
- Services included: Common Area Taxes, Insurance, Maintenance Grounds, Manager, Private Road, Recreational Facilities, Sewer, Trash, Water
- HOA fee: $250 monthly
- HOA name: Tom Schmidt Pres 574-276-3796 listed under manager
- HOA phone: 941-625-2395
Location
- Region: Punta Gorda
Financial & listing details
- Price per square foot: $117/sqft
- Tax assessed value: $119,833
- Annual tax amount: $1,617
- Date on market: 6/17/2026
- Cumulative days on market: 100 days
- Listing terms: Cash
- Ownership: Fee Simple
- Total actual rent: 0
- Electric utility on property: Yes
- Road surface type: Paved, Asphalt
- Body type: Double Wide
Estimated market value
$175,900
$167,000 - $185,000
Not available
Price history
| Date | Event | Price |
|---|---|---|
| 6/17/2026 | Listed for sale | $189,000-5.5%$117/sqft |
Source:  Stellar MLS #C7527443 Report a problem Stellar MLS #C7527443 Report a problem | ||
| 3/30/2026 | Listing removed | $199,900$123/sqft |
Source: Stellar MLS #C7507664 Report a problem | ||
| 12/1/2025 | Price change | $199,900-10%$123/sqft |
Source: Stellar MLS #C7507664 Report a problem | ||
| 10/16/2025 | Price change | $222,000-3.1%$137/sqft |
Source: Stellar MLS #C7507664 Report a problem | ||
| 10/3/2025 | Price change | $229,000-4.2%$141/sqft |
Source: Stellar MLS #C7507664 Report a problem | ||
| 9/27/2025 | Price change | $239,000-4%$148/sqft |
Source: Stellar MLS #C7507664 Report a problem | ||
| 3/29/2025 | Listed for sale | $249,000+71.7%$154/sqft |
Source: Stellar MLS #C7507664 Report a problem | ||
| 1/21/2020 | Sold | $145,000-3.3%$90/sqft |
Source: Stellar MLS #C7423746 Report a problem | ||
| 1/21/2020 | Listed for sale | $149,900$93/sqft |
Source: KW PEACE RIVER PARTNERS #C7423746 Report a problem | ||
| 1/3/2020 | Pending sale | $149,900$93/sqft |
Source: KW PEACE RIVER PARTNERS #C7423746 Report a problem | ||
| 12/21/2019 | Price change | $149,900+3.5%$93/sqft |
Source: KW PEACE RIVER PARTNERS #C7423746 Report a problem | ||
| 12/8/2019 | Listed for sale | $144,900+57.5%$89/sqft |
Source: Owner Report a problem | ||
| 10/22/2015 | Sold | $92,000$57/sqft |
Source: Stellar MLS #C7212711 Report a problem | ||
Public tax history
| Year | Property taxes | Tax assessment |
|---|---|---|
| 2025 | $1,674 +3.5% | $110,203 +2.9% |
| 2024 | $1,617 +17.9% | $107,097 +17% |
| 2023 | $1,372 -12.5% | $91,527 -13.7% |
| 2022 | $1,568 -8.6% | $106,067 -6.1% |
| 2021 | $1,716 -16.9% | $112,963 +18.1% |
| 2020 | $2,065 +78.7% | $95,645 +14.2% |
| 2019 | $1,155 -31.5% | $83,738 +1.4% |
| 2018 | $1,686 | $82,568 +4.5% |
| 2017 | $1,686 +2.6% | $79,005 -0.5% |
| 2016 | $1,643 -1.7% | $79,398 +53.4% |
| 2015 | $1,671 +39.1% | $51,762 -23.1% |
| 2014 | $1,201 | $67,268 |
Find assessor info on the county website
Monthly payment
Climate risks
Neighborhood: 33980

- $115,0003 bd2 ba1.2k sqft24437 Harborview Rd LOT 101, Punta Gorda, FL 33980Sold
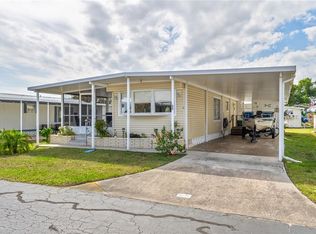
- $73,5002 bd1 ba749 sqft24437 Harborview Rd LOT 55, Punta Gorda, FL 33980For Sale
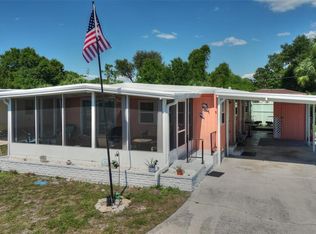
- $95,0002 bd2 ba960 sqft24437 Harborview Rd LOT 5, Punta Gorda, FL 33980For Sale
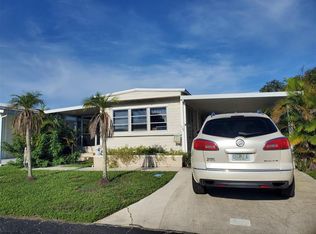
- $35,0001 bd1 ba576 sqft24437 Harborview Rd LOT 58, Punta Gorda, FL 33980For Sale
Similar homes
- $169,9002 bd2 ba1k sqft2100 KINGS HIGHWAY #137, PORT CHARLOTTE, FL 33980For Sale

 MLS ID #D6148621, Jan Fanstill, CENTURY 21 TROPICAL BREEZE. Stellar MLS
 - $169,5002 bd2 ba1k sqft2100 Kings Hwy Lot 511, Punta Gorda, FL 33980For Sale By Owner
- $159,9002 bd2 ba1.1k sqft2100 KINGS HIGHWAY #956A, PORT CHARLOTTE, FL 33980For Sale
 MLS ID #C7529209, Victoria Dinis, COLDWELL BANKER SUNSTAR REALTY. Stellar MLS
 - $163,9002 bd2 ba1.1k sqft2100 KINGS HWY #1094, PORT CHARLOTTE, FL 33980For Sale
 MLS ID #D6144799, Jan Fanstill, CENTURY 21 TROPICAL BREEZE. Stellar MLS
 - $214,9002 bd1 ba1.4k sqft23320 VAN BUREN AVENUE, PORT CHARLOTTE, FL 33980For SaleMLS ID #C7529740, Dennis Pape, PAPE PROPERTIES REALTY. Stellar MLS
- $160,0002 bd2 ba1.1k sqft2100 KINGS HIGHWAY #98, PORT CHARLOTTE, FL 33980For SaleMLS ID #C7526535, Doug Manock, COLDWELL BANKER SUNSTAR REALTY. Stellar MLS
- $229,9002 bd2 ba1.5k sqft2100 KINGS HWY #279, PORT CHARLOTTE, FL 33980For SaleMLS ID #D6144835, Jan Fanstill, CENTURY 21 TROPICAL BREEZE. Stellar MLS
- $160,0002 bd2 ba1k sqft3310 LOVELAND BOULEVARD #606, PUNTA GORDA, FL 33980For SaleMLS ID #C7530027, Monika Adam, THE SUMMEY REALTY GROUP. Stellar MLS
- $185,0003 bd2 ba1.6k sqft583 PORTSIDE DRIVE, NORTH PORT, FL 34287For SaleMLS ID #A4706686, Brett Keyser, Jr, RE/MAX ALLIANCE GROUP. Stellar MLS
- $144,0002 bd2 ba1k sqft2100 KINGS HIGHWAY TRAIL #116, PORT CHARLOTTE, FL 33980For SaleMLS ID #C7528862, Doug Manock, COLDWELL BANKER SUNSTAR REALTY. Stellar MLS
- $189,0002 bd3 ba1k sqft26282 RAMPART BOULEVARD #207G, PUNTA GORDA, FL 33983For SaleMLS ID #C7530223, Dawn Driver, COLDWELL BANKER SUNSTAR REALTY. Stellar MLS
- $135,0002 bd2 ba1k sqft4300 RIVERSIDE DRIVE #160, PUNTA GORDA, FL 33982For SaleMLS ID #C7530933, Nicholas Wiley, ERA ADVANTAGE REALTY, INC.. Stellar MLS
- $218,8742 bd2 ba1.3k sqft2488 BEACON DRIVE, PORT CHARLOTTE, FL 33952For SaleMLS ID #C7530442, Rosemary Mahoney, RE/MAX PALM REALTY. Stellar MLS
- $189,0002 bd2 ba1.2k sqft11739 SW LEMON AVENUE, ARCADIA, FL 34269For SaleMLS ID #C7517541, Kathey Gamiotea, KATHEY L GAMIOTEA REAL ESTATE. Stellar MLS
- $150,0002 bd2 ba1k sqft3310 LOVELAND BOULEVARD #1705, PUNTA GORDA, FL 33980For SaleMLS ID #C7520095, Lyndell Parks, LIFESTYLE INTERNATIONAL REALTY. Stellar MLS
- $190,0002 bd2 ba988 sqft710 Aqui Esta DR, PUNTA GORDA, FL 33950For Sale
 MLS ID #226013193, Yaima Perez, Mato Realty, LLC. SWFLMLS
 - $179,0002 bd2 ba910 sqft601 INDIAN CREEK LANE, PUNTA GORDA, FL 33982For SaleMLS ID #C7529149, Scott Standriff, RE/MAX ALLIANCE GROUP. Stellar MLS
- $147,0002 bd2 ba828 sqft25163 MARION AVENUE #47, PUNTA GORDA, FL 33950New ConstructionMLS ID #C7528631, Katie Goffe, HAROLD T. GOFFE, REALTOR INC.. Stellar MLS
