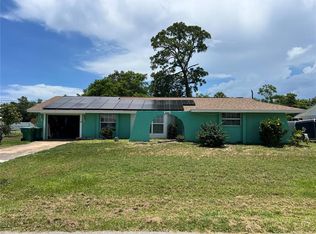
PRICE REDUCED! Vintage 1958 Port Charlotte Charm on an Oversized Corner Lot. No HOA, No Deed Restrictions! Some homes are just houses. This one has a story. Built in 1958 and lovingly maintained, this move-in-ready 3-bedroom, 2-bath Port Charlotte home sits on an oversized corner lot in a waterfront community. It blends vintage Florida character with the updates today's buyers want most. First impressions matter, and this one delivers. A spacious carport and covered front porch lead to a brand-new double-door entry. Step inside and the first thing you'll notice is the light. A large window and sliders fill the living and dining area with natural sunshine. Underfoot, original terrazzo flooring runs throughout the home, a timeless Old Florida detail builders simply don't build anymore. The kitchen is bright and welcoming, with a skylight, tiled backsplash, newer refrigerator, and a cozy dinette for casual meals. The inside laundry room makes chores easy with a new washer and dryer plus a utility sink. The primary bedroom features dual closets and an ensuite bath. Two additional bedrooms and a second full bath give you room for guests, hobbies, or a home office. Both bathrooms have updated vanities, faucets, and toilets. Now for the best part. Open the sliders to the screened, covered lanai, your front-row seat to the Florida lifestyle. Morning coffee, weekend grilling, entertaining friends, or unwinding at day's end, this is where life happens. Here's what smart buyers will love most: the big-ticket items are done. New impact windows (2025), new exterior doors (2025), new interior doors (2025), fresh exterior paint (2025), 3-ton A/C (2022), roof replacement (2019), and electrical panel replacement (2016). The plumbing drain lines have also been lined/coated. That's peace of mind you can move right into. Need storage? A shed and an exterior utility room give you space for tools, beach gear, and fishing equipment. The location checks every box. The neighborhood offers sidewalks, public water and sewer, no HOA, and no deed restrictions, so you have both convenience and flexibility. You're minutes from US 41/Tamiami Trail, the Port Charlotte Beach Complex, medical facilities, shopping, restaurants, and historic downtown Punta Gorda. And then there's the lifestyle. Boating, world-class fishing, kayaking, Gulf beaches, golf, farmers' markets, festivals, and those famous Southwest Florida sunsets are all part of everyday life here. Whether you want a full-time residence, a seasonal retreat, or a place to fully enjoy the Florida lifestyle, this home offers charm, character, and real possibilities. Some furniture is negotiable. Homes with this much character and this many updates don't last. Schedule your private showing today!
For sale
Price cut: $19K (9/28)
$240,000
721 SHARON CIRCLE, PORT CHARLOTTE, FL 33952
3beds
1,419sqft
Single Family Residence
Built in 1958
0.29 Acres Lot
$232,800 Zestimate®
$169/sqft
$-- HOA
What's special
Spacious carportCozy dinetteNewer refrigeratorOversized corner lotTiled backsplash
- 47 days
- 310
- 5
Zillow last checked:
Listing updated:
Listed by:
Leo Albanes 941-626-9000,
CHARLOTTE COUNTY PROPERTIES 941-655-8804
Source: Stellar MLS,MLS#: C7530105 Originating MLS: Port Charlotte
Originating MLS: Port Charlotte
Facts & features
Interior
Bedrooms & bathrooms
- Bedrooms: 3
- Bathrooms: 2
- Full bathrooms: 2
Rooms
- Room types: Utility Room
Primary bedroom
- Description: Room5
- Features: Ceiling Fan(s), En Suite Bathroom, Built-in Closet
- Level: First
- Area: 196 Square Feet
- Dimensions: 14x14
Bedroom 2
- Description: Room7
- Features: Ceiling Fan(s), Built-in Closet
- Level: First
- Area: 154 Square Feet
- Dimensions: 11x14
Bedroom 3
- Description: Room8
- Features: Ceiling Fan(s), Built-in Closet
- Level: First
- Area: 110 Square Feet
- Dimensions: 10x11
Primary bathroom
- Description: Room6
- Features: Single Vanity, Tub With Shower
- Level: First
- Area: 40 Square Feet
- Dimensions: 5x8
Bathroom 2
- Description: Room9
- Features: Single Vanity, Tub With Shower
- Level: First
- Area: 40 Square Feet
- Dimensions: 5x8
Balcony porch lanai
- Description: Room10
- Features: Ceiling Fan(s)
- Level: First
- Area: 368 Square Feet
- Dimensions: 16x23
Dining room
- Description: Room2
- Features: Ceiling Fan(s)
- Level: First
- Area: 126 Square Feet
- Dimensions: 9x14
Kitchen
- Description: Room3
- Features: Ceiling Fan(s), Exhaust Fan
- Level: First
- Area: 120 Square Feet
- Dimensions: 8x15
Laundry
- Description: Room4
- Level: First
- Area: 48 Square Feet
- Dimensions: 8x6
Living room
- Description: Room1
- Features: Storage Closet
- Level: First
- Area: 294 Square Feet
- Dimensions: 14x21
Heating
- Central, Electric
Cooling
- Central Air
Appliances
- Included: Dishwasher, Dryer, Electric Water Heater, Exhaust Fan, Microwave, Range, Range Hood, Refrigerator, Washer
- Laundry: Electric Dryer Hookup, Inside, Laundry Room, Washer Hookup
Features
- Ceiling Fan(s), Eating Space In Kitchen, Living Room/Dining Room Combo, Pest Guard System, Primary Bedroom Main Floor, Solid Wood Cabinets, Thermostat, Vaulted Ceiling(s)
- Flooring: Terrazzo
- Doors: Sliding Doors
- Windows: Skylight(s), Window Treatments
- Has fireplace: No
Interior area
- Total structure area: 2,799
- Total interior livable area: 1,419 sqft
Video & virtual tour
Property
Parking
- Total spaces: 1
- Parking features: Covered, Driveway, Off Street
- Carport spaces: 1
- Has uncovered spaces: Yes
Features
- Levels: One
- Stories: 1
- Patio & porch: Covered, Screened, Side Porch
- Exterior features: Rain Gutters, Sidewalk
- Has view: Yes
- View description: Park/Greenbelt
Lot
- Size: 0.29 Acres
- Dimensions: 120 x 103 x 100 x 130
- Features: Corner Lot, FloodZone, In County, Landscaped, Oversized Lot, Sidewalk
- Residential vegetation: Mature Landscaping
Details
- Additional structures: Shed(s)
- Parcel number: 402227239001
- Zoning: RSF3.5
- Special conditions: None
Construction
Type & style
- Home type: SingleFamily
- Architectural style: Florida
- Property subtype: Single Family Residence
Materials
- Block, Stucco
- Foundation: Slab
- Roof: Membrane
Condition
- New construction: No
- Year built: 1958
Utilities & green energy
- Sewer: Public Sewer
- Water: Public
- Utilities for property: Cable Available, Electricity Connected, Fiber Optics, Fire Hydrant, Phone Available, Public, Sewer Connected, Street Lights, Water Connected
Community & HOA
Community
- Features: Public Boat Ramp, Park, Sidewalks
- Pet fee: $0 monthly
- Subdivision: PORT CHARLOTTE SEC 004
HOA
- Has HOA: No
Location
- Region: Pt Charlotte
Financial & listing details
- Price per square foot: $169/sqft
- Tax assessed value: $203,753
- Annual tax amount: $3,327
- Date on market: 9/1/2026
- Cumulative days on market: 48 days
- Listing terms: Cash,Conventional,FHA,VA Loan
- Ownership: Fee Simple
- Total actual rent: 0
- Electric utility on property: Yes
- Road surface type: Paved, Asphalt
Estimated market value
$232,800
$221,000 - $244,000
$1,963/mo
Price history
| Date | Event | Price |
|---|---|---|
| 9/28/2026 | Price change | $240,000-7.3%$169/sqft |
Source:  Stellar MLS #C7530105 Report a problem Stellar MLS #C7530105 Report a problem | ||
| 9/1/2026 | Listed for sale | $259,000+223.7%$183/sqft |
Source: Stellar MLS #C7530105 Report a problem | ||
| 12/15/2015 | Sold | $80,000$56/sqft |
Source: Public Record Report a problem | ||
Public tax history
| Year | Property taxes | Tax assessment |
|---|---|---|
| 2025 | $3,327 -1.8% | $144,532 +10% |
| 2024 | $3,387 +1.6% | $131,393 +10% |
| 2023 | $3,335 +13.5% | $119,448 +10% |
| 2022 | $2,937 +26.8% | $108,589 +10% |
| 2021 | $2,317 +7.2% | $98,717 +9% |
| 2020 | $2,161 +1.9% | $90,573 +0.4% |
| 2019 | $2,121 +10.9% | $90,171 +10% |
| 2018 | $1,912 | $81,974 -1.4% |
| 2017 | $1,912 +5.8% | $83,155 +22.7% |
| 2016 | $1,808 +9.1% | $67,747 +48.5% |
| 2015 | $1,657 +116.2% | $45,606 +0.8% |
| 2014 | $767 +203.6% | $45,244 +1.1% |
| 2013 | $253 +0.8% | $44,745 +0% |
| 2012 | $251 +1% | $44,730 |
| 2011 | $248 -36.2% | $44,730 -20% |
| 2010 | $389 -20.6% | $55,923 -23.7% |
| 2009 | $490 | $73,267 -42.2% |
| 2007 | -- | $126,697 -0.9% |
| 2006 | -- | $127,794 +68% |
| 2003 | -- | $76,086 +78.4% |
| 2002 | $605 +3.8% | $42,652 +1.6% |
| 2001 | $583 +12% | $41,980 +4.9% |
| 2000 | $520 | $40,025 |
Find assessor info on the county website
Monthly payment
Est. payment
Payment breakdown
Explore the cost of this home by adjusting the details. Changes won't be saved.Climate risks
Neighborhood: 33952
Nearby schools
Schools provided by the listing agent
- Elementary: Peace River Elementary
- Middle: Port Charlotte Middle
- High: Charlotte High
Source: Stellar MLS. This data may not be complete. We recommend contacting the local school district to confirm school assignments for this home.
Similar homes
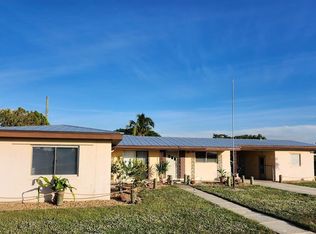
- $219,0003 bd2 ba1.4k sqft3369 HARBOR BOULEVARD, PORT CHARLOTTE, FL 33952For Sale
 MLS ID #A4708620, Kay Winefordner, DALTON WADE INC. Stellar MLS
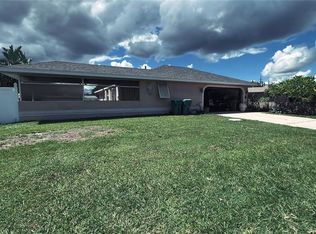
 - $254,9993 bd2 ba1.4k sqft21105 HIGGS DRIVE, PORT CHARLOTTE, FL 33952For Sale
 MLS ID #A4693308, Abe Prawiradilaga, STARLINK REALTY. Stellar MLS
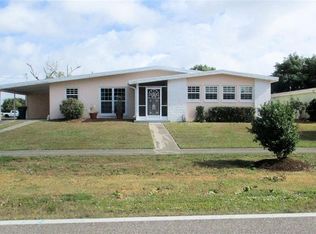
 - $239,0002 bd2 ba1.1k sqft2440 ELKCAM BOULEVARD, PORT CHARLOTTE, FL 33952For Sale
 MLS ID #A4698058, Bonnie Scates-Caudill, RE/MAX PALM REALTY. Stellar MLS
 - $239,9003 bd2 ba1.6k sqft644 ERROLL STREET, PORT CHARLOTTE, FL 33952For Sale
 MLS ID #A4658995, Willian Marquez, EXP REALTY LLC. Stellar MLS
 - $288,0002 bd2 ba1k sqft123 POINSETTIA CIRCLE NE, PORT CHARLOTTE, FL 33952For SaleMLS ID #C7525256, Maryanna Zito, RE/MAX PALM REALTY. Stellar MLS
- $245,0002 bd2 ba1.1k sqft22522 RYE AVENUE, PORT CHARLOTTE, FL 33980For SaleMLS ID #C7531555, Quinton Hill, JR, REFINED REALTY LLC. Stellar MLS
- $328,0002 bd2 ba1.1k sqft361 E TARPON BOULEVARD NW, PORT CHARLOTTE, FL 33952For SaleMLS ID #C7531578, Jesse DeMello, RE/MAX PALM REALTY. Stellar MLS
- $282,0002 bd2 ba1.1k sqft582 AZALEA DRIVE NW, PORT CHARLOTTE, FL 33952For SaleMLS ID #C7531400, Diane DePaul, COLDWELL BANKER SUNSTAR REALTY. Stellar MLS
- $270,0003 bd3 ba1.8k sqft2513 AMBROSE LANE, PORT CHARLOTTE, FL 33952For SaleMLS ID #C7511302, Debra Willison, RE/MAX PALM REALTY. Stellar MLS
- $349,9003 bd3 ba1.4k sqft22215 ONEIDA AVENUE, PORT CHARLOTTE, FL 33952For SaleMLS ID #A4708382, Liz Wiggins, TREND REALTY. Stellar MLS
- $300,0003 bd2 ba1.5k sqft2201 AARON STREET, PORT CHARLOTTE, FL 33952For SaleMLS ID #N6145360, Carmen Powers Hayes, POWERS UNLIMITED REAL ESTATE. Stellar MLS
- $239,0003 bd2 ba1k sqft20367 ANDOVER AVENUE, PORT CHARLOTTE, FL 33954For SaleMLS ID #TB8515973, Jonas Bridges, VREELAND REAL ESTATE LLC. Stellar MLS
- $279,9002 bd2 ba1.2k sqft650 HARTFORD DRIVE NW, PORT CHARLOTTE, FL 33952For SaleMLS ID #A4703575, Kat Wolfe, VETERANS REALTY INC.. Stellar MLS
- $167,0003 bd1 ba1.2k sqft2353 ELKCAM BOULEVARD, PORT CHARLOTTE, FL 33952For SaleMLS ID #D6148362, Luisa Schack, COLDWELL BANKER SUNSTAR REALTY. Stellar MLS
- $235,0002 bd2 ba948 sqft18094 ACKERMAN AVENUE, PORT CHARLOTTE, FL 33948For SaleMLS ID #C7529958, Vicky Paradise, KW PEACE RIVER PARTNERS. Stellar MLS
- $239,9003 bd2 ba1.3k sqft14432 MC CLELLAN AVENUE, PORT CHARLOTTE, FL 33953For SaleMLS ID #A4690902, John Capua, XCELLENCE. Stellar MLS
- $259,9002 bd2 ba1.2k sqft4485 COSTELLO STREET, PORT CHARLOTTE, FL 33948For SaleMLS ID #C7528666, Maryanna Zito, RE/MAX PALM REALTY. Stellar MLS
- $150,0003 bd1 ba756 sqft21050 IONIA AVENUE, PORT CHARLOTTE, FL 33952For SaleMLS ID #C7530186, Nancy Weber, KELLER WILLIAMS ISLAND LIFE REAL ESTATE. Stellar MLS
- $155,0002 bd1 ba1k sqft21115 BERSELL AVENUE, PORT CHARLOTTE, FL 33952For SaleMLS ID #N6145704, Mark Soravilla, RE/MAX PALM REALTY. Stellar MLS
- $204,9002 bd1 ba1.4k sqft23320 VAN BUREN AVENUE, PORT CHARLOTTE, FL 33980For SaleMLS ID #C7529740, Dennis Pape, PAPE PROPERTIES REALTY. Stellar MLS
