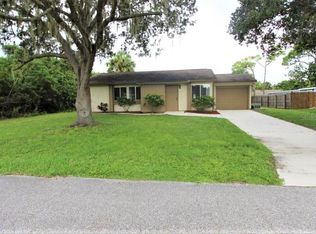
“One or more photo(s) was virtually staged. Located in a Quiet and desirable area of Port Charlotte. This property features many UPDATES throughout the home offering COMFORT, Style, and Easy maintenance. Beautiful Oak tree shades the Front yard. This home is meant for Florida LIFESTYLE living. Front Entry into an OPEN Floor plan. Begin in the BRIGHT, spacious Living Room. Living AREA flows to the Dining and Kitchen, then the Large FAMILY/flex room with plenty of natural Light, creates a seamless flow between indoor and outdoor living spaces There is a Large UTILITY room with A/C off the FAMILY Room. It holds an 'Extra' refrigerator along with the Washer & Dryer, many storage cabinets along with a Big storage closet. Large SLIDER from Family Room to full length COVERED LANAI & beautiful POOL with cage. Private, Peaceful FENCED backyard. The DINING area leads into KITCHEN with all Appliances and a BREAKFAST bar. EXTRA Under sink - Is Garbage Disposal and Reverse osmosis water system. Kitchen has Side Door to Garage with lots of shelves & side outdoor EXIT Door. Hallway to BR’s. BR2, Hall BATH with tub & Linen CLOSET. Walk in to Master Bedroom En-suite with TWO Large CLOSETS and it’s own SLIDER out to the Comfortable COVERED Lanai, pool & private yard. En-suite BATH has a LARGE seated SHOWER stall, vanity area. As you walk thru notice this home is Refreshed with MANY UPDATES. When you step in you will know offering comfort, style, and easy maintenance. The spacious Family Florida room and lanai area are perfect for relaxing or entertaining while enjoying the Florida lifestyle. All Tastefully UPDATED with newly installed LVP flooring and baseboards, light Fixtures, ceiling fans all around. New POOL CAGE 2023, Water Heater 2023, Roof 2022, AC 2019, Garage Door & Impact Windows 2019, Elec Main PANEL 2019. Private Fenced backyard with 19x17 stone patio. 2 sliders to the Large lanai Covered, screened area for relaxing with family & friends. THEN the GORGEOUS POOL with pool cage! There is also an Extra PARKING Pad off the main driveway. Conveniently located near shopping, dining, parks, and everyday amenities. Two photos are VIRTUALLY STAGED. All DIMENSIONS are Approximate and should be verified by buyer/buyers agent.
For sale
$265,000
4485 COSTELLO STREET, PORT CHARLOTTE, FL 33948
2beds
1,284sqft
Single Family Residence
Built in 1972
9,999 Square Feet Lot
$254,800 Zestimate®
$206/sqft
$-- HOA
What's special
Covered lanaiOpen floor planBeautiful pool with cagePrivate peaceful fenced backyard
- 49 days
- 687
- 79
Zillow last checked:
Listing updated:
Listed by:
Maryanna Zito 941-276-5445,
RE/MAX PALM REALTY 941-743-5525
Source: Stellar MLS,MLS#: C7528666 Originating MLS: Port Charlotte
Originating MLS: Port Charlotte
Facts & features
Interior
Bedrooms & bathrooms
- Bedrooms: 2
- Bathrooms: 2
- Full bathrooms: 2
Rooms
- Room types: Utility Room
Primary bedroom
- Features: En Suite Bathroom, Built-in Closet
- Level: First
- Area: 224 Square Feet
- Dimensions: 16x14
Bedroom 2
- Features: Built-in Closet
- Level: First
- Area: 120 Square Feet
- Dimensions: 12x10
Balcony porch lanai
- Level: First
- Area: 360 Square Feet
- Dimensions: 36x10
Balcony porch lanai
- Level: First
- Area: 460 Square Feet
- Dimensions: 46x10
Dining room
- Level: First
- Area: 90 Square Feet
- Dimensions: 10x9
Family room
- Level: First
- Area: 260 Square Feet
- Dimensions: 26x10
Kitchen
- Level: First
- Area: 80 Square Feet
- Dimensions: 10x8
Living room
- Level: First
- Area: 168 Square Feet
- Dimensions: 14x12
Utility room
- Features: Built-in Closet
- Level: First
- Area: 88 Square Feet
- Dimensions: 11x8
Heating
- Central
Cooling
- Central Air
Appliances
- Included: Dishwasher, Disposal, Dryer, Microwave, Range, Refrigerator, Washer, Water Filtration System
- Laundry: Inside, Laundry Room
Features
- Ceiling Fan(s), Open Floorplan, Thermostat
- Flooring: Ceramic Tile, Engineered Hardwood, Vinyl
- Doors: Sliding Doors
- Has fireplace: No
Interior area
- Total structure area: 1,958
- Total interior livable area: 1,284 sqft
Video & virtual tour
Property
Parking
- Total spaces: 1
- Parking features: Garage Door Opener, Parking Pad
- Attached garage spaces: 1
- Has uncovered spaces: Yes
Features
- Levels: One
- Stories: 1
- Patio & porch: Covered, Enclosed, Screened
- Exterior features: Balcony, Lighting, Rain Gutters
- Has private pool: Yes
- Pool features: Gunite, In Ground, Screen Enclosure
- Fencing: Fenced,Wood
Lot
- Size: 9,999 Square Feet
- Features: Flood Insurance Required, FloodZone, City Lot, Level
- Residential vegetation: Oak Trees
Details
- Parcel number: 402230381011
- Zoning: RSF3.5
- Special conditions: None
Construction
Type & style
- Home type: SingleFamily
- Architectural style: Florida
- Property subtype: Single Family Residence
Materials
- Block, Concrete, Stucco
- Foundation: Block
- Roof: Shingle
Condition
- New construction: No
- Year built: 1972
Utilities & green energy
- Sewer: Public Sewer
- Water: Public
- Utilities for property: Electricity Connected, Public
Community & HOA
Community
- Pet fee: $0 monthly
- Subdivision: PORT CHARLOTTE SEC 037
HOA
- Has HOA: No
Location
- Region: Pt Charlotte
Financial & listing details
- Price per square foot: $206/sqft
- Tax assessed value: $190,324
- Annual tax amount: $3,640
- Date on market: 7/22/2026
- Cumulative days on market: 49 days
- Listing terms: Cash,Conventional
- Ownership: Fee Simple
- Total actual rent: 0
- Electric utility on property: Yes
- Road surface type: Paved
Estimated market value
$254,800
$242,000 - $268,000
$2,464/mo
Price history
| Date | Event | Price |
|---|---|---|
| 7/22/2026 | Listed for sale | $265,000+381.8%$206/sqft |
Source:  Stellar MLS #C7528666 Report a problem Stellar MLS #C7528666 Report a problem | ||
| 2/4/2002 | Sold | $55,000$43/sqft |
Source: Public Record Report a problem | ||
Public tax history
| Year | Property taxes | Tax assessment |
|---|---|---|
| 2025 | $3,640 +306% | $190,324 +390.2% |
| 2024 | $897 +7.1% | $38,826 +4.6% |
| 2023 | $837 +6.2% | $37,111 +1.4% |
| 2022 | $788 +3.1% | $36,597 +3% |
| 2021 | $764 +5.4% | $35,531 +1.4% |
| 2020 | $725 +11.6% | $35,040 +2.3% |
| 2019 | $650 +10.9% | $34,252 +1.9% |
| 2018 | $586 | $33,613 +2.1% |
| 2017 | $586 +3% | $32,922 +2.1% |
| 2016 | $569 +3% | $32,245 +0.7% |
| 2015 | $553 +5.2% | $32,021 +0.8% |
| 2014 | $526 +2236.1% | $31,767 +3.2% |
| 2013 | $23 +70.8% | $30,775 +3% |
| 2012 | $13 | $29,879 |
| 2011 | -- | $29,879 -33.8% |
| 2010 | $259 -38.4% | $45,116 -29.3% |
| 2009 | $420 | $63,771 -20.3% |
| 2007 | -- | $80,063 |
| 2006 | -- | $80,063 +21.8% |
| 2005 | -- | $65,737 -6.7% |
| 2004 | -- | $70,440 |
| 2003 | -- | $70,440 +29% |
| 2002 | $796 +3.4% | $54,602 +1.6% |
| 2001 | $769 +9% | $53,742 +4.6% |
| 2000 | $705 | $51,397 |
Find assessor info on the county website
Monthly payment
Est. payment
Payment breakdown
Explore the cost of this home by adjusting the details. Changes won't be saved.Climate risks
Neighborhood: 33948

Similar homes
- $235,0002 bd2 ba948 sqft18094 ACKERMAN AVENUE, PORT CHARLOTTE, FL 33948For Sale

 MLS ID #C7529958, Vicky Paradise, KW PEACE RIVER PARTNERS. Stellar MLS
 - $299,4003 bd2 ba1.4k sqft2626 AUBURN BOULEVARD, PORT CHARLOTTE, FL 33948For Sale
 MLS ID #C7526546, LeeAnn Alexander, RE/MAX PALM REALTY. Stellar MLS
 - $279,9002 bd2 ba1.2k sqft650 HARTFORD DRIVE NW, PORT CHARLOTTE, FL 33952For Sale
 MLS ID #A4703575, Kat Wolfe, VETERANS REALTY INC.. Stellar MLS
 - $265,0183 bd2 ba1.4k sqft6156 THORMAN ROAD, PORT CHARLOTTE, FL 33981For Sale
 MLS ID #C7529835, Helene Panaretos, SELLSTATE PRIORITY REALTY. Stellar MLS
 - $319,0003 bd3 ba1.8k sqft19842 MIDWAY BLVD, PORT CHARLOTTE, FL 33948For SaleMLS ID #C7529000, Michael Sullivan, PUNTA GORDA-PORT CHARLOTTE REA. Stellar MLS
- $300,0002 bd2 ba1.4k sqft20439 PEACHLAND BOULEVARD, PORT CHARLOTTE, FL 33954For SaleMLS ID #C7530330, Jesse DeMello, RE/MAX PALM REALTY. Stellar MLS
- $299,0003 bd2 ba1.7k sqft705 CRESTVIEW CIRCLE NW, PORT CHARLOTTE, FL 33948For SaleMLS ID #C7507930, Lynne Fitzpatrick, LYNNE FITZPATRICK REALTY SERV. Stellar MLS
- $249,9002 bd2 ba1k sqft3324 PORT CHARLOTTE BOULEVARD, PORT CHARLOTTE, FL 33952For SaleMLS ID #C7524268, Nick Demers, RE/MAX PALM REALTY. Stellar MLS
- $269,0004 bd2 ba1.8k sqft20167 VENTURA AVENUE, PORT CHARLOTTE, FL 33952For SaleMLS ID #TB8544121, Ryan Sack, FUTURE HOME REALTY INC. Stellar MLS
- $259,0002 bd2 ba1.3k sqft23184 GLORY AVENUE, PORT CHARLOTTE, FL 33952For SaleMLS ID #C7529117, Alan Singleton, REALTY HUB. Stellar MLS
- $300,0003 bd2 ba1.5k sqft2201 AARON STREET, PORT CHARLOTTE, FL 33952For SaleMLS ID #N6145360, Carmen Powers Hayes, POWERS UNLIMITED REAL ESTATE. Stellar MLS
- $250,0003 bd2 ba1.1k sqft21476 Peachland Blvd, Pt Charlotte, FL 33954For Sale
 MLS ID #2026036257, Estefany Martin Del Campo, RE/MAX Realty Team. Florida Gulf Coast MLS
 - $279,0002 bd1 ba1.1k sqft21248 EDGEWATER DRIVE, PORT CHARLOTTE, FL 33952For SaleMLS ID #N6141869, Reuben Broslav, RVB REALTY, LLC. Stellar MLS
- $285,0002 bd2 ba1k sqft123 POINSETTIA CIRCLE NE, PORT CHARLOTTE, FL 33952For SaleMLS ID #C7525256, Maryanna Zito, RE/MAX PALM REALTY. Stellar MLS
- $309,0003 bd2 ba1.8k sqft22127 Lancaster Ave, Port Charlotte, FL 33952For SaleMLS ID #2026037002, Susan Rimes, Dalton Wade Inc. Florida Gulf Coast MLS
- $204,5002 bd2 ba1.1k sqft457 GARFIELD AVE NW, PORT CHARLOTTE, FL 33952For SaleMLS ID #A4702669, Danny Nissan, BRIGHT REALTY. Stellar MLS
- $320,0003 bd2 ba1.2k sqft2152 BASIN, PORT CHARLOTTE, FL 33952For SaleMLS ID #C7529202, Tim Parr, CENTURY 21 SUNBELT REALTY. Stellar MLS
- $224,9002 bd2 ba1.1k sqft2472 PICNIC STREET, PORT CHARLOTTE, FL 33952For SaleMLS ID #A4703085, Kat Wolfe, VETERANS REALTY INC.. Stellar MLS
- $280,0003 bd2 ba1.2k sqft4943 BECKHAM COURT, NORTH PORT, FL 34288For SaleMLS ID #A4700587, Melvin Ortiz, LA ROSA REALTY LLC. Stellar MLS
- $239,9003 bd2 ba1.1k sqft12240 GROUSE AVENUE, PORT CHARLOTTE, FL 33981For SaleMLS ID #A4703692, Karl Helbig, SUNREAL ESTATE INC. Stellar MLS
