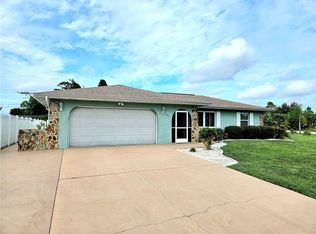
**COMPLETELY REMODELED & MOVE-IN READY!** Discover this beautifully updated 3-bedroom, 2-bath pool home situated on an oversized **21,400-square-foot double lot** in the heart of Port Charlotte. Nestled on a quiet street and surrounded by mature tropical landscaping, this property offers the perfect blend of privacy, comfort, and modern style. Step inside to an open, bright floor plan featuring **vinyl plank flooring throughout**, fresh interior paint, and an expansive living area ideal for entertaining or everyday living. The stunning kitchen has been completely remodeled with **new cabinetry, granite countertops, stainless steel appliances**, including a refrigerator, range, microwave, dishwasher, and a spacious pantry. The generous owner's suite features a walk-in closet with custom built-in cabinetry and an updated en-suite bath showcasing beautiful cabinetry, a tiled walk-in shower, recessed ceiling details with crown molding, and designer lighting. The guest bath has also been tastefully renovated with granite countertops, updated cabinetry, modern fixtures, recessed ceiling accents, crown molding, and custom lighting. The oversized third bedroom offers exceptional flexibility as a guest suite, home office, or media room and features a stylish barn door entrance. Step outside into your own private tropical retreat! The sparkling in-ground pool has been **completely resurfaced and updated recently**, creating the perfect space to relax or entertain. The oversized pie-shaped lot provides plenty of room for gardening, pets, or future additions while mature trees create a peaceful setting. Additional highlights include a **new roof (2025)**, **new electrical panel**, fresh exterior paint, a large indoor laundry room with washer and dryer hookups, a circular driveway plus an additional driveway for extra parking, and outstanding curb appeal. Conveniently located just minutes from shopping, dining, medical facilities, parks, golf courses, and beautiful Gulf beaches, this exceptional home has been thoughtfully updated from top to bottom and is truly **move-in ready**. Schedule your private showing today and experience everything this beautiful Florida home has to offer!
Pending
Price cut: $20.1K (9/12)
$299,900
2152 BASIN, PORT CHARLOTTE, FL 33952
3beds
1,286sqft
Single Family Residence
Built in 1979
0.49 Acres Lot
$-- Zestimate®
$233/sqft
$-- HOA
What's special
Modern fixturesBeautiful cabinetryGranite countertopsFresh interior paintUpdated en-suite bathOpen bright floor planOutstanding curb appeal
- 69 days
- 468
- 67
Zillow last checked:
Listing updated:
Listed by:
Tim Parr 941-777-4846,
CENTURY 21 SUNBELT REALTY 941-625-6120
Source: Stellar MLS,MLS#: C7529202 Originating MLS: Englewood
Originating MLS: Englewood
Facts & features
Interior
Bedrooms & bathrooms
- Bedrooms: 3
- Bathrooms: 2
- Full bathrooms: 2
Rooms
- Room types: Utility Room
Primary bedroom
- Features: Stone Counters, Built-in Closet
- Level: First
- Area: 156 Square Feet
- Dimensions: 13x12
Bedroom 2
- Features: Built-in Closet
- Level: First
- Area: 110 Square Feet
- Dimensions: 11x10
Bedroom 3
- Features: Built-in Closet
- Level: First
- Area: 210 Square Feet
- Dimensions: 15x14
Balcony porch lanai
- Level: First
- Area: 350 Square Feet
- Dimensions: 35x10
Kitchen
- Features: Stone Counters
- Level: First
- Area: 80 Square Feet
- Dimensions: 10x8
Laundry
- Level: First
- Area: 140 Square Feet
- Dimensions: 14x10
Living room
- Level: First
- Area: 252 Square Feet
- Dimensions: 18x14
Heating
- Central, Electric
Cooling
- Central Air
Appliances
- Included: Dishwasher, Disposal, Microwave, Refrigerator
- Laundry: Inside
Features
- Ceiling Fan(s), Solid Wood Cabinets, Stone Counters, Walk-In Closet(s)
- Flooring: Brick/Stone, Laminate
- Doors: Sliding Doors
- Has fireplace: No
Interior area
- Total structure area: 1,286
- Total interior livable area: 1,286 sqft
Video & virtual tour
Property
Parking
- Total spaces: 2
- Parking features: Driveway
- Attached garage spaces: 2
- Has uncovered spaces: Yes
Features
- Levels: One
- Stories: 1
- Exterior features: Lighting, Rain Gutters
- Has private pool: Yes
- Pool features: Child Safety Fence, Indoor, Screen Enclosure
- Has spa: Yes
- Fencing: Fenced
Lot
- Size: 0.49 Acres
- Residential vegetation: Fruit Trees
Details
- Additional structures: Shed(s)
- Parcel number: 402216177003
- Zoning: RSF3.5
- Special conditions: None
Construction
Type & style
- Home type: SingleFamily
- Architectural style: Ranch
- Property subtype: Single Family Residence
Materials
- Block, Stucco
- Foundation: Slab
- Roof: Other
Condition
- New construction: No
- Year built: 1979
Utilities & green energy
- Sewer: Septic Tank
- Water: Public
- Utilities for property: Other
Community & HOA
Community
- Security: Smoke Detector(s)
- Pet fee: $0 monthly
- Subdivision: PORT CHARLOTTE SEC 18
HOA
- Has HOA: No
Location
- Region: Pt Charlotte
Financial & listing details
- Price per square foot: $233/sqft
- Tax assessed value: $189,103
- Annual tax amount: $1,463
- Date on market: 8/6/2026
- Cumulative days on market: 68 days
- Listing terms: Cash,Conventional,FHA,VA Loan
- Ownership: Fee Simple
- Total actual rent: 0
- Road surface type: Paved, Asphalt
Estimated market value
Not available
Estimated sales range
Not available
Not available
Price history
| Date | Event | Price |
|---|---|---|
| 10/8/2026 | Pending sale | $299,900$233/sqft |
Source:  Stellar MLS #C7529202 Report a problem Stellar MLS #C7529202 Report a problem | ||
| 9/12/2026 | Price change | $299,900-6.3%$233/sqft |
Source: Stellar MLS #C7529202 Report a problem | ||
| 8/6/2026 | Listed for sale | $320,000+603.3%$249/sqft |
Source: Stellar MLS #C7529202 Report a problem | ||
| 3/5/2010 | Sold | $45,500-63.3%$35/sqft |
Source: Stellar MLS #C7009847 Report a problem | ||
| 10/21/2004 | Sold | $124,000+59%$96/sqft |
Source: Public Record Report a problem | ||
| 9/5/2000 | Sold | $78,000+11.9%$61/sqft |
Source: Public Record Report a problem | ||
| 9/13/1999 | Sold | $69,700+185.7%$54/sqft |
Source: Public Record Report a problem | ||
| 6/8/1995 | Sold | $24,400$19/sqft |
Source: Public Record Report a problem | ||
Public tax history
| Year | Property taxes | Tax assessment |
|---|---|---|
| 2025 | $3,909 +156.6% | $189,103 +202.8% |
| 2024 | $1,523 +3.1% | $62,456 +3.5% |
| 2023 | $1,477 +3.1% | $60,367 -1.8% |
| 2022 | $1,433 +0.2% | $61,458 +3% |
| 2021 | $1,430 +3.1% | $59,668 +1.4% |
| 2020 | $1,388 +5.2% | $58,844 +2.3% |
| 2019 | $1,319 +6.9% | $57,521 +1.9% |
| 2018 | $1,234 | $56,448 +2.1% |
| 2017 | $1,234 +0.7% | $55,287 +2.1% |
| 2016 | $1,225 +0.5% | $54,150 +0.7% |
| 2015 | $1,219 +1.5% | $53,774 +0.8% |
| 2014 | $1,201 +188.6% | $53,347 +6% |
| 2013 | $416 -2.6% | $50,316 +29.8% |
| 2012 | $427 -34.6% | $38,753 |
| 2011 | $653 -22.8% | $38,753 -21.6% |
| 2010 | $846 -29.5% | $49,402 -34.4% |
| 2009 | $1,201 | $75,317 -38.5% |
| 2006 | -- | $122,509 +115.9% |
| 2004 | -- | $56,731 |
| 2003 | -- | $56,731 -6.4% |
| 2002 | $904 -5.3% | $60,611 -6.1% |
| 2001 | $954 +17.9% | $64,562 +12.7% |
| 2000 | $809 | $57,262 |
Find assessor info on the county website
Monthly payment
Est. payment
Payment breakdown
Explore the cost of this home by adjusting the details. Changes won't be saved.Climate risks
Neighborhood: 33952


Similar homes
- $295,0003 bd2 ba1.2k sqft2106 Basin St, Pt Charlotte, FL 33952New Construction

 MLS ID #2026019011, Flavia Aguilera, Aari Realty LLC. Florida Gulf Coast MLS
 - $269,9003 bd2 ba1.2k sqft20223 BLAINE AVENUE, PORT CHARLOTTE, FL 33952For Sale

 MLS ID #A4706015, Natalia Berie, THE REAL ESTATE STORE. Stellar MLS
 - $282,0002 bd2 ba1.1k sqft582 AZALEA DRIVE NW, PORT CHARLOTTE, FL 33952For Sale
 MLS ID #C7531400, Diane DePaul, COLDWELL BANKER SUNSTAR REALTY. Stellar MLS
 - $299,9002 bd2 ba1.4k sqft21300 WASHBURN AVENUE, PORT CHARLOTTE, FL 33952For Sale
 MLS ID #N6145708, Mike Fitzgerald, EXIT KING REALTY. Stellar MLS
 - $279,9002 bd2 ba1.2k sqft650 HARTFORD DRIVE NW, PORT CHARLOTTE, FL 33952For SaleMLS ID #A4703575, Kat Wolfe, VETERANS REALTY INC.. Stellar MLS
- $349,9003 bd3 ba1.4k sqft22215 ONEIDA AVENUE, PORT CHARLOTTE, FL 33952For SaleMLS ID #A4708382, Liz Wiggins, TREND REALTY. Stellar MLS
- $319,9003 bd2 ba1.6k sqft557 READING STREET NW, PORT CHARLOTTE, FL 33952For SaleMLS ID #A4657941, Carlos Santana PA, TNG REAL ESTATE. Stellar MLS
- $239,9002 bd2 ba1.3k sqft517 SKYLARK LANE NW, PORT CHARLOTTE, FL 33952For SaleMLS ID #C7531308, Dennis Pape, PAPE PROPERTIES REALTY. Stellar MLS
- $274,0003 bd2 ba1.1k sqft18870 ACKERMAN AVENUE, PORT CHARLOTTE, FL 33948For SaleMLS ID #N6145854, Leona Newell, LPT REALTY, LLC. Stellar MLS
- $339,0004 bd2 ba1.7k sqft2516 BALTIC AVENUE, PORT CHARLOTTE, FL 33952For SaleMLS ID #C7529456, Sergio Ramirez, DALTON WADE INC. Stellar MLS
- $229,0002 bd2 ba1.3k sqft3249 SUNRISE TRAIL, PORT CHARLOTTE, FL 33952For SaleMLS ID #D6148132, Jayson Burtch, CENTURY 21 SUNBELT REALTY. Stellar MLS
- $224,9002 bd2 ba1.1k sqft2472 PICNIC STREET, PORT CHARLOTTE, FL 33952For SaleMLS ID #A4703085, Kat Wolfe, VETERANS REALTY INC.. Stellar MLS
- $335,0002 bd2 ba1k sqft138 BUCKEYE AVENUE NW, PORT CHARLOTTE, FL 33952For SaleMLS ID #D6147292, Erin Halstead, PA, MICHAEL SAUNDERS & COMPANY. Stellar MLS
- $250,0003 bd2 ba1.1k sqft21476 Peachland Blvd, Pt Charlotte, FL 33954For SaleMLS ID #2026036257, Estefany Martin Del Campo, RE/MAX Realty Team. Florida Gulf Coast MLS
- $215,0002 bd2 ba1.4k sqft145 DARTMOUTH DRIVE NW, PORT CHARLOTTE, FL 33952For SaleMLS ID #O6439938, Karen Albright, OPENDOOR BROKERAGE LLC. Stellar MLS
- $245,0003 bd2 ba1.1k sqft389 MILLPORT STREET NW, PORT CHARLOTTE, FL 33948For SaleMLS ID #A4647971, Robert Hanna, PREFERRED SHORE LLC. Stellar MLS
- $295,0003 bd2 ba1.6k sqft1275 PERRY STREET, PORT CHARLOTTE, FL 33952New ConstructionMLS ID #A4691288, Eyal Harel, G & E REALTY GROUP, INC. Stellar MLS
- $320,0003 bd2 ba1.7k sqft4353 BOYER TERRACE, NORTH PORT, FL 34288For SaleMLS ID #C7529041, Olena Tyrak, REALTY ONE GROUP MVP. Stellar MLS
- $239,0003 bd2 ba1k sqft20367 ANDOVER AVENUE, PORT CHARLOTTE, FL 33954For SaleMLS ID #TB8515973, Crystal Vreeland, VREELAND REAL ESTATE LLC. Stellar MLS
- $275,0003 bd2 ba1.3k sqft14432 MC CLELLAN AVENUE, PORT CHARLOTTE, FL 33953For SaleMLS ID #A4690902, John Capua, XCELLENCE. Stellar MLS
