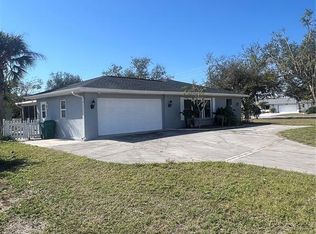
Virtually Staged. SPACIOUS 4-BEDROOM POOL HOME IN PORT CHARLOTTE! Welcome to this home featuring nearly space on a corner lot. Step inside to a bright, open floor plan with beautiful porcelain tile throughout and generous living, dining, and family room areas. The updated kitchen features granite countertops, a stylish backsplash, stainless steel appliances, and plenty of space for entertaining. Good starter home for family. Additional highlights include a newer A/C system, indoor laundry room, garage, CITY WATER & SEWER, and Flood Zone X. Conveniently located near shopping, dining, schools, medical facilities, golf, and other Port Charlotte amenities. Schedule your showing today!
For sale
Price cut: $9K (9/6)
$350,000
2516 BALTIC AVENUE, PORT CHARLOTTE, FL 33952
4beds
1,797sqft
Single Family Residence
Built in 1972
0.29 Acres Lot
$340,300 Zestimate®
$195/sqft
$-- HOA
What's special
Granite countertopsIndoor laundry roomBright open floor planCorner lotBeautiful porcelain tile throughoutUpdated kitchenStainless steel appliances
- 23 days
- 749
- 57
Likely to sell faster than
Zillow last checked:
Listing updated:
Listed by:
Sergio Ramirez 305-742-1193,
DALTON WADE INC 888-668-8283
Source: Stellar MLS,MLS#: C7529456 Originating MLS: Suncoast Tampa
Originating MLS: Suncoast Tampa
Facts & features
Interior
Bedrooms & bathrooms
- Bedrooms: 4
- Bathrooms: 2
- Full bathrooms: 2
Rooms
- Room types: Dining Room, Living Room, Utility Room
Primary bedroom
- Features: Shower No Tub, Built-in Closet
- Level: First
- Area: 180 Square Feet
- Dimensions: 15x12
Bedroom 2
- Features: Bar, Walk-In Closet(s)
- Level: First
- Area: 157.5 Square Feet
- Dimensions: 10.5x15
Bedroom 3
- Features: Built-in Closet
- Level: First
- Area: 140 Square Feet
- Dimensions: 10x14
Bathroom 4
- Features: Built-in Closet
- Level: First
- Area: 120 Square Feet
- Dimensions: 10x12
Dining room
- Level: First
- Area: 154 Square Feet
- Dimensions: 11x14
Family room
- Level: First
- Area: 210 Square Feet
- Dimensions: 15x14
Kitchen
- Level: First
- Area: 262.5 Square Feet
- Dimensions: 17.5x15
Laundry
- Level: First
- Area: 44 Square Feet
- Dimensions: 5.5x8
Living room
- Level: First
- Area: 227.5 Square Feet
- Dimensions: 13x17.5
Heating
- Central
Cooling
- Central Air
Appliances
- Included: Dishwasher, Disposal, Range, Refrigerator
- Laundry: Laundry Room
Features
- Ceiling Fan(s), Walk-In Closet(s)
- Flooring: Porcelain Tile
- Doors: Sliding Doors
- Has fireplace: No
Interior area
- Total structure area: 1,797
- Total interior livable area: 1,797 sqft
Property
Parking
- Total spaces: 1
- Parking features: Garage - Attached
- Attached garage spaces: 1
- Details: Garage Dimensions: 21x11
Features
- Levels: One
- Stories: 1
- Patio & porch: Screened
- Exterior features: Sidewalk
- Has private pool: Yes
- Pool features: In Ground, Screen Enclosure
- Has view: Yes
- View description: City
Lot
- Size: 0.29 Acres
- Features: Corner Lot, Sidewalk
- Residential vegetation: Trees/Landscaped
Details
- Parcel number: 402214383007
- Zoning: RSF3.5
- Special conditions: None
Construction
Type & style
- Home type: SingleFamily
- Property subtype: Single Family Residence
Materials
- Block
- Foundation: Slab
- Roof: Shingle
Condition
- New construction: No
- Year built: 1972
Utilities & green energy
- Sewer: Public Sewer
- Water: Public
- Utilities for property: Cable Connected, Electricity Connected, Public, Sewer Connected
Community & HOA
Community
- Pet fee: $0 monthly
- Subdivision: PORT CHARLOTTE GOLF CRSE SEC
HOA
- Has HOA: No
Location
- Region: Pt Charlotte
Financial & listing details
- Price per square foot: $195/sqft
- Tax assessed value: $279,830
- Annual tax amount: $3,108
- Date on market: 8/18/2026
- Cumulative days on market: 19 days
- Listing terms: Cash,Conventional,FHA
- Ownership: Fee Simple
- Total actual rent: 0
- Electric utility on property: Yes
- Road surface type: Paved
Estimated market value
$340,300
$323,000 - $357,000
$2,207/mo
Price history
| Date | Event | Price |
|---|---|---|
| 9/6/2026 | Price change | $350,000-2.5%$195/sqft |
Source:  Stellar MLS #C7529456 Report a problem Stellar MLS #C7529456 Report a problem | ||
| 8/19/2026 | Listed for sale | $359,000+57.5%$200/sqft |
Source: Stellar MLS #C7529456 Report a problem | ||
| 2/16/2020 | Listing removed | $228,000$127/sqft |
Source: RE/MAX ANCHOR REALTY #C7420912 Report a problem | ||
| 1/12/2020 | Pending sale | $228,000$127/sqft |
Source: RE/MAX ANCHOR REALTY #C7420912 Report a problem | ||
| 12/10/2019 | Price change | $228,000-3%$127/sqft |
Source: RE/MAX ANCHOR REALTY #C7420912 Report a problem | ||
| 11/9/2019 | Price change | $235,000-5.8%$131/sqft |
Source: RE/MAX ANCHOR REALTY #C7420912 Report a problem | ||
| 10/22/2019 | Price change | $249,500+4.4%$139/sqft |
Source: RE/MAX ANCHOR REALTY #C7420912 Report a problem | ||
| 10/18/2019 | Listed for sale | $239,000$133/sqft |
Source: RE/MAX ANCHOR REALTY #C7420912 Report a problem | ||
| 10/15/2019 | Pending sale | $239,000$133/sqft |
Source: RE/MAX Anchor Realty #C7420912 Report a problem | ||
| 10/4/2019 | Listed for sale | $239,000+194.7%$133/sqft |
Source: RE/MAX ANCHOR REALTY #C7420912 Report a problem | ||
| 4/17/2012 | Sold | $81,100-12.3%$45/sqft |
Source: Public Record Report a problem | ||
| 10/14/2010 | Listed for sale | $92,500+11.6%$51/sqft |
Source: CENTURY 21 Almar & Associates #C7018014 Report a problem | ||
| 6/5/2001 | Sold | $82,900$46/sqft |
Source: Public Record Report a problem | ||
Public tax history
| Year | Property taxes | Tax assessment |
|---|---|---|
| 2025 | $3,108 +2% | $194,759 +2.9% |
| 2024 | $3,047 +1.2% | $189,270 +3% |
| 2023 | $3,010 +3.8% | $183,757 +3% |
| 2022 | $2,899 +0.2% | $178,405 +3% |
| 2021 | $2,893 -15.7% | $173,209 +3.8% |
| 2020 | $3,433 +1.2% | $166,871 +0.4% |
| 2019 | $3,392 +133.7% | $166,195 +71.5% |
| 2018 | $1,451 | $96,903 +2.1% |
| 2017 | $1,451 +1.4% | $94,910 +2.1% |
| 2016 | $1,431 +1.1% | $92,958 +0.7% |
| 2015 | $1,416 +1.1% | $92,312 +0.8% |
| 2014 | $1,401 -39.8% | $91,579 -14.8% |
| 2013 | $2,329 +100.2% | $107,447 +2% |
| 2012 | $1,163 +4.2% | $105,365 |
| 2011 | $1,116 -0.1% | $105,365 +1.5% |
| 2010 | $1,117 +16.7% | $103,808 +5.4% |
| 2009 | $958 | $98,530 +5.7% |
| 2007 | -- | $93,234 |
| 2006 | -- | $93,234 +6.1% |
| 2005 | -- | $87,882 +1.9% |
| 2004 | -- | $86,243 |
| 2003 | -- | $86,243 +2.4% |
| 2002 | $1,292 +12% | $84,222 +9.8% |
| 2001 | $1,154 -1.4% | $76,705 -3.5% |
| 2000 | $1,170 | $79,466 |
Find assessor info on the county website
Monthly payment
Est. payment
Payment breakdown
Explore the cost of this home by adjusting the details. Changes won't be saved.Climate risks
Neighborhood: 33952
Nearby schools
Schools provided by the listing agent
- Elementary: Neil Armstrong Elementary
- Middle: Port Charlotte Middle
- High: Charlotte High
Source: Stellar MLS. This data may not be complete. We recommend contacting the local school district to confirm school assignments for this home.


Similar homes
- $315,0003 bd2 ba2.1k sqft22065 MALONE AVENUE, PORT CHARLOTTE, FL 33952For Sale
 MLS ID #TB8491635, Oussama Attigui, REALTY HUB. Stellar MLS
 - $280,0003 bd2 ba1.7k sqft2306 BEACON DRIVE, PORT CHARLOTTE, FL 33952For Sale
 MLS ID #O6436134, Lauren Mendez, KELLER WILLIAMS WINTER PARK. Stellar MLS
 - $300,0003 bd2 ba1.5k sqft2201 AARON STREET, PORT CHARLOTTE, FL 33952For Sale
 MLS ID #N6145360, Carmen Powers Hayes, POWERS UNLIMITED REAL ESTATE. Stellar MLS
 - $320,0003 bd2 ba1.2k sqft2152 BASIN, PORT CHARLOTTE, FL 33952For Sale
 MLS ID #C7529202, Tim Parr, CENTURY 21 SUNBELT REALTY. Stellar MLS
 - $365,0003 bd2 ba1.7k sqft554 LINDLEY TERRACE, PORT CHARLOTTE, FL 33952For SaleMLS ID #C7499931, Leo Albanes, CHARLOTTE COUNTY PROPERTIES. Stellar MLS
- $365,0003 bd2 ba2.1k sqft373 DORCHESTER STREET, PORT CHARLOTTE, FL 33954For SaleMLS ID #C7528016, Kristin Leeper, KW PEACE RIVER PARTNERS. Stellar MLS
- $365,0003 bd2 ba1.6k sqft22450 PEACHLAND BOULEVARD, PORT CHARLOTTE, FL 33954For SaleMLS ID #A4683139, Sarah Woppman, TOWN & COUNTRY PROPERTIES OF FL. Stellar MLS
- $319,0003 bd3 ba1.8k sqft19842 MIDWAY BLVD, PORT CHARLOTTE, FL 33948For SaleMLS ID #C7529000, Michael Sullivan, PUNTA GORDA-PORT CHARLOTTE REA. Stellar MLS
- $348,9003 bd2 ba1.6k sqft571 MIMOSA AVENUE NW, PORT CHARLOTTE, FL 33952For SaleMLS ID #O6428536, Yuri Gomez, PA, LPT REALTY, LLC. Stellar MLS
- $279,9002 bd2 ba1.2k sqft650 HARTFORD DRIVE NW, PORT CHARLOTTE, FL 33952For SaleMLS ID #A4703575, Kat Wolfe, VETERANS REALTY INC.. Stellar MLS
- $259,0003 bd2 ba1.6k sqft1460 SCHENLEY STREET, PORT CHARLOTTE, FL 33952For SaleMLS ID #A4697117, Art Broslat, BRIGHT REALTY. Stellar MLS
- $229,0003 bd4 ba2k sqft21100 MCGUIRE AVENUE, PORT CHARLOTTE, FL 33952For SaleMLS ID #C7528703, Donata Noone, KW PEACE RIVER PARTNERS. Stellar MLS
- $289,0002 bd2 ba1.5k sqft21498 BEAVERTON AVENUE, PORT CHARLOTTE, FL 33952For SaleMLS ID #A4653928, Kristina Djurich, LOKATION. Stellar MLS
- $285,0002 bd2 ba1k sqft123 POINSETTIA CIRCLE NE, PORT CHARLOTTE, FL 33952For SaleMLS ID #C7525256, Maryanna Zito, RE/MAX PALM REALTY. Stellar MLS
- $320,0003 bd2 ba1.7k sqft4353 BOYER TERRACE, NORTH PORT, FL 34288For SaleMLS ID #C7529041, Olena Tyrak, REALTY ONE GROUP MVP. Stellar MLS
- $290,0004 bd3 ba1.2k sqft3280 GLENCOVE STREET, PUNTA GORDA, FL 33980For SaleMLS ID #C7523836, Jaha Cummings, COLDWELL BANKER SUNSTAR REALTY. Stellar MLS
- $374,9003 bd3 ba2k sqft23404 PEACHLAND BOULEVARD, PORT CHARLOTTE, FL 33954For SaleMLS ID #C7518940, Billy Jones, BARNES & PHILLIPS REAL ESTATE. Stellar MLS
- $229,0003 bd2 ba1k sqft22353 BUFFALO AVENUE, PORT CHARLOTTE, FL 33952For SaleMLS ID #A4683854, Art Broslat, BRIGHT REALTY. Stellar MLS
- $218,9002 bd2 ba968 sqft22311 MIDWAY BOULEVARD, PORT CHARLOTTE, FL 33952For SaleMLS ID #C7528853, Tami Beard, ANDERSON DAVIS REAL ESTATE INC. Stellar MLS
- $224,9002 bd2 ba1.1k sqft2472 PICNIC STREET, PORT CHARLOTTE, FL 33952For SaleMLS ID #A4703085, Kat Wolfe, VETERANS REALTY INC.. Stellar MLS
