**Gulf Access Home!** Discover your slice of paradise in this Port Charlotte single-family home, situated just 10 minutes from the Harbor with only one bridge to navigate—ideal for the boating enthusiast! Nestled in a Quiet neighborhood with sidewalks, public water & sewer, and no HOA fees or deed restrictions. This 3 Bedroom 2 Bath home is Fully Furnished, turnkey and ready for you to move in! Step inside and find an open floor plan filled with natural light and Enjoy picturesque canal views from the living and dining areas, and a large Family/Florida room perfect for relaxing or entertaining. The kitchen has plenty of wood cabinets, a cooktop, and a built-in oven. The primary bedroom has an ensuite bath, while the two additional bedrooms and bathroom comfortably accommodates family and guests. Step outside to the backyard with two concrete pads (24x15 and 20x10) ideal for grilling and gatherings, plus room to add a pool or hot tub. Experience the joys of waterfront living with your concrete seawall, allowing you to boat, fish, and kayak while enjoying serene views of the 100-foot wide canal. Additional highlights include an inside laundry room and a new roof (2023). Located in the heart of Port Charlotte with easy access to Tamiami Trail (US 41), you’re just moments away from the Port Charlotte Beach Complex, medical facilities, shopping, dining, the new Sunseekers Resort, and the historic charm of downtown Punta Gorda. Embrace a lifestyle filled with boating, world-class fishing, kayaking, beautiful Gulf beaches, golfing, farmers' markets, festivals and vibrant sunsets. Don’t miss out on this opportunity—schedule your appointment to view this home today!
For sale
$365,000
554 LINDLEY TERRACE, PORT CHARLOTTE, FL 33952
3beds
1,740sqft
Single Family Residence
Built in 1959
9,376 Square Feet Lot
$-- Zestimate®
$210/sqft
$-- HOA
What's special
Waterfront livingGulf access homeOpen floor planPicturesque canal viewsNatural lightInside laundry room
- 701 days
- 125
- 6
Zillow last checked:
Listing updated:
Listed by:
Leo Albanes 941-626-9000,
CHARLOTTE COUNTY PROPERTIES 941-655-8804
Source: Stellar MLS,MLS#: C7499931 Originating MLS: Port Charlotte
Originating MLS: Port Charlotte
Facts & features
Interior
Bedrooms & bathrooms
- Bedrooms: 3
- Bathrooms: 2
- Full bathrooms: 2
Rooms
- Room types: Family Room, Storage Rooms
Primary bedroom
- Features: Ceiling Fan(s), En Suite Bathroom, Built-in Closet
- Level: First
- Area: 196 Square Feet
- Dimensions: 14x14
Bedroom 2
- Features: Ceiling Fan(s), Built-in Closet
- Level: First
- Area: 140 Square Feet
- Dimensions: 14x10
Bedroom 3
- Features: Ceiling Fan(s), Built-in Closet
- Level: First
- Area: 110 Square Feet
- Dimensions: 11x10
Primary bathroom
- Features: Tub With Shower
- Level: First
- Area: 40 Square Feet
- Dimensions: 8x5
Bathroom 2
- Features: Tub With Shower
- Level: First
- Area: 40 Square Feet
- Dimensions: 8x5
Dining room
- Level: First
- Area: 112 Square Feet
- Dimensions: 8x14
Family room
- Level: First
- Area: 345 Square Feet
- Dimensions: 23x15
Kitchen
- Level: First
- Area: 120 Square Feet
- Dimensions: 15x8
Laundry
- Level: First
Living room
- Level: First
- Area: 322 Square Feet
- Dimensions: 23x14
Utility room
- Level: First
- Area: 30 Square Feet
- Dimensions: 6x5
Heating
- Central, Electric
Cooling
- Central Air
Appliances
- Included: Oven, Cooktop, Electric Water Heater, Microwave, Range Hood, Refrigerator
- Laundry: Electric Dryer Hookup, Inside, Laundry Room, Washer Hookup
Features
- Ceiling Fan(s), Open Floorplan, Primary Bedroom Main Floor, Solid Wood Cabinets, Thermostat
- Flooring: Terrazzo, Tile
- Doors: Sliding Doors
- Has fireplace: No
- Furnished: Yes
Interior area
- Total structure area: 2,118
- Total interior livable area: 1,740 sqft
Video & virtual tour
Property
Parking
- Total spaces: 1
- Parking features: Driveway, Off Street
- Carport spaces: 1
- Has uncovered spaces: Yes
Features
- Levels: One
- Stories: 1
- Patio & porch: Patio
- Exterior features: Private Mailbox, Sidewalk
- Has view: Yes
- View description: Water, Canal
- Has water view: Yes
- Water view: Water,Canal
- Waterfront features: Canal - Saltwater, Saltwater Canal Access, Bridges - Fixed, Seawall
- Body of water: LINDLEY WATERWAY
Lot
- Size: 9,376 Square Feet
- Dimensions: 75 x 125
- Features: FloodZone, In County, Sidewalk
Details
- Parcel number: 402226159008
- Zoning: RSF3.5
- Special conditions: None
Construction
Type & style
- Home type: SingleFamily
- Property subtype: Single Family Residence
Materials
- Block, Stucco
- Foundation: Slab
- Roof: Membrane
Condition
- New construction: No
- Year built: 1959
Utilities & green energy
- Sewer: Public Sewer
- Water: Public
- Utilities for property: BB/HS Internet Available, Cable Available, Electricity Connected, Fire Hydrant, Phone Available, Public, Sewer Connected, Street Lights, Water Connected
Community & HOA
Community
- Features: Public Boat Ramp
- Security: Fire Alarm
- Pet fee: $0 monthly
- Subdivision: PORT CHARLOTTE SEC 025
HOA
- Has HOA: No
Location
- Region: Pt Charlotte
Financial & listing details
- Price per square foot: $210/sqft
- Tax assessed value: $251,076
- Annual tax amount: $3,769
- Date on market: 11/8/2024
- Cumulative days on market: 649 days
- Listing terms: Cash,Conventional,FHA,VA Loan
- Ownership: Fee Simple
- Total actual rent: 0
- Electric utility on property: Yes
- Road surface type: Paved, Asphalt
Estimated market value
Not available
Estimated sales range
Not available
$1,739/mo
Price history
| Date | Event | Price |
|---|---|---|
| 4/15/2025 | Price change | $365,000-3.9%$210/sqft |
Source:  Stellar MLS #C7499931 Report a problem Stellar MLS #C7499931 Report a problem | ||
| 12/4/2024 | Price change | $380,000-2.3%$218/sqft |
Source: Stellar MLS #C7499931 Report a problem | ||
| 11/8/2024 | Listed for sale | $389,000+507.8%$224/sqft |
Source: Stellar MLS #C7499931 Report a problem | ||
| 8/12/2018 | Listing removed | $1,250$1/sqft |
Source: Weichert Realtors Report a problem | ||
| 5/29/2018 | Listed for rent | $1,250$1/sqft |
Source: Weichert Realtors Report a problem | ||
| 1/23/2014 | Sold | $64,000-8.4%$37/sqft |
Source: Public Record Report a problem | ||
| 12/24/2013 | Price change | $69,900-6.7%$40/sqft |
Source: Stateside International Realty #A3988402 Report a problem | ||
| 12/17/2013 | Price change | $74,900-11.8%$43/sqft |
Source: Stateside International Realty #A3988402 Report a problem | ||
| 11/25/2013 | Listed for sale | $84,900-59.6%$49/sqft |
Source: Stateside International Realty #A3988402 Report a problem | ||
| 12/15/2005 | Sold | $210,000+206.1%$121/sqft |
Source: Agent Provided Report a problem | ||
| 6/30/1998 | Sold | $68,600$39/sqft |
Source: Public Record Report a problem | ||
Public tax history
| Year | Property taxes | Tax assessment |
|---|---|---|
| 2025 | $4,002 +1.9% | $185,821 +11.2% |
| 2024 | $3,926 +8.1% | $167,127 +20.2% |
| 2023 | $3,631 +4.5% | $139,049 -0.4% |
| 2022 | $3,475 +24.5% | $139,610 +10% |
| 2021 | $2,792 +6.6% | $126,918 +8% |
| 2020 | $2,619 +1.1% | $117,512 0% |
| 2019 | $2,590 +11.9% | $117,522 +10% |
| 2018 | $2,314 | $106,838 +10% |
| 2017 | $2,314 +8.7% | $97,125 +8.7% |
| 2016 | $2,129 +3.1% | $89,371 +10% |
| 2015 | $2,066 +9.2% | $81,246 +4.5% |
| 2014 | $1,892 +66% | $77,751 +31.7% |
| 2013 | $1,140 +13.6% | $59,038 -15.7% |
| 2012 | $1,003 -15.5% | $70,036 |
| 2011 | $1,187 +8.9% | $70,036 +10% |
| 2010 | $1,090 -19.6% | $63,669 -25.1% |
| 2009 | $1,356 | $85,032 |
Find assessor info on the county website
Monthly payment
Est. payment
Payment breakdown
Explore the cost of this home by adjusting the details. Changes won't be saved.Climate risks
Neighborhood: 33952
Nearby schools
Schools provided by the listing agent
- Elementary: Peace River Elementary
- Middle: Port Charlotte Middle
- High: Charlotte High
Source: Stellar MLS. This data may not be complete. We recommend contacting the local school district to confirm school assignments for this home.

Similar homes
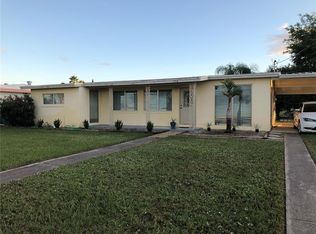
- $349,9003 bd3 ba1.4k sqft22215 ONEIDA AVENUE, PORT CHARLOTTE, FL 33952For Sale
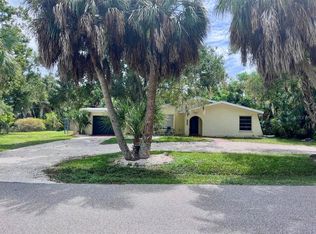
 MLS ID #A4708382, Liz Wiggins, TREND REALTY. Stellar MLS
 - $240,0003 bd2 ba1.4k sqft721 SHARON CIRCLE, PORT CHARLOTTE, FL 33952For Sale
 MLS ID #C7530105, Leo Albanes, CHARLOTTE COUNTY PROPERTIES. Stellar MLS
 - $319,0003 bd2 ba1.9k sqft22353 LA GUARDIA AVENUE, PORT CHARLOTTE, FL 33952For Sale
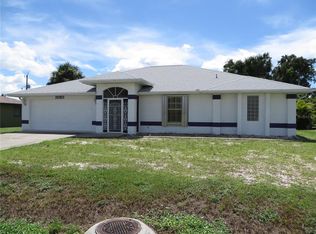 MLS ID #C7530619, Christine Robinson, COLDWELL BANKER SUNSTAR REALTY. Stellar MLS
 - $300,0003 bd2 ba1.5k sqft2201 AARON STREET, PORT CHARLOTTE, FL 33952For Sale
 MLS ID #N6145360, Carmen Powers Hayes, POWERS UNLIMITED REAL ESTATE. Stellar MLS
 - $219,0003 bd2 ba1.4k sqft3369 HARBOR BOULEVARD, PORT CHARLOTTE, FL 33952For SaleMLS ID #A4708620, Kay Winefordner, DALTON WADE INC. Stellar MLS
- $285,0002 bd2 ba1k sqft123 POINSETTIA CIRCLE NE, PORT CHARLOTTE, FL 33952For SaleMLS ID #C7525256, Maryanna Zito, RE/MAX PALM REALTY. Stellar MLS
- $355,0003 bd2 ba1.6k sqft22450 PEACHLAND BOULEVARD, PORT CHARLOTTE, FL 33954For SaleMLS ID #A4683139, Sarah Woppman, TOWN & COUNTRY PROPERTIES OF FL. Stellar MLS
- $282,0002 bd2 ba1.1k sqft582 AZALEA DRIVE NW, PORT CHARLOTTE, FL 33952For SaleMLS ID #C7531400, Diane DePaul, COLDWELL BANKER SUNSTAR REALTY. Stellar MLS
- $259,9993 bd2 ba1.4k sqft21105 HIGGS DRIVE, PORT CHARLOTTE, FL 33952For SaleMLS ID #A4693308, Abe Prawiradilaga, STARLINK REALTY. Stellar MLS
- $270,0003 bd3 ba1.8k sqft2513 AMBROSE LANE, PORT CHARLOTTE, FL 33952For SaleMLS ID #C7511302, Debra Willison, RE/MAX PALM REALTY. Stellar MLS
- $295,9003 bd2 ba1.4k sqft18663 MACGILL AVENUE, PORT CHARLOTTE, FL 33948For SaleMLS ID #O6446406, Damaris Foon, AXEN REALTY LLC. Stellar MLS
- $350,0003 bd2 ba1.6k sqftBayshores, Punta Gorda, FL 33950For Sale
 MLS ID #A12005411, Melissa McAmis, Dalton Wade Inc. MIAMI
 - $209,9952 bd2 ba1.2k sqft21358 BURKHART DRIVE, PORT CHARLOTTE, FL 33952For SaleMLS ID #O6446796, Steven Koleno, BEYCOME OF FLORIDA LLC. Stellar MLS
- $193,5002 bd1 ba988 sqft21427 MICHIGAN AVENUE, PORT CHARLOTTE, FL 33952For SaleMLS ID #C7531695, Billy Jones, BARNES & PHILLIPS REAL ESTATE. Stellar MLS
- $369,9003 bd2 ba1.4k sqft6417 KLAUS COURT, PORT CHARLOTTE, FL 33981For SaleMLS ID #O6430473, Daniel Robinson, HOUWZER INC. Stellar MLS
- $215,0002 bd2 ba1.4k sqft145 DARTMOUTH DRIVE NW, PORT CHARLOTTE, FL 33952For SaleMLS ID #O6439938, Karen Albright, OPENDOOR BROKERAGE LLC. Stellar MLS
- $279,9002 bd2 ba1.2k sqft650 HARTFORD DRIVE NW, PORT CHARLOTTE, FL 33952For SaleMLS ID #A4703575, Kat Wolfe, VETERANS REALTY INC.. Stellar MLS
- $320,0003 bd2 ba1.2k sqft18710 Van Nuys Cir, Pt Charlotte, FL 33948For Sale
 MLS ID #2026039292, Michelle Williams, Dalton Wade Inc. Florida Gulf Coast MLS
 - $350,0004 bd2 ba2.2k sqft41 Pelton Circle, Port Charlotte, FL 33954For Sale
 MLS ID #B26029535, Stevenson Delerme, Delerme Realty LLC. BeachesMLS
 - $300,0004 bd2 ba2.1k sqft507 CICERO STREET NW, PORT CHARLOTTE, FL 33948For SaleMLS ID #O6439584, Steven Koleno, BEYCOME OF FLORIDA LLC. Stellar MLS
