Private tropical oasis on a double lot in Port Charlotte’s New York Section. This maintained 3-bed, 2.5-bath pool home sits on nearly half an acre, wrapped in mature palms, oaks, mango, and banana trees — privacy and room to breathe, without leaving town. The heart of the property is an extra-large sparkling pool (17 x 32), made for laps and long Florida afternoons. A brand-new pool screen (2026) and screened lanai turn the yard into a true outdoor living room. A poolside room opens through a slider to the private yard, and a dedicated pool bath keeps entertaining easy. The oversized shell circular drive parks 10+ cars, work trucks, boats, or an RV with hookup — permeable, practical, and built for Florida living. Inside, a bright open layout flows with laminate throughout and ceiling fans in every room. The updated kitchen brings granite counters, wood cabinetry, glass-front accents, and crown molding. A private primary suite includes an en-suite bath. A multi-use garage with a flat roof and a 10×16 shed add everyday flexibility. Peace of mind is already in place: metal roof, electrical panel updated in 2026, Zone X (no flood insurance required), and no deed restrictions. Quiet and shaded, yet close to shopping, dining, Gleneagle Golf Course, and the water.
For sale
$349,900
22215 ONEIDA AVENUE, PORT CHARLOTTE, FL 33952
3beds
1,498sqft
Single Family Residence
Built in 1969
0.46 Acres Lot
$340,400 Zestimate®
$234/sqft
$-- HOA
What's special
Brand-new pool screenScreened lanaiMetal roofDedicated pool bathPrivate tropical oasisDouble lotNearly half an acre
- 18 hours
- 76
- 11
Likely to sell faster than
Zillow last checked:
Listing updated:
Listed by:
Liz Wiggins 941-666-3964,
TREND REALTY 941-928-3449
Source: Stellar MLS,MLS#: A4708382 Originating MLS: Sarasota - Manatee
Originating MLS: Sarasota - Manatee
Facts & features
Interior
Bedrooms & bathrooms
- Bedrooms: 3
- Bathrooms: 3
- Full bathrooms: 2
- 1/2 bathrooms: 1
Primary bedroom
- Features: Built-in Closet
- Level: First
- Area: 170 Square Feet
- Dimensions: 10x17
Bedroom 2
- Features: Built-in Closet
- Level: First
- Area: 110 Square Feet
- Dimensions: 11x10
Bedroom 3
- Features: Built-in Closet
- Level: First
- Area: 121 Square Feet
- Dimensions: 11x11
Primary bathroom
- Level: First
- Area: 32 Square Feet
- Dimensions: 4x8
Bathroom 2
- Level: First
- Area: 50 Square Feet
- Dimensions: 10x5
Bathroom 3
- Level: First
- Area: 16 Square Feet
- Dimensions: 4x4
Dining room
- Level: First
- Area: 56 Square Feet
- Dimensions: 8x7
Kitchen
- Level: First
- Area: 154 Square Feet
- Dimensions: 14x11
Laundry
- Level: First
- Area: 64 Square Feet
- Dimensions: 8x8
Living room
- Level: First
- Area: 273 Square Feet
- Dimensions: 21x13
Heating
- Central, Electric
Cooling
- Central Air
Appliances
- Included: Dishwasher, Microwave, Range, Refrigerator
- Laundry: Laundry Room
Features
- Ceiling Fan(s), Eating Space In Kitchen, Primary Bedroom Main Floor, Solid Wood Cabinets, Stone Counters
- Flooring: Laminate
- Doors: Sliding Doors
- Has fireplace: No
Interior area
- Total structure area: 1,830
- Total interior livable area: 1,498 sqft
Video & virtual tour
Property
Parking
- Total spaces: 1
- Parking features: Circular Driveway
- Attached garage spaces: 1
- Has uncovered spaces: Yes
- Details: Garage Dimensions: 12X21
Features
- Levels: One
- Stories: 1
- Patio & porch: Covered, Screened
- Has private pool: Yes
- Pool features: Gunite, In Ground, Screen Enclosure
- Has view: Yes
- View description: Pool, Trees/Woods
Lot
- Size: 0.46 Acres
- Dimensions: 160 x 125
- Features: In County, Oversized Lot
- Residential vegetation: Mature Landscaping, Trees/Landscaped
Details
- Additional structures: Shed(s)
- Parcel number: 402223130006
- Zoning: RSF3.5
- Special conditions: None
Construction
Type & style
- Home type: SingleFamily
- Property subtype: Single Family Residence
Materials
- Block, Stucco
- Foundation: Slab
- Roof: Metal
Condition
- Completed
- New construction: No
- Year built: 1969
Utilities & green energy
- Sewer: Public Sewer
- Water: Public
- Utilities for property: Cable Available, Electricity Connected
Community & HOA
Community
- Pet fee: $0 monthly
- Subdivision: PORT CHARLOTTE SEC 013
HOA
- Has HOA: No
Location
- Region: Port Charlotte
Financial & listing details
- Price per square foot: $234/sqft
- Tax assessed value: $254,992
- Annual tax amount: $4,030
- Date on market: 10/2/2026
- Cumulative days on market: 9 days
- Listing terms: Cash,Conventional
- Ownership: Fee Simple
- Total actual rent: 0
- Electric utility on property: Yes
- Road surface type: Paved
Estimated market value
$340,400
$323,000 - $357,000
$2,286/mo
Price history
| Date | Event | Price |
|---|---|---|
| 10/2/2026 | Listed for sale | $349,900-5.9%$234/sqft |
Source:  Stellar MLS #A4708382 Report a problem Stellar MLS #A4708382 Report a problem | ||
| 8/30/2026 | Listing removed | $372,000$248/sqft |
Source:  Florida Gulf Coast MLS #2026035628 Report a problem Florida Gulf Coast MLS #2026035628 Report a problem | ||
| 8/21/2026 | Listed for sale | $372,000-4.6%$248/sqft |
Source: Stellar MLS #A4703641 Report a problem | ||
| 11/16/2022 | Sold | $390,000-2.5%$260/sqft |
Source: Public Record Report a problem | ||
| 9/24/2022 | Pending sale | $400,000$267/sqft |
Source: Stellar MLS #C7466197 Report a problem | ||
| 9/22/2022 | Listed for sale | $400,000+60.1%$267/sqft |
Source: Stellar MLS #C7466197 Report a problem | ||
| 11/22/2021 | Listing removed | -- |
Source:  RE/MAX International Report a problem RE/MAX International Report a problem | ||
| 11/22/2021 | Price change | $249,900-10.8%$167/sqft |
Source: RE/MAX International #C7450953 Report a problem | ||
| 11/13/2021 | Listed for sale | $280,000+65.7%$187/sqft |
Source: RE/MAX International #C7450953 Report a problem | ||
| 2/12/2016 | Sold | $169,000-3.4%$113/sqft |
Source: Public Record Report a problem | ||
| 12/31/2015 | Pending sale | $175,000$117/sqft |
Source: Keller Williams - Port Charlotte - Punta Gorda #C7218520 Report a problem | ||
| 12/16/2015 | Price change | $175,000-5.4%$117/sqft |
Source: Keller Williams - Port Charlotte - Punta Gorda #C7218520 Report a problem | ||
| 12/4/2015 | Listed for sale | $185,000+86.9%$123/sqft |
Source: Keller Williams - Port Charlotte - Punta Gorda #C7218520 Report a problem | ||
| 6/24/2011 | Sold | $99,000$66/sqft |
Source: Public Record Report a problem | ||
Public tax history
| Year | Property taxes | Tax assessment |
|---|---|---|
| 2025 | $4,030 -3.8% | $254,992 -2.9% |
| 2024 | $4,189 -6.7% | $262,606 -4.7% |
| 2023 | $4,489 +13.4% | $275,595 +56.4% |
| 2022 | $3,957 +17.7% | $176,173 +10% |
| 2021 | $3,362 +4.9% | $160,157 +5.7% |
| 2020 | $3,206 +3.3% | $151,583 +2.8% |
| 2019 | $3,104 +8.5% | $147,425 +5.5% |
| 2018 | $2,859 | $139,775 +10% |
| 2017 | $2,859 +8.4% | $127,068 +68.2% |
| 2016 | $2,638 +32.4% | $75,553 +9.6% |
| 2015 | $1,992 +4.2% | $68,932 +10% |
| 2014 | $1,912 +93.7% | $62,665 +17.8% |
| 2013 | $987 +9.2% | $53,208 -1.9% |
| 2012 | $904 +99.9% | $54,250 |
| 2011 | $452 -21.8% | $54,250 -21.6% |
| 2010 | $579 -9.8% | $69,194 -12.1% |
| 2009 | $641 | $78,700 +6.8% |
| 2007 | -- | $73,684 |
| 2006 | -- | $73,684 +5% |
| 2005 | -- | $70,194 +1.9% |
| 2004 | -- | $68,885 |
| 2003 | -- | $68,885 +2.4% |
| 2002 | $1,122 +3.5% | $67,271 +1.6% |
| 2001 | $1,084 -7.7% | $66,212 -11.3% |
| 2000 | $1,176 | $74,619 |
Find assessor info on the county website
Monthly payment
Est. payment
Payment breakdown
Explore the cost of this home by adjusting the details. Changes won't be saved.Climate risks
Neighborhood: 33952
- $375,6003 bd2 ba1.9k sqft22212 Little Falls Ave, Pt Charlotte, FL 33952Off Market
- $294,1003 bd3 ba2.2k sqft22231 Oneida Ave, Pt Charlotte, FL 33952Off Market
- $325,5002 bd2 ba1.4k sqft22216 Oneida Ave, Pt Charlotte, FL 33952Off Market

- $270,0003 bd2 ba1.4k sqft22200 Oneida Ave, Pt Charlotte, FL 33952Sold
Similar homes
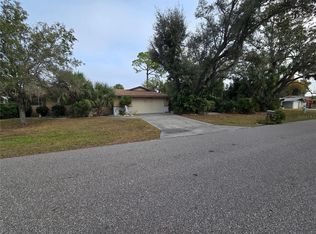
- $300,0003 bd2 ba1.5k sqft2201 AARON STREET, PORT CHARLOTTE, FL 33952For Sale

 MLS ID #N6145360, Carmen Powers Hayes, POWERS UNLIMITED REAL ESTATE. Stellar MLS
 - $299,9003 bd2 ba1.2k sqft2152 BASIN, PORT CHARLOTTE, FL 33952For Sale
 MLS ID #C7529202, Tim Parr, CENTURY 21 SUNBELT REALTY. Stellar MLS
 - $350,0003 bd2 ba2.1k sqft2132 ABSCOTT STREET, PORT CHARLOTTE, FL 33952For Sale
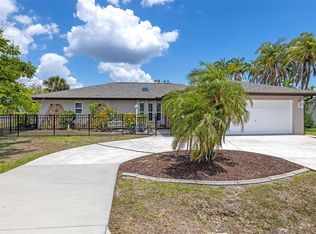 MLS ID #C7520004, Lisa Spagenski, COLDWELL BANKER REALTY. Stellar MLS
 - $365,0003 bd2 ba1.7k sqft554 LINDLEY TERRACE, PORT CHARLOTTE, FL 33952For Sale
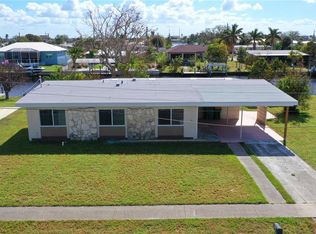 MLS ID #C7499931, Leo Albanes, CHARLOTTE COUNTY PROPERTIES. Stellar MLS
 - $295,9003 bd2 ba1.4k sqft18663 MACGILL AVENUE, PORT CHARLOTTE, FL 33948For SaleMLS ID #O6446406, Damaris Foon, AXEN REALTY LLC. Stellar MLS
- $365,0003 bd2 ba1.6k sqft22450 PEACHLAND BOULEVARD, PORT CHARLOTTE, FL 33954For SaleMLS ID #A4683139, Sarah Woppman, TOWN & COUNTRY PROPERTIES OF FL. Stellar MLS
- $240,0003 bd2 ba1.4k sqft721 SHARON CIRCLE, PORT CHARLOTTE, FL 33952For SaleMLS ID #C7530105, Leo Albanes, CHARLOTTE COUNTY PROPERTIES. Stellar MLS
- $278,5003 bd2 ba1.6k sqft557 Ridgewood St NW, Port Charlotte, FL 33952For Sale
 MLS ID #2026007091, Barbara McQuillen, Premiere Plus Realty Company. Florida Gulf Coast MLS
 - $320,0003 bd2 ba1.2k sqft18710 Van Nuys Cir, Pt Charlotte, FL 33948For SaleMLS ID #2026039292, Michelle Williams, Dalton Wade Inc. Florida Gulf Coast MLS
- $279,9002 bd2 ba1.2k sqft650 HARTFORD DRIVE NW, PORT CHARLOTTE, FL 33952For SaleMLS ID #A4703575, Kat Wolfe, VETERANS REALTY INC.. Stellar MLS
- $385,0003 bd3 ba1.3k sqft7143 SUSSEX LANE, ENGLEWOOD, FL 34224For SaleMLS ID #TB8550761, Stephen Hachey, FLAT FEE MLS REALTY. Stellar MLS
- $285,0002 bd2 ba1k sqft123 POINSETTIA CIRCLE NE, PORT CHARLOTTE, FL 33952For SaleMLS ID #C7525256, Maryanna Zito, RE/MAX PALM REALTY. Stellar MLS
- $365,0003 bd3 ba2.1k sqft24412 LAKEVIEW PLACE, PUNTA GORDA, FL 33980For SaleMLS ID #C7517986, Lisa Lombardo, CENTURY 21 SUNBELT REALTY. Stellar MLS
- $374,9003 bd3 ba2k sqft23404 PEACHLAND BOULEVARD, PORT CHARLOTTE, FL 33954For SaleMLS ID #C7518940, Billy Jones, BARNES & PHILLIPS REAL ESTATE. Stellar MLS
- $239,9003 bd2 ba1.6k sqft644 ERROLL STREET, PORT CHARLOTTE, FL 33952For SaleMLS ID #A4658995, Willian Marquez, EXP REALTY LLC. Stellar MLS
- $290,0003 bd2 ba1k sqft21507 BANCROFT AVENUE, PORT CHARLOTTE, FL 33954For SaleMLS ID #A4705639, Toni Zarghami, KW COASTAL LIVING III. Stellar MLS
- $369,0003 bd2 ba1.7k sqft435 ROTONDA CIRCLE, ROTONDA WEST, FL 33947For SaleMLS ID #D6148997, Richard Darakjian, TALL PINES REALTY. Stellar MLS
- $240,0002 bd2 ba1.2k sqft2320 Alton Rd, Pt Charlotte, FL 33952For SaleMLS ID #2026024808, Brady McGuire, RE/MAX Palm Realty. Florida Gulf Coast MLS
- $269,9993 bd2 ba1.4k sqft30176 BALSAM BOULEVARD, PUNTA GORDA, FL 33982For SaleMLS ID #C7531245, Cliff Victoria, THOMAS RYAN REAL ESTATE MANAGE. Stellar MLS
- $295,0003 bd2 ba1.2k sqft2106 Basin St, Pt Charlotte, FL 33952New ConstructionMLS ID #2026019011, Flavia Aguilera, Aari Realty LLC. Florida Gulf Coast MLS
