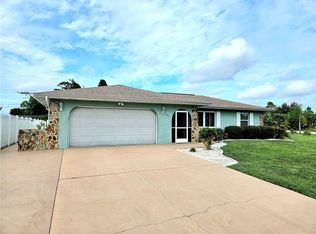
New construction corner lot 3-bedroom, 2-bath home with a 2-car garage, offering a clean, modern open-concept layout that just feels right the moment you walk in. The main living area flows seamlessly into the kitchen, featuring a large island, sleek cabinetry, and a full stainless steel appliance package. The home features luxury vinyl plank flooring throughout, recessed lighting, and plenty of natural light that keeps the space bright and inviting. The primary suite includes dual vanities and a walk-in shower with beautiful tile work, while the second bathroom offers a tub with matching modern finishes. A dedicated laundry area is included, complete with washer and dryer, adding extra convenience from day one. You’ll also appreciate the epoxy-finished garage floor, updated fixtures, and overall clean, move-in-ready feel. Sliding glass doors open to the backyard, giving you a great starting point to create your own outdoor space. Conveniently located near shopping, dining, and with easy access to major roadways, making daily living and commuting simple. A move-in-ready home that's easy to picture as your next chapter.
Active
Price cut: $2K (9/30)
$295,000
2106 Basin St, Pt Charlotte, FL 33952
3beds
1,290sqft
Single Family Residence
Built in 2026
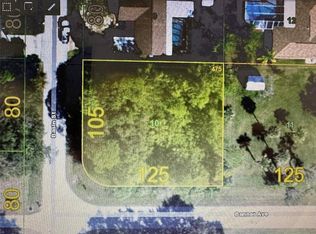
0.31 Acres Lot
$293,200 Zestimate®
$229/sqft
$-- HOA
What's special
Large islandClean modern open-concept layoutUpdated fixturesEpoxy-finished garage floorSleek cabinetryCorner lotRecessed lighting
- 48 days
- 119
- 10
Zillow last checked:
Listing updated:
Listed by:
Flavia Aguilera 239-895-7043,
Aari Realty LLC
Source: Florida Gulf Coast MLS,MLS#: 2026019011 Originating MLS: Florida Gulf Coast
Originating MLS: Florida Gulf CoastFacts & features
Interior
Bedrooms & bathrooms
- Bedrooms: 3
- Bathrooms: 2
- Full bathrooms: 2
Rooms
- Room types: Great Room
Heating
- Central, Electric
Cooling
- Central Air, Electric
Appliances
- Included: Dryer, Dishwasher, Freezer, Disposal, Ice Maker, Microwave, Range, Refrigerator, RefrigeratorWithIce Maker, Washer
- Laundry: Inside
Features
- Breakfast Bar, Dual Sinks, Pantry, Shower Only, Separate Shower, Walk-In Closet(s), Great Room
- Flooring: Vinyl
- Windows: Impact Glass
Interior area
- Total structure area: 1,737
- Total interior livable area: 1,290 sqft
Video & virtual tour
Property
Parking
- Total spaces: 2
- Parking features: Attached, Driveway, Garage, Paved, Garage Door Opener
- Attached garage spaces: 2
- Has uncovered spaces: Yes
Features
- Exterior features: Security/High Impact Doors, None
- Waterfront features: None
Lot
- Size: 0.31 Acres
- Dimensions: 108 x 116 x 110 x 125
- Features: Corner Lot, Rectangular Lot
Details
- Parcel number: 402216129010
- Lease amount: $0
Construction
Type & style
- Home type: SingleFamily
- Architectural style: Traditional
- Property subtype: Single Family Residence
Materials
- Block, Concrete, Stucco
- Roof: Shingle
Condition
- New Construction
- New construction: Yes
- Year built: 2026
Utilities & green energy
- Sewer: Septic Tank
- Water: Public
- Utilities for property: Cable Not Available
Community & HOA
Community
- Features: None
- Security: None, Smoke Detector(s)
- Condo and coop fee: $0
- Membership fee: $0
- Subdivision: PORT CHARLOTTE
HOA
- Has HOA: No
- Amenities included: None
- Services included: None
Location
- Region: Pt Charlotte
Financial & listing details
- Price per square foot: $229/sqft
- Annual tax amount: $652
- Date on market: 4/27/2026
- Cumulative days on market: 176 days
- Listing terms: All Financing Considered,Cash,FHA
- Ownership: Single Family
- Road surface type: Paved
Estimated market value
$293,200
$279,000 - $308,000
$1,773/mo
Price history
| Date | Event | Price |
|---|---|---|
| 9/30/2026 | Price change | $295,000-0.7%$229/sqft |
Source:  Florida Gulf Coast MLS #2026019011 Report a problem Florida Gulf Coast MLS #2026019011 Report a problem | ||
| 9/22/2026 | Price change | $297,000-1%$230/sqft |
Source: Florida Gulf Coast MLS #2026019011 Report a problem | ||
| 9/1/2026 | Listed for sale | $300,000-1.6%$233/sqft |
Source: Florida Gulf Coast MLS #2026019011 Report a problem | ||
| 8/18/2026 | Listing removed | $305,000$236/sqft |
Source: Florida Gulf Coast MLS #2026019011 Report a problem | ||
| 7/8/2026 | Price change | $305,000-1.6%$236/sqft |
Source: Florida Gulf Coast MLS #2026019011 Report a problem | ||
| 4/27/2026 | Listed for sale | $310,000$240/sqft |
Source: Florida Gulf Coast MLS #2026019011 Report a problem | ||
Public tax history
Tax history is unavailable.
Monthly payment
Est. payment
Payment breakdown
Explore the cost of this home by adjusting the details. Changes won't be saved.Climate risks
Neighborhood: 33952

Similar homes
- $269,9003 bd2 ba1.2k sqft20223 BLAINE AVENUE, PORT CHARLOTTE, FL 33952For Sale

 MLS ID #A4706015, Natalia Berie, THE REAL ESTATE STORE. Stellar MLS
 - $282,0002 bd2 ba1.1k sqft582 AZALEA DRIVE NW, PORT CHARLOTTE, FL 33952For Sale
 MLS ID #C7531400, Diane DePaul, COLDWELL BANKER SUNSTAR REALTY. Stellar MLS
 - $290,0003 bd2 ba1.6k sqft22437 ADORN AVENUE, PORT CHARLOTTE, FL 33952For Sale
 MLS ID #C7530092, Jesse DeMello, RE/MAX PALM REALTY. Stellar MLS
 - $295,0003 bd2 ba1.6k sqft1275 PERRY STREET, PORT CHARLOTTE, FL 33952New Construction
 MLS ID #A4691288, Eyal Harel, G & E REALTY GROUP, INC. Stellar MLS
 - $265,0004 bd2 ba1.2k sqft160 Francis Dr, Port Charlotte, FL 33952For Sale
 MLS ID #2026038838, Nate Wright, Starlink Realty, Inc. Florida Gulf Coast MLS
 - $329,0003 bd2 ba1.6k sqft20296 RUTHERFORD AVENUE, PORT CHARLOTTE, FL 33952New ConstructionMLS ID #O6303932, Elias Bichachi, BICHACHI REALTY, PLLC. Stellar MLS
- $316,0003 bd2 ba1.5k sqft19191 WILLARD AVENUE, PORT CHARLOTTE, FL 33954For SaleMLS ID #O6446707, Christina Sosa, KELLER WILLIAMS ADVANTAGE III. Stellar MLS
- $259,9003 bd2 ba1.3k sqft21229 Peachland Blvd, Pt Charlotte, FL 33954For SaleMLS ID #2026037663, Jorge Betancourt Morales, Best Investing Realty. Florida Gulf Coast MLS
- $338,9003 bd2 ba1.6k sqft571 MIMOSA AVENUE NW, PORT CHARLOTTE, FL 33952For SaleMLS ID #O6428536, Yuri Gomez, PA, LPT REALTY, LLC. Stellar MLS
- $224,9002 bd2 ba1.1k sqft2472 PICNIC STREET, PORT CHARLOTTE, FL 33952For SaleMLS ID #A4703085, Kat Wolfe, VETERANS REALTY INC.. Stellar MLS
- $299,0003 bd2 ba1.7k sqft4353 BOYER TERRACE, NORTH PORT, FL 34288For SaleMLS ID #C7529041, Olena Tyrak, REALTY ONE GROUP MVP. Stellar MLS
- $250,0003 bd2 ba1.1k sqft21476 Peachland Blvd, Pt Charlotte, FL 33954For SaleMLS ID #2026036257, Estefany Martin Del Campo, RE/MAX Realty Team. Florida Gulf Coast MLS
- $279,9003 bd2 ba1.7k sqft966 HOOD AVENUE, PORT CHARLOTTE, FL 33948For SaleMLS ID #C7530090, Mariana Ruiz Vallejo, PANTHER MANAGEMENT. Stellar MLS
- $165,0003 bd1 ba803 sqft21067 Gladis Ave, Pt Charlotte, FL 33952For SaleMLS ID #2026039863, Donavon Owens, Elite Florida Realty Inc. Florida Gulf Coast MLS
- $289,9004 bd2 ba1.6k sqft17381 TYLER AVENUE, PORT CHARLOTTE, FL 33948New ConstructionMLS ID #S5142804, Adan Ordonez, ADAN INVESTMENTS REAL ESTATE GROUP, PLLC. Stellar MLS
- $329,5003 bd2 ba1.7k sqft410 HUNTER STREET, PORT CHARLOTTE, FL 33980For SaleMLS ID #L4965549, Marta Carbonell, RIVIERA REALTY ASSOCIATES INC. Stellar MLS
- $279,9003 bd2 ba1.3k sqft5302 TREKELL STREET, NORTH PORT, FL 34287For SaleMLS ID #A4695999, Conner Ashley, PREFERRED SHORE LLC. Stellar MLS
- $191,0002 bd2 ba1.1k sqft3260 PINETREE STREET, PORT CHARLOTTE, FL 33952For SaleMLS ID #O6411750, Karen Albright, OPENDOOR BROKERAGE LLC. Stellar MLS
- $329,9003 bd2 ba1.4k sqft353 WARRINGTON BOULEVARD, PORT CHARLOTTE, FL 33954For SaleMLS ID #O6312860, Jen Dantas, THE FLORIDA LOUNGE REALTY LLC. Stellar MLS
- $355,0003 bd2 ba1.6k sqft22450 PEACHLAND BOULEVARD, PORT CHARLOTTE, FL 33954For SaleMLS ID #A4683139, Sarah Woppman, TOWN & COUNTRY PROPERTIES OF FL. Stellar MLS
