Not in a flood zone • No HOA • No deed restrictions This modern home offers the perfect retreat for those seeking quality, style, and leisure. The well-designed split floor plan features 3 spacious bedrooms, 2 full bathrooms, a 2-car garage and for peace of mind Impact windows and doors. Step inside to a naturally bright, open-concept layout between the living, dining, and kitchen areas. The gourmet kitchen is a true showpiece, boasting a functional center island, quartz countertops, modern backsplash, stainless steel appliances, and custom soft-close cabinetry. High ceilings enhance the sense of openness and refinement. The primary suite serves as a private sanctuary, offering a spacious walk-in closet and a luxurious en-suite bathroom complete with a water closet, dual vanities, and a large shower with premium finishes. The additional bedrooms are perfect for family or guests, while the second bath is elegantly designed to welcome visitors with style. Enjoy the Florida lifestyle outdoors on your covered lanai with a wet sink, ideal for relaxing or entertaining. Situated in a prime location, you’re just minutes from shopping centers, top-rated restaurants, and entertainment at Wellen Park, Spring Training facilities for the Tampa Bay Rays and Atlanta Braves, and leisure destinations like Sunseeker Resort and Fisherman’s Village. Outdoor enthusiasts will appreciate nearby golf courses, boat ramps, world-class fishing, nature trails, and a short 30-minute drive to the pristine Gulf beaches.
For sale
$349,900
353 WARRINGTON BOULEVARD, PORT CHARLOTTE, FL 33954
3beds
1,418sqft
:
Get pre-qualified$2,322/mo
Single Family Residence
Built in 2024
0.3 Acres Lot
$341,800 Zestimate®
$247/sqft
$-- HOA
What's special
Functional center islandQuartz countertopsHigh ceilingsNaturally bright open-concept layoutGourmet kitchenCustom soft-close cabinetryWell-designed split floor plan
- 30 days |
- 120 |
- 7 |
Zillow last checked:
Listing updated:
Listed by:
Jen Dantas 407-456-4820,
THE FLORIDA LOUNGE REALTY LLC 786-241-7619,
Luisa Schack 941-451-1230,
COLDWELL BANKER SUNSTAR REALTY
Source: Stellar MLS,MLS#: O6312860 Originating MLS: Orlando Regional
Originating MLS: Orlando Regional
Facts & features
Interior
Bedrooms & bathrooms
- Bedrooms: 3
- Bathrooms: 2
- Full bathrooms: 2
Primary bedroom
- Features: Ceiling Fan(s), Walk-In Closet(s)
- Level: First
- Area: 195 Square Feet
- Dimensions: 15x13
Bedroom 2
- Features: Ceiling Fan(s), Built-in Closet
- Level: First
- Area: 120 Square Feet
- Dimensions: 12x10
Bedroom 3
- Features: Ceiling Fan(s), Built-in Closet
- Level: First
- Area: 120 Square Feet
- Dimensions: 12x10
Bedroom 4
- Features: Ceiling Fan(s), Walk-In Closet(s)
- Level: First
- Area: 130 Square Feet
- Dimensions: 13x10
Primary bathroom
- Features: Dual Sinks, En Suite Bathroom, Exhaust Fan, Rain Shower Head, Shower No Tub, Water Closet/Priv Toilet, Wet Bar, No Closet
- Level: First
- Area: 120 Square Feet
- Dimensions: 12x10
Bathroom 2
- Features: Exhaust Fan, Single Vanity, Stone Counters, Tub With Shower, Window/Skylight in Bath, Linen Closet
- Level: First
- Area: 64 Square Feet
- Dimensions: 8x8
Bathroom 3
- Features: En Suite Bathroom, Exhaust Fan, Shower No Tub, Single Vanity, Stone Counters, Window/Skylight in Bath, No Closet
- Level: First
- Area: 55 Square Feet
- Dimensions: 11x5
Dining room
- Features: No Closet
- Level: First
- Area: 156 Square Feet
- Dimensions: 13x12
Kitchen
- Features: Pantry, Kitchen Island, Stone Counters, Wet Bar, No Closet
- Level: First
- Area: 144 Square Feet
- Dimensions: 16x9
Laundry
- Features: No Closet
- Level: First
- Area: 78 Square Feet
- Dimensions: 13x6
Living room
- Features: Ceiling Fan(s), No Closet
- Level: First
- Area: 234 Square Feet
- Dimensions: 18x13
Heating
- Central, Electric, Exhaust Fan
Cooling
- Central Air
Appliances
- Included: Oven, Cooktop, Dishwasher, Disposal, Electric Water Heater, Exhaust Fan, Microwave, Range Hood, Refrigerator
- Laundry: Electric Dryer Hookup, Inside, Washer Hookup
Features
- Ceiling Fan(s), Dry Bar, Eating Space In Kitchen, Living Room/Dining Room Combo, Open Floorplan, Primary Bedroom Main Floor, Stone Counters, Thermostat, Walk-In Closet(s), Wet Bar
- Flooring: Porcelain Tile
- Doors: Outdoor Kitchen, Sliding Doors
- Has fireplace: No
Interior area
- Total structure area: 2,028
- Total interior livable area: 1,418 sqft
Video & virtual tour
Property
Parking
- Total spaces: 2
- Parking features: Common, Covered, Driveway, Ground Level
- Attached garage spaces: 2
- Has uncovered spaces: Yes
Features
- Levels: One
- Stories: 1
- Patio & porch: Covered, Front Porch, Patio, Rear Porch
- Exterior features: Garden, Irrigation System, Lighting, Outdoor Kitchen
- Pool features: Other
Lot
- Size: 0.3 Acres
Details
- Parcel number: 402102410005
- Zoning: RSF3.5
- Special conditions: None
Construction
Type & style
- Home type: SingleFamily
- Architectural style: Traditional
- Property subtype: Single Family Residence
Materials
- Block, Stucco
- Foundation: Slab
- Roof: Shingle
Condition
- Completed
- New construction: No
- Year built: 2024
Utilities & green energy
- Sewer: Septic Tank
- Water: Well
- Utilities for property: Electricity Connected, Sewer Connected, Underground Utilities, Water Connected
Community & HOA
Community
- Security: Smoke Detector(s)
- Pet fee: $0 monthly
- Subdivision: PORT CHARLOTTE SEC 030
HOA
- Has HOA: No
Location
- Region: Port Charlotte
Financial & listing details
- Price per square foot: $247/sqft
- Tax assessed value: $275,492
- Annual tax amount: $3,840
- Date on market: 6/5/2025
- Cumulative days on market: 377 days
- Ownership: Fee Simple
- Total actual rent: 0
- Electric utility on property: Yes
- Road surface type: Paved
- Body type: Single Wide
Estimated market value
$341,800
$325,000 - $359,000
$2,104/mo
Price history
| Date | Event | Price |
|---|---|---|
| 7/1/2026 | Listed for sale | $349,900$247/sqft |
Source:  Stellar MLS #O6312860 Report a problem Stellar MLS #O6312860 Report a problem | ||
| 6/6/2026 | Listing removed | $349,900$247/sqft |
Source: Stellar MLS #O6312860 Report a problem | ||
| 3/23/2026 | Price change | $349,900-6.7%$247/sqft |
Source: Stellar MLS #O6312860 Report a problem | ||
| 10/24/2025 | Price change | $374,9000%$264/sqft |
Source: Stellar MLS #O6312860 Report a problem | ||
| 10/1/2025 | Listing removed | $2,450$2/sqft |
Source: Zillow Rentals Report a problem | ||
| 6/24/2025 | Listed for sale | $375,000+1775%$264/sqft |
Source: Stellar MLS #O6312860 Report a problem | ||
| 4/29/2025 | Price change | $2,450-3.9%$2/sqft |
Source: Zillow Rentals Report a problem | ||
| 4/7/2025 | Price change | $2,550-5.6%$2/sqft |
Source: Zillow Rentals Report a problem | ||
| 2/25/2025 | Price change | $2,700+3.8%$2/sqft |
Source: Zillow Rentals Report a problem | ||
| 2/17/2025 | Price change | $2,600+44.4%$2/sqft |
Source: Zillow Rentals Report a problem | ||
| 2/12/2025 | Listed for rent | $1,800$1/sqft |
Source: Zillow Rentals Report a problem | ||
| 7/1/2023 | Sold | $20,000+2.6%$14/sqft |
Source: Public Record Report a problem | ||
| 6/8/2023 | Pending sale | $19,500$14/sqft |
Source:  Exit Realty #N6117472 Report a problem Exit Realty #N6117472 Report a problem | ||
| 6/7/2023 | Price change | $19,500-21.7%$14/sqft |
Source: Exit Realty #N6117472 Report a problem | ||
| 5/15/2023 | Price change | $24,900+16.4%$18/sqft |
Source: Exit Realty #N6117472 Report a problem | ||
| 11/30/2022 | Price change | $21,400-10.5%$15/sqft |
Source: Exit Realty #N6117472 Report a problem | ||
| 6/7/2022 | Price change | $23,900-4%$17/sqft |
Source: Exit Realty #N6117472 Report a problem | ||
| 2/18/2022 | Price change | $24,900-10.8%$18/sqft |
Source: Exit Realty #N6117472 Report a problem | ||
| 9/14/2021 | Listed for sale | $27,900$20/sqft |
Source: Exit Realty #N6117472 Report a problem | ||
Public tax history
| Year | Property taxes | Tax assessment |
|---|---|---|
| 2025 | $4,001 +674% | $232,398 +1608.8% |
| 2024 | $517 +20.6% | $13,600 +164.4% |
| 2023 | $429 +5.4% | $5,143 +10% |
| 2022 | $407 +14.4% | $4,675 +10% |
| 2021 | $356 +2.9% | $4,250 +3.3% |
| 2020 | $346 +2.6% | $4,114 +10% |
| 2019 | $337 +3.7% | $3,740 +10% |
| 2018 | $325 | $3,400 -7.4% |
| 2017 | $325 +0.1% | $3,672 +19.7% |
| 2016 | $325 +2.1% | $3,067 +10% |
| 2015 | $318 +1.8% | $2,788 +0.7% |
| 2014 | $312 +616.6% | $2,768 +1.8% |
| 2013 | $44 -5.7% | $2,720 -23.1% |
| 2012 | $46 -22.4% | $3,536 |
| 2011 | $60 +2.3% | $3,536 +4% |
| 2010 | $58 -40.3% | $3,400 -44.4% |
| 2009 | $98 | $6,120 |
Find assessor info on the county website
Monthly payment
Est. payment
Payment breakdown
Explore the cost of this home by adjusting the details. Changes won't be saved.Climate risks
Neighborhood: 33954
Nearby schools
GreatSchools rating
- 6/10Liberty Elementary SchoolGrades: PK-5Distance: 4 mi
- 5/10Murdock Middle SchoolGrades: 6-8Distance: 2.2 mi
- 2/10Port Charlotte High SchoolGrades: 9-12Distance: 2.5 mi
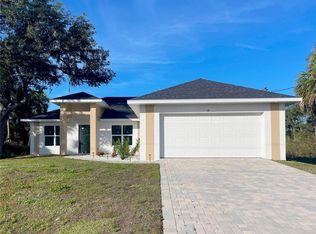
- $356,4004 bd3 ba2.1k sqft37 Warrington Blvd, Port Charlotte, FL 33954Off Market
- $23,320-- bd-- ba-- sqft45 Warrington Blvd, Port Charlotte, FL 33954Off Market
- $23,320-- bd-- ba-- sqft29 Warrington Blvd, Port Charlotte, FL 33954Off Market
- $23,320-- bd-- ba-- sqft53 Warrington Blvd, Port Charlotte, FL 33954Off Market
- $23,320-- bd-- ba-- sqft21 Warrington Blvd, Port Charlotte, FL 33954Off Market
- $383,8003 bd2 ba1.7k sqft16410 Volkerts Ave, Port Charlotte, FL 33954Off Market
- $577,2640.502 Acres42 Warrington Blvd, Port Charlotte, FL 33954Off Market
- $32,357-- bd-- ba-- sqft11 Warrington Blvd, Port Charlotte, FL 33954Off Market
A local agent can set up tours, give advice and negotiate with sellers.
Similar homes
- $380,0003 bd2 ba2.1k sqft373 DORCHESTER STREET, PORT CHARLOTTE, FL 33954For Sale
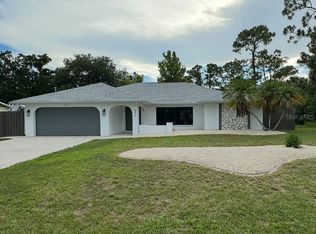
 MLS ID #C7528016, Kristin Leeper, KW PEACE RIVER PARTNERS. Stellar MLS
 - $365,0003 bd2 ba1.6k sqft22450 PEACHLAND BOULEVARD, PORT CHARLOTTE, FL 33954For Sale
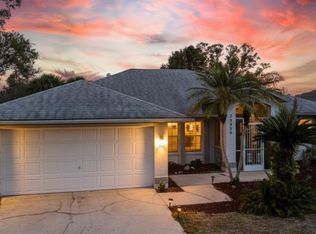 MLS ID #A4683139, Sarah Woppman, TOWN & COUNTRY PROPERTIES OF FL. Stellar MLS
 - $348,9003 bd2 ba1.6k sqft571 MIMOSA AVENUE NW, PORT CHARLOTTE, FL 33952For Sale
 MLS ID #O6428536, Yuri Gomez, PA, LPT REALTY, LLC. Stellar MLS
 - $400,0003 bd2 ba1.4k sqft342 KINDRED BOULEVARD, PORT CHARLOTTE, FL 33954New Construction
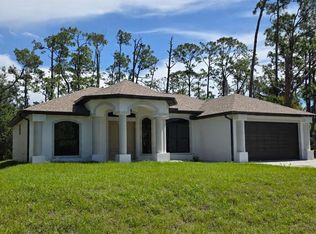 MLS ID #C7524005, Valentina Kiktenko, SUN REALTY. Stellar MLS
 - $339,9004 bd2 ba1.8k sqft530 BOUNDS STREET, PORT CHARLOTTE, FL 33954New ConstructionMLS ID #S5130556, Luis Font, FONTS STATEWIDE REALTY INC.. Stellar MLS
- $339,0003 bd2 ba1.6k sqft20296 RUTHERFORD AVENUE, PORT CHARLOTTE, FL 33952New ConstructionMLS ID #O6303932, Elias Bichachi, BICHACHI REALTY, PLLC. Stellar MLS
- $399,0004 bd2 ba1.8k sqft1317 BISCAYNE DRIVE, PORT CHARLOTTE, FL 33953New ConstructionMLS ID #A4695658, John Capua, XCELLENCE. Stellar MLS
- $347,1004 bd2 ba1.7k sqft2110 CARPETGREEN STREET, PORT CHARLOTTE, FL 33948New ConstructionMLS ID #C7526057, Catia Kirschner, ADAMS HOMES REALTY. Stellar MLS
- $349,9003 bd2 ba1.6k sqft2391 YANKEE TERRACE, NORTH PORT, FL 34286New ConstructionMLS ID #O6367720, Larissa Dutra, COUNTPLEX LLC. Stellar MLS
- $375,0004 bd2 ba1.8k sqft351 TENK STREET, PORT CHARLOTTE, FL 33953New ConstructionMLS ID #O6394886, Juliana Garcia Moraes, PRISTINE INTERNATIONAL REALTY LLC. Stellar MLS
- $334,9003 bd2 ba1.6k sqft1464 SHADOW LANE, NORTH PORT, FL 34286New ConstructionStellar MLS
- $320,0003 bd2 ba1.7k sqft319 SPAULDING STREET, PORT CHARLOTTE, FL 33953New ConstructionMLS ID #O6407774, Larissa Dutra, COUNTPLEX LLC. Stellar MLS
- $334,9003 bd2 ba1.6k sqft1793 NAMATKA AVENUE, NORTH PORT, FL 34288New ConstructionStellar MLS
- $329,0003 bd2 ba1.7k sqft167 MOCHA COURT, PUNTA GORDA, FL 33983For SaleMLS ID #C7528783, Piera Archilla, SELLSTATE VISION REALTY. Stellar MLS
- $389,0003 bd2 ba1.7k sqft2927 BELLEVILLE TERRACE, NORTH PORT, FL 34286For SaleMLS ID #C7527090, AL Boldu, ANYTIME REALTY LLC. Stellar MLS
- $359,9003 bd2 ba1.6k sqft3403 LANGMAID AVENUE, NORTH PORT, FL 34288New ConstructionMLS ID #O6349871, Vivian Fernandes Hashizume, GLOBAL VENTURES REALTY LLC. Stellar MLS
- $280,0004 bd2 ba1.6k sqft105 PONOKA STREET, PORT CHARLOTTE, FL 33954New ConstructionMLS ID #S5144178, Adan Ordonez, ADAN INVESTMENTS REAL ESTATE GROUP, PLLC. Stellar MLS
- $334,9003 bd2 ba1.6k sqft3467 INVERNESS STREET, NORTH PORT, FL 34288New ConstructionStellar MLS
- $373,0003 bd2 ba1.6k sqft2816 SILAS AVENUE, NORTH PORT, FL 34288New ConstructionMLS ID #O6387424, Newton Hieda, PA, SUMMERHILL REALTY GROUP LLC. Stellar MLS
- $361,0294 bd2 ba1.8k sqft1828 SPANIEL AVENUE, NORTH PORT, FL 34288New ConstructionStellar MLS
