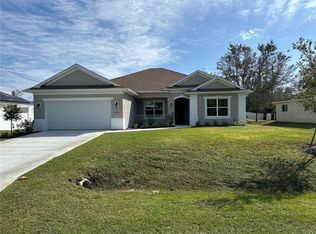
Brand New Construction | Quartz Countertops | No HOA/CDD | Great School Zone Discover modern Florida living in this brand-new 2025 construction home located in growing North Port. Featuring a bright open-concept split floor plan, this 3-bedroom, 2-bath residence also includes a versatile bonus den—perfect for a home office, gym, or playroom. The designer kitchen is the heart of the home, showcasing premium quartz countertops, modern cabinetry, and a spacious island overlooking the living and dining areas—ideal for entertaining and everyday living. Enjoy durable vinyl flooring, a 2-car garage, and a generous 0.24-acre lot with no HOA or CDD fees, offering freedom and flexibility. Located near shopping, dining, major highways, and Gulf Coast beaches — and positioned in a desirable school zone with well-rated local schools, making it ideal for families. Move-in ready and built to today’s standards — schedule your private showing today.
New construction
Price cut: $10K (7/9)
$359,900
3403 Langmaid Ave, North Port, FL 34288
3beds
1,645sqft
:
Get pre-qualified$2,312/mo
Single Family Residence
Built in 2025
10,375 Square Feet Lot
$-- Zestimate®
$219/sqft
$-- HOA
What's special
Premium quartz countertopsModern cabinetryDesigner kitchenDurable vinyl flooring
- 252 days |
- 52 |
- 3 |
Zillow last checked:
Listing updated:
Listed by:
Vivian Fernandes Hashizume 321-240-5361,
GLOBAL VENTURES REALTY LLC 321-301-6659
Source: Stellar MLS,MLS#: O6349871 Originating MLS: Orlando Regional
Originating MLS: Orlando Regional
Facts & features
Interior
Bedrooms & bathrooms
- Bedrooms: 3
- Bathrooms: 2
- Full bathrooms: 2
Rooms
- Room types: Den/Library/Office
Primary bedroom
- Features: Walk-In Closet(s)
- Level: First
- Area: 168 Square Feet
- Dimensions: 14x12
Bedroom 2
- Features: Built-in Closet
- Level: First
- Area: 180 Square Feet
- Dimensions: 15x12
Bedroom 3
- Features: Built-in Closet
- Level: First
- Area: 121 Square Feet
- Dimensions: 11x11
Bonus room
- Features: No Closet
- Level: First
- Area: 77 Square Feet
- Dimensions: 11x7
Kitchen
- Features: Granite Counters
- Level: First
Living room
- Level: First
Heating
- Central, Electric
Cooling
- Central Air
Appliances
- Included: Convection Oven, Dishwasher, Electric Water Heater, Microwave, Refrigerator, Water Filtration System
- Laundry: Inside, Laundry Room, Washer Hookup
Features
- Kitchen/Family Room Combo, Open Floorplan, Stone Counters, Thermostat, Walk-In Closet(s)
- Flooring: Vinyl
- Has fireplace: No
Interior area
- Total structure area: 2,089
- Total interior livable area: 1,645 sqft
Video & virtual tour
Property
Parking
- Total spaces: 2
- Parking features: Driveway, Garage Door Opener
- Attached garage spaces: 2
- Has uncovered spaces: Yes
Features
- Levels: One
- Stories: 1
- Exterior features: Garden, Rain Gutters
Lot
- Size: 10,375 Square Feet
Details
- Parcel number: 1135158903
- Special conditions: None
Construction
Type & style
- Home type: SingleFamily
- Property subtype: Single Family Residence
Materials
- Block
- Foundation: Slab
- Roof: Shingle
Condition
- Completed
- New construction: Yes
- Year built: 2025
Utilities & green energy
- Sewer: Septic Tank
- Water: Well
- Utilities for property: Electricity Connected
Community & HOA
Community
- Pet fee: $0 monthly
- Subdivision: PORT CHARLOTTE SUB 32
HOA
- Has HOA: No
Location
- Region: North Port
Financial & listing details
- Price per square foot: $219/sqft
- Tax assessed value: $21,300
- Annual tax amount: $800
- Date on market: 11/16/2025
- Cumulative days on market: 252 days
- Listing terms: Cash,Conventional,FHA,VA Loan
- Ownership: Fee Simple
- Total actual rent: 0
- Electric utility on property: Yes
- Road surface type: Asphalt
Estimated market value
Not available
Estimated sales range
Not available
Not available
Price history
| Date | Event | Price |
|---|---|---|
| 7/9/2026 | Price change | $359,900-2.7%$219/sqft |
Source:  Stellar MLS #O6349871 Report a problem Stellar MLS #O6349871 Report a problem | ||
| 6/4/2026 | Price change | $369,900-0.8%$225/sqft |
Source: Stellar MLS #O6349871 Report a problem | ||
| 5/21/2026 | Price change | $372,900-0.5%$227/sqft |
Source: Stellar MLS #O6349871 Report a problem | ||
| 4/6/2026 | Price change | $374,900-1.3%$228/sqft |
Source: Stellar MLS #O6349871 Report a problem | ||
| 3/20/2026 | Price change | $379,900-2.6%$231/sqft |
Source: Stellar MLS #O6349871 Report a problem | ||
| 2/23/2026 | Price change | $389,900-1%$237/sqft |
Source: Stellar MLS #O6349871 Report a problem | ||
| 2/9/2026 | Price change | $394,000-0.3%$240/sqft |
Source: Stellar MLS #O6349871 Report a problem | ||
| 1/24/2026 | Price change | $395,000-1%$240/sqft |
Source: Stellar MLS #O6349871 Report a problem | ||
| 12/24/2025 | Price change | $399,000-3.9%$243/sqft |
Source: Stellar MLS #O6349871 Report a problem | ||
| 11/17/2025 | Listed for sale | $415,000+1876.2%$252/sqft |
Source: Stellar MLS #O6349871 Report a problem | ||
| 2/6/2024 | Sold | $21,000+31.3%$13/sqft |
Source: Public Record Report a problem | ||
| 5/11/2021 | Sold | $16,000+28%$10/sqft |
Source: Public Record Report a problem | ||
| 3/26/2021 | Sold | $12,500-3.8%$8/sqft |
Source: Public Record Report a problem | ||
| 3/5/2007 | Sold | $13,000-64.4%$8/sqft |
Source: Public Record Report a problem | ||
| 6/7/2006 | Sold | $36,500$22/sqft |
Source: Public Record Report a problem | ||
Public tax history
| Year | Property taxes | Tax assessment |
|---|---|---|
| 2025 | $833 +17.4% | $21,300 +29.9% |
| 2024 | $710 +7.3% | $16,400 +0.6% |
| 2023 | $661 +22.9% | $16,300 +1.2% |
| 2022 | $538 +31% | $16,100 +175.4% |
| 2021 | $411 +3.5% | $5,845 +10% |
| 2020 | $397 +3% | $5,314 +10% |
| 2019 | $385 | $4,831 -13.7% |
| 2018 | $385 +0.5% | $5,600 +40.2% |
| 2017 | $383 +8.5% | $3,993 -13.2% |
| 2016 | $353 | $4,600 +12.2% |
| 2015 | $353 +5.9% | $4,100 +36.7% |
| 2014 | $334 +0.6% | $3,000 |
| 2013 | $332 +36.4% | $3,000 +7.1% |
| 2012 | $243 +0.7% | $2,800 -6.7% |
| 2011 | $242 -4.1% | $3,000 -16.7% |
| 2010 | $252 -27.4% | $3,600 -44.6% |
| 2009 | $347 | $6,500 -23.5% |
| 2008 | $347 -46.1% | $8,500 -72.9% |
| 2007 | $644 | $31,400 -2.8% |
| 2006 | -- | $32,300 +104.4% |
| 2005 | -- | $15,800 +426.7% |
| 2004 | $136 +22.9% | $3,000 +87.5% |
| 2003 | $111 +0.1% | $1,600 |
| 2002 | $111 +3.9% | $1,600 |
| 2001 | $107 -0.2% | $1,600 |
| 2000 | $107 | $1,600 |
Find assessor info on the county website
Monthly payment
Est. payment
Payment breakdown
Explore the cost of this home by adjusting the details. Changes won't be saved.Climate risks
Neighborhood: 34288
Nearby schools
GreatSchools rating
- 6/10Atwater Elementary SchoolGrades: PK-5Distance: 1 mi
- 6/10Woodland Middle SchoolGrades: 6-8Distance: 1.9 mi
- 3/10North Port High SchoolGrades: PK,9-12Distance: 6.3 mi
Schools provided by the listing agent
- Elementary: Atwater Bay Elementary
- Middle: Woodland Middle School
- High: North Port High
Source: Stellar MLS. This data may not be complete. We recommend contacting the local school district to confirm school assignments for this home.
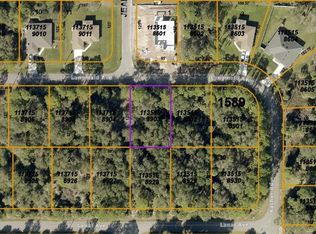
- $21,00010,375 Square Feet3 Langmaid Ave, North Pt, FL 34288Sold
- $17,000-- bd-- ba-- sqftLangmaid Ave, North port, FL 34288Off Market
- $17,000-- bd-- ba-- sqftLanai Ave, North port, FL 34288Off Market
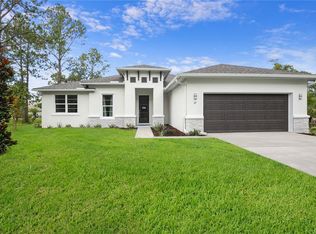
- $399,9003 bd2 ba1.9k sqft3385 Langmaid Ave, North Port, FL 34288Sold
- $24,00010,375 Square FeetLanai Avenue Lot #29, North Pt, FL 34288Sold
- $16,700-- bd-- ba-- sqftLanai Ave, North port, FL 34288Off Market
- $24,000-- bd-- ba-- sqftLanai Ave, North port, FL 34288Sold
- $17,000-- bd-- ba-- sqftLangmaid Ave, North port, FL 34288Off Market
A local agent can set up tours, give advice and negotiate with sellers.
Similar homes
- $425,0003 bd2 ba1.7k sqft1259 Kaayan St, North Port, FL 34288For Sale

 MLS ID #O6426938, Candace Garber, TRUDEALS REALTY CORP. Stellar MLS

 - $334,9003 bd2 ba1.6k sqft1793 Namatka Ave, North Port, FL 34288New Construction
 Stellar MLS
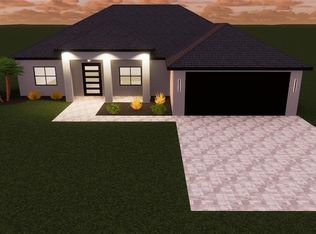
 - $384,9003 bd2 ba1.5k sqft0 Longfellow Ln, North Port, FL 34288New Construction
 MLS ID #D6148071, Cheryl Meakins, EDGERTON REALTY & DEVELOPMENT,LLC. Stellar MLS
 - $389,9003 bd2 ba2.2k sqft4420 Midland St, North Port, FL 34288New Construction
 Stellar MLS
 - $389,9003 bd2 ba2.2k sqft4698 Addley Ave, North Port, FL 34288New ConstructionStellar MLS
- $419,0003 bd2 ba1.8k sqft4625 Rhapsody Ave, North Port, FL 34288For SaleMLS ID #C7524220, Galina Kovtunovich, GRAND PALM REALTY GROUP LLC. Stellar MLS
- $389,9003 bd2 ba2.2k sqft5372 Jody Ave, North Port, FL 34288New ConstructionStellar MLS
- $389,9004 bd3 ba1.9k sqft1529 Geranium Ave, North Port, FL 34288New ConstructionMLS ID #OM708295, Josh McLennan, REAL ESTATE RESOLUTIONS OF FLO. Stellar MLS
- $255,0003 bd2 ba1.2k sqft1914 Landau Ave, North Port, FL 34288For SaleMLS ID #O6414735, Karen Albright, OPENDOOR BROKERAGE LLC. Stellar MLS
- $349,9003 bd2 ba1.6k sqft2391 Yankee Ter, North Port, FL 34286New ConstructionMLS ID #O6367720, Larissa Dutra, COUNTPLEX LLC. Stellar MLS
- $349,9003 bd2 ba1.4k sqft353 Warrington Blvd, Port Charlotte, FL 33954For SaleMLS ID #O6312860, Jen Dantas, THE FLORIDA LOUNGE REALTY LLC. Stellar MLS
- $380,0003 bd2 ba2.1k sqft373 Dorchester St, Pt Charlotte, FL 33954For SaleMLS ID #C7528016, Kristin Leeper, KW PEACE RIVER PARTNERS. Stellar MLS
- $324,2023 bd2 ba1.5k sqft2074 Ribbon Ter, North Port, FL 34286New ConstructionMLS ID #A4696594, Genesis Roque, LA ROSA REALTY LLC. Stellar MLS
- $359,0003 bd2 ba1.6k sqft6782 Paigo Ln, North Port, FL 34291New ConstructionMLS ID #C7463404, Maria De Dios, ZWIERCAN REALTY INC. Stellar MLS
- $333,0003 bd2 ba1.4k sqft2692 Pretzel Ln, North Port, FL 34286New ConstructionMLS ID #A4683131, Victoria Shilenko, REALTY ONE GROUP MVP. Stellar MLS
- $328,9003 bd2 ba1.5k sqft3382 Everett Ter, North Port, FL 34286New ConstructionMLS ID #A4696595, Genesis Roque, LA ROSA REALTY LLC. Stellar MLS
- $334,9003 bd2 ba1.6k sqft1449 Marjorie Ln, North Port, FL 34286New ConstructionStellar MLS
- $348,9004 bd3 ba1.8k sqft21021 Peachland Blvd, Port Charlotte, FL 33954New ConstructionMLS ID #O6387957, Fabiola Lemos, FLORIDA REALTY INVESTMENTS. Stellar MLS
- $370,0003 bd2 ba1.4k sqft15144 Faulkner Ave, Pt Charlotte, FL 33953New ConstructionMLS ID #C7528025, Heather Jorge Renner PLLC, KELLER WILLIAMS ISLAND LIFE REAL ESTATE. Stellar MLS
- $339,9004 bd2 ba1.8k sqft530 Bounds St, Port Charlotte, FL 33954New ConstructionMLS ID #S5130556, Luis Font, FONTS STATEWIDE REALTY INC.. Stellar MLS
