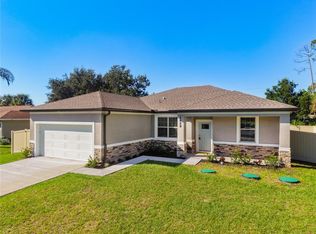
One or more photo(s) has been virtually staged. Move right into this beautifully crafted, newly built home designed to fit your lifestyle—whether you’re looking for a relaxing vacation retreat, a comfortable full-time residence, or a smart investment opportunity. Located in a prime neighborhood, this home is just 30 minutes from the stunning beaches of Manasota Key, Siesta Key, and Venice Beach, offering the perfect blend of convenience and coastal living. Inside, high ceilings and impact-resistant doors and windows create a bright, open, and upscale atmosphere. The open-concept layout features three spacious bedrooms and two bathrooms, enhanced by luxury vinyl flooring throughout. The modern kitchen stands out with stylish cabinetry, brand-new stainless steel appliances, and quartz countertops, ideal for both everyday living and entertaining. Move-in ready and thoughtfully designed, this home truly has it all. Schedule your private showing today and make it yours.
New construction
$349,900
2391 YANKEE TERRACE, NORTH PORT, FL 34286
3beds
1,637sqft
Single Family Residence
Built in 2025
9,866 Square Feet Lot
$346,200 Zestimate®
$214/sqft
$-- HOA
What's special
Stylish cabinetryThree spacious bedroomsQuartz countertopsHigh ceilingsTwo bathroomsOpen-concept layoutModern kitchen
- 312 days
- 34
- 3
Zillow last checked:
Listing updated:
Listed by:
Larissa Dutra 407-247-2464,
COUNTPLEX LLC 407-807-0067
Source: Stellar MLS,MLS#: O6367720 Originating MLS: Orlando Regional
Originating MLS: Orlando Regional
Facts & features
Interior
Bedrooms & bathrooms
- Bedrooms: 3
- Bathrooms: 2
- Full bathrooms: 2
Primary bedroom
- Features: Walk-In Closet(s)
- Level: First
- Area: 204 Square Feet
- Dimensions: 17x12
Bedroom 2
- Features: Built-in Closet
- Level: First
- Area: 110 Square Feet
- Dimensions: 10x11
Bedroom 3
- Features: Built-in Closet
- Level: First
- Area: 121 Square Feet
- Dimensions: 11x11
Bathroom 1
- Level: First
- Area: 78 Square Feet
- Dimensions: 6x13
Bathroom 2
- Level: First
- Area: 36 Square Feet
- Dimensions: 6x6
Dining room
- Level: First
- Area: 120 Square Feet
- Dimensions: 10x12
Kitchen
- Level: First
- Area: 132 Square Feet
- Dimensions: 11x12
Laundry
- Level: First
- Area: 56 Square Feet
- Dimensions: 7x8
Living room
- Level: First
- Area: 300 Square Feet
- Dimensions: 15x20
Heating
- Central
Cooling
- Central Air
Appliances
- Included: Dishwasher, Disposal, Microwave, Range, Refrigerator
- Laundry: Laundry Room
Features
- Ceiling Fan(s), High Ceilings, Living Room/Dining Room Combo, Open Floorplan, Solid Wood Cabinets, Stone Counters, Thermostat, Walk-In Closet(s)
- Flooring: Carpet, Vinyl
- Doors: Sliding Doors
- Has fireplace: No
Interior area
- Total structure area: 2,046
- Total interior livable area: 1,637 sqft
Video & virtual tour
Property
Parking
- Total spaces: 2
- Parking features: Garage - Attached
- Attached garage spaces: 2
Features
- Levels: One
- Stories: 1
Lot
- Size: 9,866 Square Feet
Details
- Parcel number: 0985014821
- Zoning: RSF2
- Special conditions: None
Construction
Type & style
- Home type: SingleFamily
- Property subtype: Single Family Residence
Materials
- Block, Stucco
- Foundation: Slab
- Roof: Shingle
Condition
- Completed
- New construction: Yes
- Year built: 2025
Utilities & green energy
- Sewer: Septic Tank
- Water: Well
- Utilities for property: Cable Available, Electricity Connected
Community & HOA
Community
- Pet fee: $0 monthly
- Subdivision: PORT CHARLOTTE SUB 08
HOA
- Has HOA: No
Location
- Region: North Port
Financial & listing details
- Price per square foot: $214/sqft
- Tax assessed value: $266,700
- Annual tax amount: $654
- Date on market: 12/16/2025
- Cumulative days on market: 312 days
- Ownership: Fee Simple
- Total actual rent: 0
- Electric utility on property: Yes
- Road surface type: Asphalt
Estimated market value
$346,200
$329,000 - $364,000
$1,952/mo
Price history
| Date | Event | Price |
|---|---|---|
| 2/12/2026 | Price change | $349,900-2.8%$214/sqft |
Source:  Stellar MLS #O6367720 Report a problem Stellar MLS #O6367720 Report a problem | ||
| 12/16/2025 | Listed for sale | $359,900-6.5%$220/sqft |
Source: Stellar MLS #O6367720 Report a problem | ||
| 5/26/2025 | Listing removed | $2,000$1/sqft |
Source: Zillow Rentals Report a problem | ||
| 2/24/2025 | Listed for rent | $2,000$1/sqft |
Source: Zillow Rentals Report a problem | ||
| 12/19/2024 | Listing removed | $385,000+4.6%$235/sqft |
Source: Stellar MLS #O6238246 Report a problem | ||
| 12/10/2024 | Price change | $368,000+2.8%$225/sqft |
Source: Stellar MLS #O6238246 Report a problem | ||
| 11/23/2024 | Price change | $358,000-0.3%$219/sqft |
Source: Stellar MLS #O6238246 Report a problem | ||
| 11/1/2024 | Price change | $359,000-1.4%$219/sqft |
Source: Stellar MLS #O6238246 Report a problem | ||
| 10/26/2024 | Price change | $364,000-0.8%$222/sqft |
Source: Stellar MLS #O6238246 Report a problem | ||
| 10/18/2024 | Price change | $367,000-0.5%$224/sqft |
Source: Stellar MLS #O6238246 Report a problem | ||
| 10/5/2024 | Price change | $369,000-0.8%$225/sqft |
Source: Stellar MLS #O6238246 Report a problem | ||
| 9/27/2024 | Price change | $372,000-0.5%$227/sqft |
Source: Stellar MLS #O6238246 Report a problem | ||
| 9/17/2024 | Price change | $374,000-1.3%$228/sqft |
Source: Stellar MLS #O6238246 Report a problem | ||
| 9/3/2024 | Listed for sale | $379,000+3.9%$232/sqft |
Source: Stellar MLS #O6238246 Report a problem | ||
| 8/6/2024 | Listing removed | -- |
Source: Stellar MLS #O6143490 Report a problem | ||
| 4/5/2024 | Price change | $364,900-2.7%$223/sqft |
Source: Stellar MLS #O6143490 Report a problem | ||
| 3/22/2024 | Price change | $374,900-8.5%$229/sqft |
Source: Stellar MLS #O6143490 Report a problem | ||
| 1/8/2024 | Price change | $409,900+5.1%$250/sqft |
Source: Stellar MLS #O6143490 Report a problem | ||
| 9/22/2023 | Listed for sale | $389,900+4232.2%$238/sqft |
Source: Stellar MLS #O6143490 Report a problem | ||
| 12/3/2020 | Sold | $9,000+29.2%$5/sqft |
Source: Public Record Report a problem | ||
| 4/22/2016 | Sold | $6,964$4/sqft |
Source: Public Record Report a problem | ||
Public tax history
| Year | Property taxes | Tax assessment |
|---|---|---|
| 2025 | $4,791 +631.8% | $256,631 +3060.9% |
| 2024 | $655 +9.2% | $8,119 +10% |
| 2023 | $599 +32% | $7,381 +10% |
| 2022 | $454 +11.7% | $6,710 +10% |
| 2021 | $406 +3.4% | $6,100 +10.9% |
| 2020 | $393 +2.2% | $5,500 +5.8% |
| 2019 | $384 | $5,200 -5.5% |
| 2018 | $384 -0.9% | $5,500 +19.6% |
| 2017 | $388 +9.8% | $4,600 +9.5% |
| 2016 | $354 | $4,200 +13.5% |
| 2015 | $354 | $3,700 +16% |
| 2014 | $354 +4.1% | $3,190 |
| 2013 | $340 +38.7% | $3,190 +10% |
| 2012 | $245 -1.9% | $2,900 -17.1% |
| 2011 | $250 -4% | $3,500 -14.6% |
| 2010 | $260 -25.1% | $4,100 -40.6% |
| 2009 | $347 | $6,900 -18.8% |
| 2008 | $347 -49.2% | $8,500 -75.1% |
| 2007 | $684 | $34,100 +2.7% |
| 2006 | -- | $33,200 +75.7% |
| 2005 | -- | $18,900 +490.6% |
| 2004 | $140 +26.3% | $3,200 +100% |
| 2003 | $111 +0.1% | $1,600 |
| 2002 | $111 +3.9% | $1,600 |
| 2001 | $107 -0.2% | $1,600 |
| 2000 | $107 | $1,600 |
Find assessor info on the county website
Monthly payment
Est. payment
Payment breakdown
Explore the cost of this home by adjusting the details. Changes won't be saved.Climate risks
Neighborhood: 34286
Nearby schools
Schools provided by the listing agent
- Elementary: Toledo Blade Elementary
- Middle: Woodland Middle School
- High: North Port High
Source: Stellar MLS. This data may not be complete. We recommend contacting the local school district to confirm school assignments for this home.


Similar homes
- $374,0004 bd3 ba1.9k sqft2144 SADNET LANE, NORTH PORT, FL 34286New Construction
 MLS ID #OM708308, Josh McLennan, REAL ESTATE RESOLUTIONS OF FLO. Stellar MLS
 - $350,0003 bd2 ba1.8k sqft2038 MINCEY TERRACE, NORTH PORT, FL 34286For Sale
 MLS ID #N6141097, Regina Melman, RE/MAX PALM REALTY OF VENICE. Stellar MLS
 - $347,9004 bd3 ba1.8k sqft2315 MISTLETO LANE, NORTH PORT, FL 34286New Construction
 MLS ID #C7523109, Brian Helgemo, COMPASS FLORIDA. Stellar MLS
 - $360,0004 bd2 ba1.8k sqft1459 N CHAMBERLAIN BOULEVARD, NORTH PORT, FL 34286New Construction
 MLS ID #TB8526821, Kathie McDaniel, GRANDE REAL ESTATE SERVICES. Stellar MLS
 - $329,9003 bd2 ba1.8k sqft1741 SHEVLIN STREET, NORTH PORT, FL 34286For SaleMLS ID #A4697840, Jason R. White, PA, WHITE SANDS REALTY GROUP FL. Stellar MLS
- $360,0003 bd2 ba1.3k sqft2767 SALLY LANE, NORTH PORT, FL 34286For SaleMLS ID #C7517947, Shirley Bijou, COLDWELL BANKER SUNSTAR REALTY. Stellar MLS
- $375,0003 bd2 ba1.7k sqft2234 JAMESON AVENUE, NORTH PORT, FL 34286New ConstructionMLS ID #A4702543, Rodrigo Posada, THE SHORELINE FL REALTY LLC. Stellar MLS
- $319,9003 bd2 ba1.6k sqft1047 COMFORT LANE, NORTH PORT, FL 34288New ConstructionMLS ID #A4688912, James Drews II, PA, PREMIER SOTHEBYS INTL REALTY. Stellar MLS
- $339,9004 bd2 ba1.8k sqft5779 N CRANBERRY BOULEVARD, NORTH PORT, FL 34286New ConstructionMLS ID #TB8545421, Kathie McDaniel, GRANDE REAL ESTATE SERVICES. Stellar MLS
- $349,9004 bd2 ba1.8k sqft3762 SARDINIA AVENUE, NORTH PORT, FL 34286New ConstructionMLS ID #TB8541526, Kathie McDaniel, GRANDE REAL ESTATE SERVICES. Stellar MLS
- $339,9994 bd2 ba1.7k sqft3085 STOCKTON AVENUE, NORTH PORT, FL 34286New ConstructionMLS ID #C7520061, Samarra Landry LLC, LPT REALTY, LLC. Stellar MLS
- $385,0003 bd2 ba1.7k sqft3271 ZORATOA AVENUE, NORTH PORT, FL 34286New ConstructionMLS ID #A4704737, Moe Mossa, SAVVY AVENUE, LLC. Stellar MLS
- $345,0003 bd2 ba1.4k sqft5151 RUMSON ROAD, NORTH PORT, FL 34288For SaleMLS ID #C7530391, Tracy Martin, EPIQUE REALTY INC.. Stellar MLS
- $373,9004 bd2 ba1.8k sqft3378 ESCOBAR LANE, NORTH PORT, FL 34286New ConstructionStellar MLS
- $349,9003 bd2 ba1.5k sqft3763 RAGEN STREET, NORTH PORT, FL 34287New ConstructionMLS ID #N6144555, Olga Brock, SAPPHIRE SUMMIT REALTY. Stellar MLS
- $345,0003 bd2 ba1.3k sqft5535 TEVIS TERRACE, NORTH PORT, FL 34288New ConstructionMLS ID #A4709712, Tammy Payne, VANTAGE REAL ESTATE. Stellar MLS
- $383,9004 bd2 ba1.6k sqft(Undisclosed Address), NORTH PORT, FL 34286New ConstructionMLS ID #TB8521274, Gayle Van Wagenen, LGI REALTY- FLORIDA, LLC. Stellar MLS
- $280,0003 bd2 ba1.5k sqft4288 DUREVE AVENUE, NORTH PORT, FL 34286For SaleMLS ID #TB8542559, Zulma Machain, MARK SPAIN REAL ESTATE. Stellar MLS
- $359,9003 bd2 ba1.8k sqft2935 JOLLIVETTE ROAD, NORTH PORT, FL 34288New ConstructionMLS ID #C7530306, Ryan Dori, DORI HOMES REALTY LLC. Stellar MLS
- $359,9003 bd2 ba1.9k sqft2792 ABBEVILLE ROAD, NORTH PORT, FL 34288New ConstructionMLS ID #C7527228, Ryan Dori, DORI HOMES REALTY LLC. Stellar MLS
