No HOA, no CDD, and no flood insurance required at this updated 3 bedroom 2 bath plus den home built in 2016. Open kitchen flows into the living area with wood cabinetry, stainless steel appliances, generous counter space, and a pantry. Luxury vinyl plank and ceramic tile run throughout. Hurricane rated protection on the garage door and every window. New roof in 2023. The split plan keeps the primary suite private with his and her walk in closets. Two secondary bedrooms plus a den. City water. The tiled screened lanai runs more than 36 feet across and 13 feet deep, with room for dining on one end, seating on the other, and real sunsets off the back. Two car garage. Publix, Aldi, Walmart, restaurants, and shopping are minutes away along with two local golf courses. North Port Aquatic Center and CoolToday Park for Atlanta Braves spring training are a short drive. Beaches and boat ramps are about 20 minutes out. Move in ready and easy to own. Come see it.
For sale
Price cut: $10K (8/17)
$354,000
1741 SHEVLIN STREET, NORTH PORT, FL 34286
3beds
1,858sqft
Single Family Residence
Built in 2016
10,000 Square Feet Lot
$-- Zestimate®
$191/sqft
$-- HOA
What's special
Generous counter spaceStainless steel appliancesTwo car garageWood cabinetry
- 109 days
- 218
- 18
Zillow last checked:
Listing updated:
Listed by:
Jason R. White, PA 508-333-2356,
WHITE SANDS REALTY GROUP FL 941-260-3350
Source: Stellar MLS,MLS#: A4697840 Originating MLS: Venice
Originating MLS: Venice
Facts & features
Interior
Bedrooms & bathrooms
- Bedrooms: 3
- Bathrooms: 2
- Full bathrooms: 2
Primary bedroom
- Features: En Suite Bathroom, Walk-In Closet(s)
- Level: First
- Area: 186.83 Square Feet
- Dimensions: 11.9x15.7
Bedroom 2
- Features: Built-in Closet
- Level: First
- Area: 156.94 Square Feet
- Dimensions: 11.8x13.3
Bedroom 3
- Features: Built-in Closet
- Level: First
- Area: 122.43 Square Feet
- Dimensions: 10.11x12.11
Balcony porch lanai
- Level: First
Den
- Level: First
- Area: 88.27 Square Feet
- Dimensions: 9.7x9.1
Dinette
- Level: First
- Area: 89.6 Square Feet
- Dimensions: 12.8x7
Kitchen
- Level: First
- Area: 132.16 Square Feet
- Dimensions: 11.8x11.2
Living room
- Level: First
- Area: 366.3 Square Feet
- Dimensions: 16.5x22.2
Heating
- Central, Electric
Cooling
- Central Air
Appliances
- Included: Dishwasher
- Laundry: Inside
Features
- Ceiling Fan(s), Kitchen/Family Room Combo, Open Floorplan, Thermostat
- Flooring: Ceramic Tile, Concrete, Luxury Vinyl
- Windows: Hurricane Shutters
- Has fireplace: No
Interior area
- Total structure area: 2,533
- Total interior livable area: 1,858 sqft
Video & virtual tour
Property
Parking
- Total spaces: 2
- Parking features: Garage - Attached
- Attached garage spaces: 2
Features
- Levels: One
- Stories: 1
- Patio & porch: Enclosed, Front Porch, Rear Porch, Screened
- Exterior features: Lighting, Rain Gutters
Lot
- Size: 10,000 Square Feet
- Features: City Lot, Landscaped, Near Golf Course, Near Public Transit
- Residential vegetation: Mature Landscaping
Details
- Parcel number: 0979035730
- Zoning: RSF2
- Special conditions: None
Construction
Type & style
- Home type: SingleFamily
- Property subtype: Single Family Residence
Materials
- Block, Stucco
- Foundation: Slab
- Roof: Shingle
Condition
- New construction: No
- Year built: 2016
Utilities & green energy
- Sewer: Septic Tank
- Water: Public
- Utilities for property: BB/HS Internet Available, Cable Available, Electricity Connected, Fiber Optics, Phone Available, Private, Public
Community & HOA
Community
- Pet fee: $0 monthly
- Subdivision: PORT CHARLOTTE SUB 10
HOA
- Has HOA: No
Location
- Region: North Port
Financial & listing details
- Price per square foot: $191/sqft
- Tax assessed value: $281,000
- Annual tax amount: $4,513
- Date on market: 6/26/2026
- Cumulative days on market: 109 days
- Listing terms: Cash,Conventional,VA Loan
- Ownership: Fee Simple
- Total actual rent: 0
- Electric utility on property: Yes
- Road surface type: Paved, Asphalt
Estimated market value
Not available
Estimated sales range
Not available
Not available
Price history
| Date | Event | Price |
|---|---|---|
| 8/17/2026 | Price change | $354,000-2.7%$191/sqft |
Source:  Stellar MLS #A4697840 Report a problem Stellar MLS #A4697840 Report a problem | ||
| 7/3/2026 | Price change | $364,000-2.7%$196/sqft |
Source: Stellar MLS #A4697840 Report a problem | ||
| 6/26/2026 | Listed for sale | $374,000+49.7%$201/sqft |
Source: Stellar MLS #A4697840 Report a problem | ||
| 10/7/2020 | Sold | $249,900-2%$134/sqft |
Source: Public Record Report a problem | ||
| 8/21/2020 | Pending sale | $254,900$137/sqft |
Source: KW PEACE RIVER PARTNERS #C7431798 Report a problem | ||
| 8/7/2020 | Listed for sale | $254,900-2.1%$137/sqft |
Source: KW PEACE RIVER PARTNERS #C7431798 Report a problem | ||
| 11/11/2019 | Listing removed | $260,500$140/sqft |
Source: Owner Report a problem | ||
| 10/14/2019 | Price change | $260,500+0.4%$140/sqft |
Source: Owner Report a problem | ||
| 9/30/2019 | Price change | $259,500-3.2%$140/sqft |
Source: Owner Report a problem | ||
| 9/3/2019 | Listed for sale | $268,000+45.1%$144/sqft |
Source: Owner Report a problem | ||
| 7/29/2016 | Sold | $184,650+330.4%$99/sqft |
Source: Stellar MLS #C7226395 Report a problem | ||
| 1/9/2006 | Sold | $42,900+43%$23/sqft |
Source: Public Record Report a problem | ||
| 3/25/2005 | Sold | $30,000+500%$16/sqft |
Source: Public Record Report a problem | ||
| 10/2/1995 | Sold | $5,000$3/sqft |
Source: Public Record Report a problem | ||
Public tax history
| Year | Property taxes | Tax assessment |
|---|---|---|
| 2025 | $4,510 -6.4% | $281,000 -8.4% |
| 2024 | $4,818 +3.3% | $306,800 +2.5% |
| 2023 | $4,664 -6.5% | $299,318 -6.2% |
| 2022 | $4,989 +30.4% | $319,100 +60% |
| 2021 | $3,825 +25.7% | $199,400 +7.2% |
| 2020 | $3,044 -1.4% | $186,000 -1.6% |
| 2019 | $3,089 | $188,937 +1.9% |
| 2018 | $3,089 +6.7% | $185,414 +2.1% |
| 2017 | $2,895 +711.1% | $181,600 +3532% |
| 2016 | $357 | $5,000 +19% |
| 2015 | $357 +5.4% | $4,200 +27.3% |
| 2014 | $339 +0.5% | $3,300 |
| 2013 | $337 +35.7% | $3,300 +6.5% |
| 2012 | $248 +2% | $3,100 |
| 2011 | $243 -3.4% | $3,100 -13.9% |
| 2010 | $252 -27.4% | $3,600 -47.8% |
| 2009 | $347 | $6,900 -18.8% |
| 2008 | $347 -46.4% | $8,500 -73.2% |
| 2007 | $648 | $31,700 -5.7% |
| 2006 | -- | $33,600 +38.3% |
| 2005 | -- | $24,300 +140.6% |
| 2004 | $270 +52.6% | $10,100 +102% |
| 2003 | $177 +0.2% | $5,000 |
| 2002 | $177 +3.9% | $5,000 |
| 2001 | $170 -0.5% | $5,000 |
| 2000 | $171 | $5,000 |
Find assessor info on the county website
Monthly payment
Est. payment
Payment breakdown
Explore the cost of this home by adjusting the details. Changes won't be saved.Climate risks
Neighborhood: 34286

Similar homes
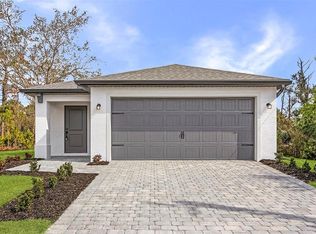
- $350,0003 bd2 ba1.8k sqft2038 MINCEY TERRACE, NORTH PORT, FL 34286For Sale
 MLS ID #N6141097, Regina Melman, RE/MAX PALM REALTY OF VENICE. Stellar MLS
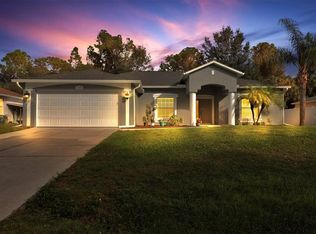
 - $394,0003 bd2 ba2.2k sqft3002 MONCRIEF AVE, NORTH PORT, FL 34286For Sale
 MLS ID #C7528707, Holly Drilling, RE/MAX PALM REALTY. Stellar MLS
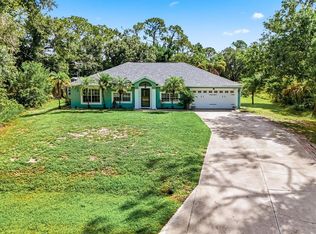
 - $349,9004 bd2 ba1.8k sqft3762 SARDINIA AVENUE, NORTH PORT, FL 34286New Construction
 MLS ID #TB8541526, Kathie McDaniel, GRANDE REAL ESTATE SERVICES. Stellar MLS
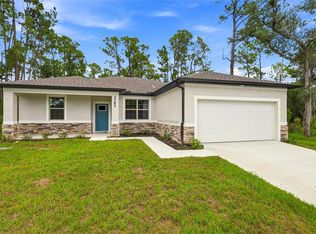
 - $314,0003 bd2 ba1.9k sqft1471 PRAIRIE TERRACE, NORTH PORT, FL 34286For Sale
 MLS ID #D6148308, Debbie Jones, RE/MAX ALLIANCE GROUP. Stellar MLS
 - $360,0004 bd2 ba1.8k sqft1459 N CHAMBERLAIN BOULEVARD, NORTH PORT, FL 34286New ConstructionMLS ID #TB8526821, Kathie McDaniel, GRANDE REAL ESTATE SERVICES. Stellar MLS
- $280,0003 bd2 ba1.5k sqft4288 DUREVE AVENUE, NORTH PORT, FL 34286For SaleMLS ID #TB8542559, Zulma Machain, MARK SPAIN REAL ESTATE. Stellar MLS
- $409,0003 bd2 ba1.7k sqft4394 GLORDANO AVENUE, NORTH PORT, FL 34286For SaleMLS ID #O6410628, Steven Koleno, BEYCOME OF FLORIDA LLC. Stellar MLS
- $339,9004 bd2 ba1.8k sqft5779 N CRANBERRY BOULEVARD, NORTH PORT, FL 34286New ConstructionMLS ID #TB8545421, Kathie McDaniel, GRANDE REAL ESTATE SERVICES. Stellar MLS
- $290,0003 bd2 ba1.4k sqft4311 ABCOR ROAD, NORTH PORT, FL 34286For SaleMLS ID #C7526468, William Figueroa, SOVEREIGN REAL ESTATE GROUP. Stellar MLS
- $349,9003 bd2 ba1.6k sqft2391 YANKEE TERRACE, NORTH PORT, FL 34286New ConstructionMLS ID #O6367720, Larissa Dutra, COUNTPLEX LLC. Stellar MLS
- $359,9003 bd3 ba2k sqft324 SANTURCE AVENUE, NORTH PORT, FL 34287For SaleMLS ID #A4701514, Victoria Shilenko, REALTY ONE GROUP MVP. Stellar MLS
- $349,9004 bd2 ba1.8k sqft3008 BREWSTER ROAD, NORTH PORT, FL 34288New ConstructionMLS ID #TB8541663, Kathie McDaniel, GRANDE REAL ESTATE SERVICES. Stellar MLS
- $367,9003 bd3 ba2.4k sqft2386 PECAN DRIVE, NORTH PORT, FL 34289For SaleMLS ID #A4704931, Carolina Lombardi, DALTON WADE INC. Stellar MLS
- $419,0004 bd2 ba2.6k sqft1115 URMEY LANE, NORTH PORT, FL 34286For SaleMLS ID #D6147777, Bart Tracy II, LASBURY-TRACY REALTY INC.. Stellar MLS
- $370,0003 bd2 ba1.2k sqft4639 KENOSKA STREET, NORTH PORT, FL 34288For SaleMLS ID #N6146035, Chad Vogt, RE/MAX PALM REALTY OF VENICE. Stellar MLS
- $375,4113 bd2 ba1.8k sqft5672 KUMQUAT AVENUE, NORTH PORT, FL 34291For SaleMLS ID #A4708468, Elvida Masson, REALTY ONE GROUP MVP. Stellar MLS
- $349,9004 bd2 ba1.8k sqft4446 LARATONDA ROAD, NORTH PORT, FL 34291New ConstructionMLS ID #TB8541653, Kathie McDaniel, GRANDE REAL ESTATE SERVICES. Stellar MLS
- $259,0003 bd2 ba1.9k sqft3344 PERICLES AVENUE, NORTH PORT, FL 34286For SaleMLS ID #A4701132, Rita Ricci Yanovitsky, MARGARITA YANOVITSKY. Stellar MLS
- $344,9993 bd2 ba1.6k sqft2462 GABEL OAK DRIVE, NORTH PORT, FL 34289For SaleMLS ID #TB8502896, Irma M Ruiz, FUTURE HOME REALTY INC. Stellar MLS
- $359,9004 bd2 ba1.8k sqft3783 CORDOVA TERRACE, NORTH PORT, FL 34291New ConstructionMLS ID #TB8527876, Kathie McDaniel, GRANDE REAL ESTATE SERVICES. Stellar MLS
