Oversized house and lot in fast growing Nort Port. This "like new" four bedroom home has just been updated with tile flooring throughout, freshly painted inside and out, bathroom updates, recent roof and new water filters and HVAC systems. The appliances and plumbing fixtures have been updated along with fans and lighting. This huge home is located on a 17,000SF lot and backs up to a drainage swale for additional privacy. There are not many affordable homes this size in the area and this one is move in condition and perfect for VA or FHA buyers. Located in the the X flood zone and hurricane shutters so insurance costs should be very affordable. I could go on about the excess windows, huge lanai area and functional floorplan for large or extended families but would rather have you look for yourself at this very special home, call today for your private preview!
For sale
$419,000
1115 URMEY LANE, NORTH PORT, FL 34286
4beds
2,613sqft
:
Get pre-qualified$2,665/mo
Single Family Residence
Built in 2004
0.37 Acres Lot
$405,900 Zestimate®
$160/sqft
$-- HOA
What's special
Huge lanai areaRecent roofBathroom updatesTile flooring throughout
- 58 days |
- 163 |
- 10 |
Zillow last checked:
Listing updated:
Listed by:
Bart Tracy II 941-416-4114,
LASBURY-TRACY REALTY INC. 941-474-5585,
Austin Tracy 941-387-4259,
LASBURY-TRACY REALTY INC.
Source: Stellar MLS,MLS#: D6147777 Originating MLS: Englewood
Originating MLS: Englewood
Facts & features
Interior
Bedrooms & bathrooms
- Bedrooms: 4
- Bathrooms: 2
- Full bathrooms: 2
Primary bedroom
- Features: Walk-In Closet(s)
- Level: First
- Area: 285 Square Feet
- Dimensions: 15x19
Bedroom 3
- Features: Built-in Closet
- Level: First
- Area: 132 Square Feet
- Dimensions: 11x12
Bathroom 2
- Features: Built-in Closet
- Level: First
- Area: 187 Square Feet
- Dimensions: 11x17
Bathroom 4
- Features: Built-in Closet
- Level: First
- Area: 143 Square Feet
- Dimensions: 11x13
Balcony porch lanai
- Level: First
- Area: 240 Square Feet
- Dimensions: 12x20
Balcony porch lanai
- Level: First
- Area: 160 Square Feet
- Dimensions: 8x20
Dining room
- Level: First
- Area: 144 Square Feet
- Dimensions: 12x12
Family room
- Level: First
- Area: 375 Square Feet
- Dimensions: 15x25
Kitchen
- Level: First
- Area: 168 Square Feet
- Dimensions: 12x14
Laundry
- Level: First
- Area: 80 Square Feet
- Dimensions: 8x10
Living room
- Level: First
- Area: 400 Square Feet
- Dimensions: 20x20
Heating
- Central, Electric
Cooling
- Central Air
Appliances
- Included: Dishwasher, Electric Water Heater, Microwave, Range, Refrigerator, Water Filtration System
- Laundry: Electric Dryer Hookup, Laundry Room
Features
- Cathedral Ceiling(s), Ceiling Fan(s), High Ceilings, Living Room/Dining Room Combo, Primary Bedroom Main Floor, Solid Surface Counters, Split Bedroom, Vaulted Ceiling(s), Walk-In Closet(s)
- Flooring: Ceramic Tile
- Windows: Hurricane Shutters
- Has fireplace: No
Interior area
- Total structure area: 3,459
- Total interior livable area: 2,613 sqft
Video & virtual tour
Property
Parking
- Total spaces: 2
- Parking features: Garage Door Opener
- Attached garage spaces: 2
- Details: Garage Dimensions: 20x20
Features
- Levels: One
- Stories: 1
- Exterior features: Private Mailbox, Rain Gutters
Lot
- Size: 0.37 Acres
- Features: Irregular Lot
Details
- Parcel number: 1007021724
- Zoning: RSF2
- Special conditions: None
Construction
Type & style
- Home type: SingleFamily
- Property subtype: Single Family Residence
Materials
- Block
- Foundation: Slab
- Roof: Shingle
Condition
- New construction: No
- Year built: 2004
Utilities & green energy
- Sewer: Septic Tank
- Water: Well
- Utilities for property: Electricity Connected
Community & HOA
Community
- Pet fee: $0 monthly
- Subdivision: PORT CHARLOTTE SUB 08
HOA
- Has HOA: No
Location
- Region: North Port
Financial & listing details
- Price per square foot: $160/sqft
- Tax assessed value: $322,200
- Annual tax amount: $5,715
- Date on market: 6/12/2026
- Cumulative days on market: 34 days
- Listing terms: Cash,Conventional,FHA,VA Loan
- Ownership: Fee Simple
- Total actual rent: 0
- Electric utility on property: Yes
- Road surface type: Paved
Estimated market value
$405,900
$386,000 - $426,000
$2,415/mo
Price history
| Date | Event | Price |
|---|---|---|
| 6/12/2026 | Listed for sale | $419,000+189%$160/sqft |
Source:  Stellar MLS #D6147777 Report a problem Stellar MLS #D6147777 Report a problem | ||
| 2/12/2025 | Listing removed | $3,100$1/sqft |
Source: Zillow Rentals Report a problem | ||
| 1/13/2025 | Listed for rent | $3,100$1/sqft |
Source: Zillow Rentals Report a problem | ||
| 7/18/2023 | Listing removed | -- |
Source: Zillow Rentals Report a problem | ||
| 6/24/2023 | Listed for rent | $3,100+72.2%$1/sqft |
Source: Zillow Rentals Report a problem | ||
| 3/24/2021 | Listing removed | -- |
Source: Owner Report a problem | ||
| 11/29/2014 | Listing removed | $1,800$1/sqft |
Source: Owner Report a problem | ||
| 10/30/2014 | Listed for rent | $1,800$1/sqft |
Source: Owner Report a problem | ||
| 5/21/2014 | Sold | $145,000-52%$55/sqft |
Source: Public Record Report a problem | ||
| 3/16/2005 | Sold | $302,000+2645.5%$116/sqft |
Source: Public Record Report a problem | ||
| 10/29/2003 | Sold | $11,000$4/sqft |
Source: Public Record Report a problem | ||
Public tax history
| Year | Property taxes | Tax assessment |
|---|---|---|
| 2025 | $5,711 -6.5% | $322,200 -9.1% |
| 2024 | $6,111 -5.4% | $354,300 -0.2% |
| 2023 | $6,462 +12.7% | $354,867 +22.8% |
| 2022 | $5,734 +17.8% | $288,970 +10% |
| 2021 | $4,870 +4.4% | $262,700 +6.9% |
| 2020 | $4,665 +10.1% | $245,630 +10% |
| 2019 | $4,238 | $223,300 +4.2% |
| 2018 | $4,238 +7.6% | $214,400 +8.1% |
| 2017 | $3,939 +16.7% | $198,400 -1.3% |
| 2016 | $3,374 | $201,000 +19.4% |
| 2015 | $3,374 +7% | $168,300 +21.3% |
| 2014 | $3,152 +9.8% | $138,800 |
| 2013 | $2,872 +5.1% | $138,800 +6% |
| 2012 | $2,732 +6.5% | $130,900 +5.4% |
| 2011 | $2,566 +18.4% | $124,200 -8.8% |
| 2010 | $2,168 -47.1% | $136,200 -12.6% |
| 2009 | $4,094 | $155,800 -43.3% |
| 2008 | $4,094 -13.6% | $274,600 -9.3% |
| 2007 | $4,739 | $302,785 +2.5% |
| 2006 | -- | $295,400 +60.3% |
| 2005 | -- | $184,300 +5659.4% |
| 2004 | $356 +220.1% | $3,200 +100% |
| 2003 | $111 +0.1% | $1,600 |
| 2002 | $111 +3.9% | $1,600 |
| 2001 | $107 -0.2% | $1,600 |
| 2000 | $107 | $1,600 |
Find assessor info on the county website
Monthly payment
Est. payment
Payment breakdown
Explore the cost of this home by adjusting the details. Changes won't be saved.Climate risks
Neighborhood: 34286
Nearby schools
GreatSchools rating
- 8/10Toledo Blade Elementary SchoolGrades: PK-5Distance: 1.7 mi
- 6/10Woodland Middle SchoolGrades: 6-8Distance: 3.9 mi
- 3/10North Port High SchoolGrades: PK,9-12Distance: 4.1 mi
- $---- bd-- ba-- sqft1115 Urmey Ln, North Pt, FL 34286Off Market
- $348,6003 bd2 ba1.7k sqft1141 Urmey Ln, North Port, FL 34286Off Market

- $30,7000.51 acresAthena Ter, North port, FL 34286Off Market
- $462,1000.49 acres1108 Allegheny Ln, North Port, FL 34286Off Market
- $---- bd-- ba-- sqft1167 Urmey Ln, North Pt, FL 34286Off Market
- $269,0003 bd2 ba1.1k sqft1167 Urmey Ln, North Port, FL 34286For Sale
- $18,800-- bd-- ba-- sqftAthena Ter, North port, FL 34286Off Market
- $17,600-- bd-- ba-- sqftAllegheny Ln, North port, FL 34286Off Market
A local agent can set up tours, give advice and negotiate with sellers.
Similar homes
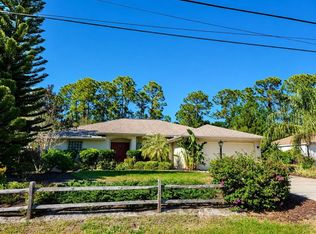
- $429,0003 bd2 ba1.7k sqft4394 GLORDANO AVENUE, NORTH PORT, FL 34286For Sale
 MLS ID #O6410628, Steven Koleno, BEYCOME OF FLORIDA LLC. Stellar MLS
 - $459,9003 bd2 ba2k sqft1794 OKETO STREET, NORTH PORT, FL 34286For Sale
 MLS ID #N6141706, Buck Settles, SETTLES REAL ESTATE LLC. Stellar MLS
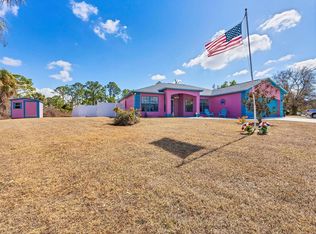
 - $455,0003 bd2 ba1.6k sqft1782 SHEVLIN STREET, NORTH PORT, FL 34286For Sale
 MLS ID #D6146238, Bonnie Ibrahim, PARADISE EXCLUSIVE REAL ESTATE. Stellar MLS
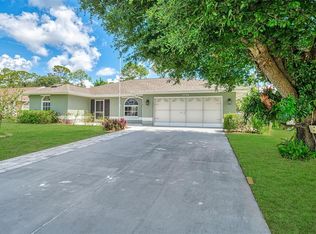
 - $479,9003 bd2 ba2.2k sqft3706 SLAYTON AVENUE, NORTH PORT, FL 34286For Sale
 MLS ID #N6144903, Sheli Rodriguez, WELLEN REALTY. Stellar MLS
 - $400,0004 bd4 ba2.4k sqft8938 PEREGRINE WAY, NORTH PORT, FL 34287For SaleMLS ID #N6145081, Kimberly Werla, PA, RE/MAX ALLIANCE GROUP. Stellar MLS
- $360,0003 bd2 ba1.3k sqft2767 SALLY LANE, NORTH PORT, FL 34286For SaleMLS ID #C7517947, Shirley Bijou, COLDWELL BANKER SUNSTAR REALTY. Stellar MLS
- $549,0004 bd3 ba2.4k sqft1645 PALMETTO PALM WAY, NORTH PORT, FL 34288For SaleMLS ID #N6143402, Janice Kleckner, WHITE SANDS REALTY GROUP FL. Stellar MLS
- $265,0003 bd2 ba1.4k sqft4523 BUTTERFLY LANE, NORTH PORT, FL 34288For SaleMLS ID #C7529243, Heidi Gadbois, THOMAS RYAN REAL ESTATE MANAGE. Stellar MLS
- $434,9004 bd2 ba2k sqft4667 BRASHER AVENUE, NORTH PORT, FL 34287For SaleMLS ID #C7522078, Renee Schmidt, REALTY ONE GROUP MVP. Stellar MLS
- $279,0003 bd2 ba1.9k sqft3344 PERICLES AVENUE, NORTH PORT, FL 34286For SaleMLS ID #A4701132, Rita Ricci Yanovitsky, MARGARITA YANOVITSKY. Stellar MLS
- $369,9003 bd3 ba2k sqft324 SANTURCE AVENUE, NORTH PORT, FL 34287For SaleMLS ID #A4701514, Victoria Shilenko, REALTY ONE GROUP MVP. Stellar MLS
- $345,0004 bd2 ba1.6k sqft650 CHEVY CHASE STREET, PORT CHARLOTTE, FL 33948For SaleMLS ID #D6148290, Jan Fanstill, CENTURY 21 TROPICAL BREEZE. Stellar MLS
- $484,0004 bd2 ba2.3k sqft894 BOUNDARY BOULEVARD, ROTONDA WEST, FL 33947For SaleMLS ID #C7526138, Sharon Neuhofer, COLDWELL BANKER SUNSTAR REALTY. Stellar MLS
- $323,9004 bd2 ba2.1k sqft1002 TORGERSON STREET, NORTH PORT, FL 34291For SaleMLS ID #D6148278, Kristen Conti, PA, PEACOCK PREMIER PROPERTIES LLC. Stellar MLS
- $299,9003 bd2 ba1.7k sqft3291 HORACE AVENUE, NORTH PORT, FL 34286For SaleMLS ID #N6144458, Max Pereira, EXIT KING REALTY. Stellar MLS
- $269,0003 bd2 ba1.3k sqft4143 DANBURY TERRACE, NORTH PORT, FL 34286For SaleMLS ID #N6144926, Ellie Maksimchuk, GULF SHORES REALTY ERA POWERED. Stellar MLS
- $435,0004 bd3 ba2.3k sqft25224 LAHORE LANE, PUNTA GORDA, FL 33983For SaleMLS ID #TB8521110, Adeline Millan, PEOPLE'S CHOICE REALTY SVC LLC. Stellar MLS
- $470,0003 bd2 ba1.9k sqft162 MEDALIST ROAD, ROTONDA WEST, FL 33947For SaleMLS ID #D6148285, Carla Stiver, PA, RE/MAX ALLIANCE GROUP. Stellar MLS
- $385,0003 bd2 ba1.7k sqft1114 DEWHURST STREET, PORT CHARLOTTE, FL 33952For SaleMLS ID #N6143420, Regina Melman, RE/MAX PALM REALTY OF VENICE. Stellar MLS
- $299,0003 bd2 ba1.4k sqft3535 SHAWNEE TERRACE, NORTH PORT, FL 34286For SaleMLS ID #O6427497, Jonathon, PA McLeod, KELLER WILLIAMS ELITE REALTY. Stellar MLS
