Welcome home to this spacious 4-bedroom, 2-bath residence, ideally situated on a desirable corner lot in one of North Port's most convenient locations. Originally designed as a three-bedroom home, one room has been thoughtfully converted into an oversized fourth bedroom, offering exceptional flexibility for a growing family, multigenerational living, a home office, fitness room, or guest suite. The inviting split-bedroom floor plan provides privacy for the primary suite while maintaining comfortable living spaces for family and guests. The bright kitchen features a charming breakfast nook, creating the perfect spot to enjoy your morning coffee while overlooking the backyard. The open living and dining areas provide plenty of room for entertaining, and the functional layout makes everyday living easy and enjoyable. Outside, the corner lot offers added privacy, extra yard space, and enhanced curb appeal with room for gardening, outdoor entertaining, or future improvements. Conveniently located just minutes from Glenallen Elementary School, Heron Creek Middle School, and North Port High School, this home is ideal for families seeking a central location. Enjoy everything North Port has to offer, including Warm Mineral Springs, The North Port Aquatic Center, Morgan Family Community Center, Myakkahatchee Creek Environmental Park, and the Garden of the Five Senses.
For sale
Price cut: $14K (10/14)
$275,000
1002 TORGERSON STREET, NORTH PORT, FL 34291
4beds
2,178sqft
Single Family Residence
Built in 1989
10,490 Square Feet Lot
$-- Zestimate®
$126/sqft
$-- HOA
What's special
Oversized fourth bedroomCharming breakfast nookOutdoor entertainingOverlooking the backyardInviting split-bedroom floor planEnhanced curb appealFunctional layout
- 84 days
- 2,504
- 289
Zillow last checked:
Listing updated:
Listed by:
Kristen Conti, PA 941-286-8486,
PEACOCK PREMIER PROPERTIES LLC 941-286-8486
Source: Stellar MLS,MLS#: D6148278 Originating MLS: Englewood
Originating MLS: Englewood
Facts & features
Interior
Bedrooms & bathrooms
- Bedrooms: 4
- Bathrooms: 2
- Full bathrooms: 2
Rooms
- Room types: Breakfast Room Separate
Primary bedroom
- Features: Built-In Shelving, Tub With Shower, Walk-In Closet(s)
- Level: First
- Area: 240 Square Feet
- Dimensions: 15x16
Bedroom 2
- Features: Built-in Closet
- Level: First
- Area: 121 Square Feet
- Dimensions: 11x11
Bedroom 3
- Features: Built-in Closet
- Level: First
- Area: 143 Square Feet
- Dimensions: 13x11
Bedroom 4
- Features: Built-in Closet
- Level: First
- Area: 288 Square Feet
- Dimensions: 24x12
Dining room
- Level: First
- Area: 144 Square Feet
- Dimensions: 12x12
Kitchen
- Features: Breakfast Bar, Ceiling Fan(s), Pantry, Granite Counters
- Level: First
- Area: 144 Square Feet
- Dimensions: 12x12
Living room
- Features: Ceiling Fan(s)
- Level: First
- Area: 391 Square Feet
- Dimensions: 23x17
Heating
- Central
Cooling
- Central Air
Appliances
- Included: Dishwasher, Disposal, Microwave, Range, Refrigerator
- Laundry: Laundry Room
Features
- Ceiling Fan(s), Eating Space In Kitchen, Open Floorplan, Primary Bedroom Main Floor, Solid Surface Counters, Vaulted Ceiling(s), Walk-In Closet(s)
- Flooring: Tile, Vinyl
- Doors: Accessible Doors
- Has fireplace: No
Interior area
- Total structure area: 2,721
- Total interior livable area: 2,178 sqft
Video & virtual tour
Property
Parking
- Total spaces: 2
- Parking features: Driveway
- Attached garage spaces: 2
- Has uncovered spaces: Yes
Accessibility
- Accessibility features: Accessible Bedroom, Accessible Closets, Accessible Common Area, Accessible Kitchen, Accessible Central Living Area, Accessible Washer/Dryer, Central Living Area
Features
- Levels: One
- Stories: 1
- Exterior features: Rain Gutters
- Fencing: Fenced,Wood
Lot
- Size: 10,490 Square Feet
- Dimensions: 85 x 125
- Features: Corner Lot, City Lot, Oversized Lot
- Residential vegetation: Trees/Landscaped
Details
- Parcel number: 0972172001
- Zoning: RSF2
- Special conditions: None
Construction
Type & style
- Home type: SingleFamily
- Architectural style: Florida,Mediterranean
- Property subtype: Single Family Residence
Materials
- Block, Stucco
- Foundation: Slab
- Roof: Shingle
Condition
- Completed
- New construction: No
- Year built: 1989
Utilities & green energy
- Sewer: Septic Tank
- Water: Public
- Utilities for property: Electricity Connected, Street Lights, Water Connected
Community & HOA
Community
- Security: Smoke Detector(s)
- Pet fee: $0 monthly
- Subdivision: PORT CHARLOTTE SUB 36
HOA
- Has HOA: No
Location
- Region: North Port
Financial & listing details
- Price per square foot: $126/sqft
- Tax assessed value: $268,900
- Annual tax amount: $4,714
- Date on market: 8/1/2026
- Cumulative days on market: 85 days
- Listing terms: Cash,Conventional,FHA,VA Loan
- Ownership: Fee Simple
- Total actual rent: 0
- Electric utility on property: Yes
- Road surface type: Paved, Asphalt
Estimated market value
Not available
Estimated sales range
Not available
Not available
Price history
| Date | Event | Price |
|---|---|---|
| 10/14/2026 | Price change | $275,000-4.8%$126/sqft |
Source:  Stellar MLS #D6148278 Report a problem Stellar MLS #D6148278 Report a problem | ||
| 9/29/2026 | Price change | $289,000-2.7%$133/sqft |
Source: Stellar MLS #D6148278 Report a problem | ||
| 9/15/2026 | Price change | $296,900-2.6%$136/sqft |
Source: Stellar MLS #D6148278 Report a problem | ||
| 8/30/2026 | Price change | $304,900-3.2%$140/sqft |
Source: Stellar MLS #D6148278 Report a problem | ||
| 8/16/2026 | Price change | $314,900-2.8%$145/sqft |
Source: Stellar MLS #D6148278 Report a problem | ||
| 8/1/2026 | Listed for sale | $323,900+12.1%$149/sqft |
Source: Stellar MLS #D6148278 Report a problem | ||
| 7/20/2024 | Listing removed | $289,000-3.7%$133/sqft |
Source: Stellar MLS #G5042551 Report a problem | ||
| 7/20/2021 | Sold | $300,000+3.8%$138/sqft |
Source: Public Record Report a problem | ||
| 6/2/2021 | Pending sale | $289,000$133/sqft |
Source: Stellar MLS #G5042551 Report a problem | ||
| 5/26/2021 | Listed for sale | $289,000+221.1%$133/sqft |
Source: Stellar MLS #G5042551 Report a problem | ||
| 3/11/2011 | Sold | $90,000-10%$41/sqft |
Source: Public Record Report a problem | ||
| 10/15/2010 | Listed for sale | $100,000-44.4%$46/sqft |
Source: RE/MAX PALM REALTY #C695359 Report a problem | ||
| 1/30/2010 | Listed for sale | $179,900$83/sqft |
Source: RE/MAX Palm Realty #C695359 Report a problem | ||
| 8/13/2008 | Listing removed | $179,900$83/sqft |
Source: Number1Expert #single family home Report a problem | ||
| 5/21/2008 | Listed for sale | $179,900$83/sqft |
Source: Number1Expert #695359 Report a problem | ||
| 2/26/2008 | Listing removed | $179,900$83/sqft |
Source: Number1Expert #682876 Report a problem | ||
| 11/14/2007 | Listed for sale | $179,900$83/sqft |
Source: Number1Expert #682876 Report a problem | ||
Public tax history
| Year | Property taxes | Tax assessment |
|---|---|---|
| 2025 | $4,910 -1.6% | $268,900 -3.9% |
| 2024 | $4,991 -9.5% | $279,800 -8.5% |
| 2023 | $5,517 +4.1% | $305,800 +1.4% |
| 2022 | $5,298 +255.9% | $301,700 +245.3% |
| 2021 | $1,489 +1.8% | $87,367 +1.4% |
| 2020 | $1,463 +2.9% | $86,161 +2.3% |
| 2019 | $1,421 | $84,224 +16.8% |
| 2018 | $1,421 +21.6% | $72,090 +2.1% |
| 2017 | $1,168 +2.1% | $70,607 -45.2% |
| 2016 | $1,144 +1.2% | $128,800 +16.4% |
| 2015 | $1,131 +2.1% | $110,700 +64.9% |
| 2014 | $1,108 +0.9% | $67,122 |
| 2013 | $1,099 +1.6% | $67,122 +1.7% |
| 2012 | $1,082 -36.7% | $66,000 -10% |
| 2011 | $1,708 -7.9% | $73,300 -10.2% |
| 2010 | $1,855 -36.5% | $81,600 -16.8% |
| 2009 | $2,920 | $98,100 -38.7% |
| 2008 | $2,920 -11.6% | $160,000 -13.7% |
| 2007 | $3,302 | $185,300 -2.9% |
| 2006 | -- | $190,900 +99.4% |
| 2005 | -- | $95,714 +3% |
| 2004 | $1,565 -1% | $92,926 +1.9% |
| 2003 | $1,580 +0.5% | $91,193 +2.4% |
| 2002 | $1,573 +6.6% | $89,056 +1.6% |
| 2001 | $1,476 +2.6% | $87,654 +3% |
| 2000 | $1,438 | $85,101 |
Find assessor info on the county website
Monthly payment
Est. payment
Payment breakdown
Explore the cost of this home by adjusting the details. Changes won't be saved.Climate risks
Neighborhood: 34291
Nearby schools
Schools provided by the listing agent
- Elementary: Glenallen Elementary
- Middle: Heron Creek Middle
- High: North Port High
Source: Stellar MLS. This data may not be complete. We recommend contacting the local school district to confirm school assignments for this home.
Similar homes
- $274,9003 bd2 ba1.4k sqft2565 CLOVELON STREET, NORTH PORT, FL 34291For Sale

 MLS ID #D6148536, Debi Benson, PA, MICHAEL SAUNDERS & COMPANY. Stellar MLS
 - $295,0003 bd2 ba1.1k sqft8457 BRISTOL AVENUE, NORTH PORT, FL 34291For Sale
 MLS ID #TB8520963, Rick Waid, LOKATION. Stellar MLS
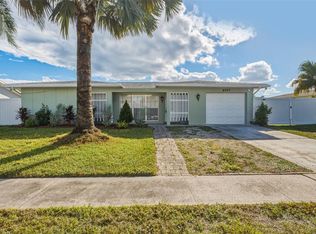
 - $315,0003 bd3 ba1.8k sqft6457 OTIS ROAD, NORTH PORT, FL 34287For Sale
 MLS ID #C7532037, Amy Mangione PA, RE/MAX PALM REALTY. Stellar MLS
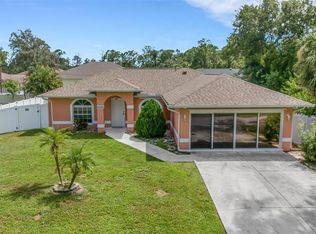
 - $280,0003 bd2 ba1.6k sqft3125 ALBENGA LANE, NORTH PORT, FL 34286For Sale
 MLS ID #A4704446, Kathy VanDorne, PREFERRED SHORE LLC. Stellar MLS
 - $280,0003 bd2 ba1.5k sqft4288 DUREVE AVENUE, NORTH PORT, FL 34286For SaleMLS ID #TB8542559, Zulma Machain, MARK SPAIN REAL ESTATE. Stellar MLS
- $400,0003 bd2 ba2.1k sqft3284 NEWMARK STREET, NORTH PORT, FL 34291For SaleMLS ID #A4693847, Jeffrey Maglione, COLDWELL BANKER REALTY. Stellar MLS
- $325,0003 bd3 ba2.3k sqft217 SAN CARLOS AVENUE, NORTH PORT, FL 34287For SaleMLS ID #N6146139, Jessica Warmack, COLDWELL BANKER REALTY. Stellar MLS
- $325,0003 bd2 ba1.8k sqft3507 CULPEPPER TERRACE, NORTH PORT, FL 34286For SaleMLS ID #C7531680, Nick Demers, RE/MAX PALM REALTY. Stellar MLS
- $289,9003 bd2 ba1.1k sqft3781 WAYWARD AVENUE, NORTH PORT, FL 34286For SaleMLS ID #A4695063, Anthony Chabot, MAPP REALTY & INVESTMENT CO. Stellar MLS
- $295,0002 bd2 ba1.5k sqft4693 WHISPERING OAKS DRIVE, NORTH PORT, FL 34287For SaleMLS ID #C7529385, Christie-Elyse Turbiville, RE/MAX PALM REALTY. Stellar MLS
- $240,0003 bd2 ba1.1k sqft1130 S WAPELLO STREET, NORTH PORT, FL 34286For SaleMLS ID #C7530874, Shasta DeGraw, REALTY ONE GROUP MVP. Stellar MLS
- $249,9002 bd2 ba1.5k sqft636 BLACKBURN BOULEVARD, NORTH PORT, FL 34287For SaleMLS ID #N6146286, Tess Schofield, BISHOP WEST REAL ESTATE LLC. Stellar MLS
- $335,0003 bd2 ba2k sqft2494 CHEROKEE STREET, NORTH PORT, FL 34286For SaleMLS ID #A4705758, Mary Helen Letterle, EXP REALTY LLC. Stellar MLS
- $324,9003 bd2 ba1.6k sqft1578 SCARLETT AVENUE, NORTH PORT, FL 34289For SaleMLS ID #C7529969, Chris Pizzolato, KW PEACE RIVER PARTNERS. Stellar MLS
- $329,9003 bd2 ba1.8k sqft1741 SHEVLIN STREET, NORTH PORT, FL 34286For SaleMLS ID #A4697840, Jason R. White, PA, WHITE SANDS REALTY GROUP FL. Stellar MLS
- $285,0003 bd2 ba1.7k sqft1181 SEACREST DRIVE NW, PORT CHARLOTTE, FL 33948For SaleMLS ID #N6140445, Holli Bryant, AMERICAN REALTY OF VENICE, INC. Stellar MLS
- $259,9003 bd2 ba1.6k sqft3081 JODY STREET, PORT CHARLOTTE, FL 33948For SaleMLS ID #A4701867, Melissa Gardner, LLC, FINE PROPERTIES. Stellar MLS
- $375,0004 bd4 ba2.4k sqft8938 PEREGRINE WAY, NORTH PORT, FL 34287For SaleMLS ID #C7531205, Nolan Springman, PREFERRED SHORE LLC. Stellar MLS
- $329,0003 bd2 ba1.9k sqft4042 DULUTH TERRACE, NORTH PORT, FL 34286For SaleMLS ID #N6144941, Lori Driscoll-Kendrick, COLDWELL BANKER SUNSTAR REALTY. Stellar MLS
- $339,9003 bd2 ba1.5k sqft12037 MALLORCA AVENUE, NORTH PORT, FL 34287For SaleMLS ID #N6144035, Regina Melman, RE/MAX PALM REALTY OF VENICE. Stellar MLS
