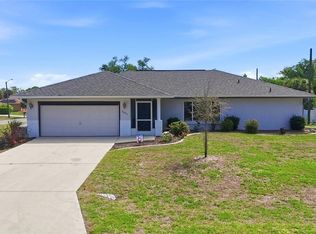
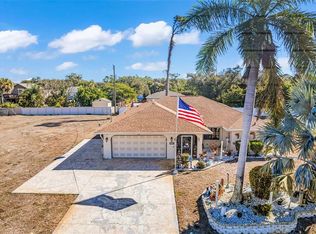
Virtually Staged. Fantastic price improvement! Tenant-occupied—great opportunity for investors or future homeowners. Welcome to this spacious ranch-style home, thoughtfully updated and offering plenty of room to grow. With a new roof and fresh interior and exterior paint, this property is move-in ready and designed for comfort and functionality. Step inside to find cathedral ceilings, ceiling fans, and a desirable split floor plan that provides added privacy. An ADT alarm system is already installed and ready for activation. Additional upgrades include a newer electrical panel and updated plumbing beneath all sinks in both the kitchen and bathrooms. Situated on an oversized 14,788 sq. ft. corner lot, this property offers exceptional outdoor space with no HOA and no CDD fees. Bring your RV, boat, and recreational vehicles—there’s plenty of room for it all! The home also includes rain gutters, hurricane shutters, and a 4-point inspection for added peace of mind. The two-car garage provides generous storage, while the home’s layout is perfect for both everyday living and entertaining. The kitchen features an L-shaped design with granite tile countertops, a natural stone backsplash, ample cabinetry, and a full appliance package including the stove, refrigerator, microwave, and dishwasher. Just off the kitchen, you’ll appreciate the indoor utility room under air—a convenient and comfortable space for laundry. Relax or entertain year-round in the enclosed lanai, offering additional flexible living space. Conveniently located near shopping, dining, and everything Port Charlotte has to offer, this home delivers the perfect blend of space, updates, and location. Schedule your private showing today and take advantage of this incredible value!
For sale
$285,000
1181 SEACREST DRIVE NW, PORT CHARLOTTE, FL 33948
3beds
1,745sqft
Single Family Residence
Built in 1981
0.34 Acres Lot
$278,400 Zestimate®
$163/sqft
$-- HOA
What's special
Spacious ranch-style homeNew roofThoughtfully updatedGranite tile countertopsNatural stone backsplashCeiling fansDesirable split floor plan
- 337 days |
- 193 |
- 19 |
Zillow last checked:
Listing updated:
Listed by:
Holli Bryant 941-586-6269,
AMERICAN REALTY OF VENICE, INC 941-484-8080
Source: Stellar MLS,MLS#: N6140445 Originating MLS: Venice
Originating MLS: Venice
Facts & features
Interior
Bedrooms & bathrooms
- Bedrooms: 3
- Bathrooms: 2
- Full bathrooms: 2
Primary bedroom
- Features: Ceiling Fan(s), En Suite Bathroom, Shower No Tub, Walk-In Closet(s)
- Level: First
- Area: 180 Square Feet
- Dimensions: 15x12
Bedroom 1
- Features: Ceiling Fan(s), Built-in Closet
- Level: First
- Area: 154 Square Feet
- Dimensions: 14x11
Bedroom 2
- Features: Ceiling Fan(s), Built-in Closet
- Level: First
- Area: 100 Square Feet
- Dimensions: 10x10
Balcony porch lanai
- Level: First
- Area: 198 Square Feet
- Dimensions: 18x11
Kitchen
- Features: Pantry, Storage Closet
- Level: First
- Area: 132 Square Feet
- Dimensions: 12x11
Living room
- Features: Ceiling Fan(s)
- Level: First
- Area: 304 Square Feet
- Dimensions: 19x16
Utility room
- Level: First
- Area: 40 Square Feet
- Dimensions: 8x5
Heating
- Central
Cooling
- Central Air
Appliances
- Included: Dishwasher, Disposal, Microwave, Range, Refrigerator, Washer
- Laundry: Electric Dryer Hookup, Inside, Laundry Room
Features
- Cathedral Ceiling(s), Ceiling Fan(s), High Ceilings, Open Floorplan, Split Bedroom, Thermostat, Walk-In Closet(s)
- Flooring: Engineered Hardwood, Laminate, Tile
- Doors: Sliding Doors
- Windows: Hurricane Shutters
- Has fireplace: No
Interior area
- Total structure area: 2,460
- Total interior livable area: 1,745 sqft
Video & virtual tour
Property
Parking
- Total spaces: 2
- Parking features: Garage - Attached
- Attached garage spaces: 2
Features
- Levels: One
- Stories: 1
- Exterior features: Private Mailbox, Storage
Lot
- Size: 0.34 Acres
Details
- Parcel number: 402217129007
- Zoning: RSF3.5
- Special conditions: None
Construction
Type & style
- Home type: SingleFamily
- Property subtype: Single Family Residence
Materials
- Concrete, Stucco
- Foundation: Slab
- Roof: Shingle
Condition
- New construction: No
- Year built: 1981
Utilities & green energy
- Sewer: Septic Tank
- Water: Public
- Utilities for property: BB/HS Internet Available, Cable Connected, Electricity Connected, Water Connected
Community & HOA
Community
- Pet fee: $0 monthly
- Subdivision: PORT CHARLOTTE SEC 023
HOA
- Has HOA: No
Location
- Region: Pt Charlotte
Financial & listing details
- Price per square foot: $163/sqft
- Annual tax amount: $4,614
- Date on market: 9/18/2025
- Cumulative days on market: 319 days
- Ownership: Fee Simple
- Total actual rent: 26400
- Electric utility on property: Yes
- Road surface type: Asphalt
Estimated market value
$278,400
$264,000 - $292,000
$2,315/mo
Price history
| Date | Event | Price |
|---|---|---|
| 4/21/2026 | Price change | $285,000-13.4%$163/sqft |
Source:  Stellar MLS #N6140445 Report a problem Stellar MLS #N6140445 Report a problem | ||
| 9/21/2025 | Price change | $329,000-5.7%$189/sqft |
Source: Stellar MLS #N6140445 Report a problem | ||
| 9/18/2025 | Listed for sale | $349,000+23.3%$200/sqft |
Source: Stellar MLS #N6140445 Report a problem | ||
| 9/1/2023 | Sold | $283,000-5.6%$162/sqft |
Source: Stellar MLS #A4571746 Report a problem | ||
| 7/19/2023 | Pending sale | $299,900$172/sqft |
Source: Stellar MLS #A4571746 Report a problem | ||
| 7/11/2023 | Price change | $299,900-7.7%$172/sqft |
Source: Stellar MLS #A4571746 Report a problem | ||
| 6/12/2023 | Price change | $325,000-6.9%$186/sqft |
Source: Stellar MLS #A4571746 Report a problem | ||
| 5/25/2023 | Listed for sale | $349,000-12.7%$200/sqft |
Source: Stellar MLS #A4571746 Report a problem | ||
| 4/10/2023 | Listing removed | -- |
Source: Stellar MLS #A4561319 Report a problem | ||
| 2/21/2023 | Price change | $399,900+14.3%$229/sqft |
Source: Stellar MLS #A4561319 Report a problem | ||
| 2/19/2023 | Listed for sale | $349,900$201/sqft |
Source: Stellar MLS #A4561319 Report a problem | ||
Public tax history
Tax history is unavailable.
Monthly payment
Est. payment
Payment breakdown
Explore the cost of this home by adjusting the details. Changes won't be saved.Climate risks
Neighborhood: 33948
Nearby schools
GreatSchools rating
- 4/10Meadow Park Elementary SchoolGrades: PK-5Distance: 1.2 mi
- 5/10Murdock Middle SchoolGrades: 6-8Distance: 1.9 mi
- 2/10Port Charlotte High SchoolGrades: 9-12Distance: 1.1 mi
Schools provided by the listing agent
- Elementary: Meadow Park Elementary
- Middle: Murdock Middle
- High: Port Charlotte High
Source: Stellar MLS. This data may not be complete. We recommend contacting the local school district to confirm school assignments for this home.
- $283,0003 bd2 ba1.7k sqft1181 Sea Crest Dr, Pt Charlotte, FL 33948Sold
- $171,5002 bd2 ba912 sqft1008 Labelle Ter NW, Port Charlotte, FL 33948Off Market
- $252,8003 bd2 ba1.4k sqft1191 Sea Crest Dr, Pt Charlotte, FL 33948Off Market
- $362,7003 bd2 ba1.9k sqft1001 Labelle Ter, Port Charlotte, FL 33948Off Market
- $369,8003 bd2 ba1.9k sqft1001 Labelle Ter NW, Pt Charlotte, FL 33948Off Market
- $31,500-- bd-- ba-- sqft1180 Sea Crest Dr, Port Charlotte, FL 33948Sold
- $275,2003 bd2 ba1.6k sqft1009 Labelle Ter NW, Pt Charlotte, FL 33948Off Market
- $180,5003 bd2 ba900 sqft1170 Sea Crest Dr, Pt Charlotte, FL 33948Off Market
A local agent can set up tours, give advice and negotiate with sellers.
Similar homes
- $295,0002 bd2 ba1.3k sqft2256 AUBURN BOULEVARD, PORT CHARLOTTE, FL 33948For Sale

 MLS ID #A4703522, Matthew Day, COLDWELL BANKER REALTY. Stellar MLS
 - $244,9002 bd2 ba1.5k sqft2084 Leisure St, Port Charlotte, FL 33948For Sale
 MLS ID #2026016693, Debra Myers, Exit Compass Realty. Florida Gulf Coast MLS
 - $320,0003 bd2 ba1.6k sqft2298 CEDARWOOD STREET, PORT CHARLOTTE, FL 33948For Sale
 MLS ID #C7513489, Donata Noone, KW PEACE RIVER PARTNERS. Stellar MLS
 - $330,0003 bd2 ba1.3k sqft745 COLUMBIA STREET, PORT CHARLOTTE, FL 33948For Sale
 MLS ID #C7514569, Adrienne Andreae, REAL BROKER, LLC. Stellar MLS
 - $254,9003 bd2 ba1k sqft19628 MIDWAY BOULEVARD, PORT CHARLOTTE, FL 33948For SaleMLS ID #O6385506, Derek Frakes, FRAKES REALTY. Stellar MLS
- $345,0003 bd2 ba2.1k sqft1109 AMPLE AVENUE, PORT CHARLOTTE, FL 33948For SaleMLS ID #C7523467, Tracy Hile, COLDWELL BANKER REALTY. Stellar MLS
- $215,0002 bd2 ba1.2k sqft1018 RED BAY TERRACE NW, PORT CHARLOTTE, FL 33948For SaleMLS ID #C7527247, Heidi Schrock, RE/MAX PALM REALTY. Stellar MLS
- $269,9003 bd2 ba1.2k sqft4360 FLAMINGO BOULEVARD, PORT CHARLOTTE, FL 33948For SaleMLS ID #C7517844, Genevieve Ramachandran, JOHN R WOOD PROPERTIES. Stellar MLS
- $334,9993 bd2 ba1.4k sqft18306 KOALA AVENUE, PORT CHARLOTTE, FL 33948For SaleMLS ID #C7527711, Ryan Finnegan, MARINA PARK REALTY LLC. Stellar MLS
- $289,9003 bd2 ba1.2k sqft335 HARBOR BOULEVARD, PORT CHARLOTTE, FL 33954For SaleMLS ID #C7526294, Marina Sozina, BERKSHIRE HATHAWAY HOMESERVICE. Stellar MLS
- $280,0003 bd3 ba1.8k sqft2513 AMBROSE LANE, PORT CHARLOTTE, FL 33952For SaleMLS ID #C7511302, Debra Willison, RE/MAX PALM REALTY. Stellar MLS
- $325,0003 bd2 ba1.6k sqft22481 MADELYN AVENUE, PORT CHARLOTTE, FL 33954For SaleMLS ID #D6147852, Marcia Cullinan, MICHAEL SAUNDERS & COMPANY. Stellar MLS
- $324,9003 bd2 ba1.6k sqft557 READING STREET NW, PORT CHARLOTTE, FL 33952For SaleMLS ID #A4657941, Carlos Santana PA, TNG REAL ESTATE. Stellar MLS
- $370,0002 bd2 ba1.4k sqft2772 AUBURN BOULEVARD, PORT CHARLOTTE, FL 33948For SaleMLS ID #A4698519, Anna Lee Williams, SHOWTIME REALTY. Stellar MLS
- $250,0003 bd2 ba1.6k sqft22128 BRONXVILLE AVENUE, PORT CHARLOTTE, FL 33952For SaleMLS ID #C7528085, Patricia Uzar, CENTURY 21 ALLPOINTS REALTY. Stellar MLS
- $309,9003 bd2 ba1.5k sqft23177 RYE AVENUE, PUNTA GORDA, FL 33980For SaleMLS ID #C7515489, Matthew Rhoden, PROPERTY LIONS REALTY, INC. Stellar MLS
- $299,9003 bd2 ba1.8k sqft25192 DERRINGER ROAD, PUNTA GORDA, FL 33983For SaleMLS ID #C7527578, Brian Helgemo, COMPASS FLORIDA. Stellar MLS
- $258,0003 bd2 ba1.2k sqft21249 HIGGS DRIVE, PORT CHARLOTTE, FL 33952For SaleMLS ID #C7523845, Ryan Steck, ERA ADVANTAGE REALTY, INC.. Stellar MLS
- $235,0002 bd2 ba1.2k sqft2545 EDNOR STREET, PORT CHARLOTTE, FL 33952For SaleMLS ID #C7529391, Rosemary Mahoney, RE/MAX PALM REALTY. Stellar MLS
- $199,0003 bd2 ba1.3k sqft18461 BURKHOLDER CIRCLE, PORT CHARLOTTE, FL 33948For SaleMLS ID #D6147139, Tina Evans, PARADISE EXCLUSIVE REAL ESTATE. Stellar MLS
