Virtually Staged. Welcome to 1018 Red Bay Terrace in Port Charlotte, Florida—a spacious single-story home situated on an oversized lot in a desirable residential neighborhood. From the moment you arrive, you'll appreciate the expansive front yard, extended driveway, and inviting curb appeal that create a warm first impression. Inside, the open-concept living and dining areas provide a comfortable setting for everyday living and entertaining, with tile flooring throughout for easy maintenance. The kitchen offers abundant cabinet storage, generous counter space, and stainless-steel appliances, making meal preparation both convenient and enjoyable. Multiple bedrooms provide flexibility for growing households, guests, a home office, or hobby space, while the primary bedroom offers a relaxing retreat with plenty of room to unwind. Large windows throughout the home bring in natural light, creating a bright and welcoming atmosphere. Step outside to discover a covered patio overlooking the spacious backyard, ideal for outdoor dining, weekend gatherings, gardening, or simply enjoying Florida’s year-round sunshine. The expansive lot provides endless possibilities for future enhancements, recreational activities, or additional outdoor living space. Conveniently located near shopping, dining, schools, medical facilities, parks, golf courses, and the beautiful Gulf Coast beaches, this Port Charlotte home combines comfort, space, and accessibility. Whether you're searching for a primary residence, seasonal getaway, or investment opportunity, this property presents exceptional value in a growing Southwest Florida market. Schedule your private showing today and experience everything 1018 Red Bay Terrace has to offer.
For sale
Price cut: $10K (8/12)
$215,000
1018 RED BAY TERRACE NW, PORT CHARLOTTE, FL 33948
2beds
1,200sqft
Single Family Residence
Built in 1987
9,999 Square Feet Lot
$209,500 Zestimate®
$179/sqft
$-- HOA
What's special
Multiple bedroomsSpacious backyardSpacious single-story homeInviting curb appealOversized lotTile flooring throughoutGenerous counter space
- 115 days
- 227
- 25
Zillow last checked:
Listing updated:
Listed by:
Heidi Schrock 941-267-4470,
RE/MAX PALM REALTY 941-743-5525
Source: Stellar MLS,MLS#: C7527247 Originating MLS: Port Charlotte
Originating MLS: Port Charlotte
Facts & features
Interior
Bedrooms & bathrooms
- Bedrooms: 2
- Bathrooms: 2
- Full bathrooms: 2
Rooms
- Room types: Family Room
Primary bedroom
- Features: Built-in Closet
- Level: First
- Area: 156 Square Feet
- Dimensions: 12x13
Primary bathroom
- Features: Shower No Tub
- Level: First
- Area: 40 Square Feet
- Dimensions: 10x4
Bathroom 2
- Features: Tub With Shower
- Level: First
Bathroom 2
- Features: Built-in Closet
- Level: First
- Area: 150 Square Feet
- Dimensions: 10x15
Balcony porch lanai
- Level: First
- Area: 209 Square Feet
- Dimensions: 11x19
Dining room
- Level: First
- Area: 99 Square Feet
- Dimensions: 11x9
Kitchen
- Level: First
- Area: 160 Square Feet
- Dimensions: 16x10
Living room
- Level: First
Heating
- Central
Cooling
- Central Air
Appliances
- Included: Dishwasher, Microwave, Range
- Laundry: Other
Features
- Ceiling Fan(s), Eating Space In Kitchen, Kitchen/Family Room Combo, Living Room/Dining Room Combo
- Flooring: Carpet, Tile
- Windows: Window Treatments
- Has fireplace: No
Interior area
- Total structure area: 1,440
- Total interior livable area: 1,200 sqft
Video & virtual tour
Property
Parking
- Total spaces: 2
- Parking features: Driveway, Garage Door Opener, Ground Level, Off Street
- Attached garage spaces: 2
- Has uncovered spaces: Yes
Features
- Levels: One
- Stories: 1
- Patio & porch: Covered, Patio, Rear Porch
- Exterior features: Awning(s), Lighting, Private Entrance, Rain Barrel/Cistern(s)
- Has view: Yes
- View description: Trees/Woods
Lot
- Size: 9,999 Square Feet
- Dimensions: 80 x 125
- Features: In County, Landscaped, Level, Unincorporated
- Residential vegetation: Trees/Landscaped
Details
- Parcel number: 402217204004
- Zoning: RSF3.5
- Special conditions: None
Construction
Type & style
- Home type: SingleFamily
- Architectural style: Florida,Ranch
- Property subtype: Single Family Residence
Materials
- Block, Stucco
- Foundation: Slab
- Roof: Shingle
Condition
- Completed
- New construction: No
- Year built: 1987
Utilities & green energy
- Sewer: Septic Tank
- Water: Public
- Utilities for property: Electricity Available, Electricity Connected
Community & HOA
Community
- Security: Smoke Detector(s)
- Pet fee: $0 monthly
- Subdivision: PORT CHARLOTTE SEC 023
HOA
- Has HOA: No
Location
- Region: Pt Charlotte
Financial & listing details
- Price per square foot: $179/sqft
- Tax assessed value: $124,354
- Annual tax amount: $2,539
- Date on market: 6/26/2026
- Cumulative days on market: 115 days
- Listing terms: Cash,Conventional,FHA,VA Loan
- Ownership: Fee Simple
- Total actual rent: 0
- Electric utility on property: Yes
- Road surface type: Paved, Asphalt
Estimated market value
$209,500
$199,000 - $220,000
$1,718/mo
Price history
| Date | Event | Price |
|---|---|---|
| 8/12/2026 | Price change | $215,000-4.4%$179/sqft |
Source:  Stellar MLS #C7527247 Report a problem Stellar MLS #C7527247 Report a problem | ||
| 6/26/2026 | Listed for sale | $225,000+45.2%$188/sqft |
Source: Stellar MLS #C7527247 Report a problem | ||
| 12/9/2021 | Sold | $155,000+210%$129/sqft |
Source: Public Record Report a problem | ||
| 2/9/2000 | Sold | $50,000$42/sqft |
Source: Public Record Report a problem | ||
| 8/15/1995 | Sold | $50,000$42/sqft |
Source: Public Record Report a problem | ||
Public tax history
| Year | Property taxes | Tax assessment |
|---|---|---|
| 2025 | $2,645 -8.7% | $124,354 -11.5% |
| 2024 | $2,897 -0.7% | $140,456 +4.9% |
| 2023 | $2,917 +11.4% | $133,838 +10% |
| 2022 | $2,618 +27.8% | $121,671 +46.3% |
| 2021 | $2,049 +3.1% | $83,150 +3% |
| 2020 | $1,987 +1.8% | $80,752 -0.8% |
| 2019 | $1,952 +12.4% | $81,399 +10% |
| 2018 | $1,736 | $73,999 +10% |
| 2017 | $1,736 +7% | $67,272 +23.8% |
| 2016 | $1,622 +9.1% | $54,328 +10% |
| 2015 | $1,487 +7.7% | $49,389 +10% |
| 2014 | $1,380 +95.1% | $44,899 +14.5% |
| 2013 | $707 +6.1% | $39,222 +4.9% |
| 2012 | $666 +5.9% | $37,374 |
| 2011 | $630 -10.4% | $37,374 -8.9% |
| 2010 | $702 -37.3% | $41,018 -41.7% |
| 2009 | $1,121 | $70,323 -40.6% |
| 2007 | -- | $118,362 |
| 2006 | -- | $118,362 +65.4% |
| 2005 | -- | $71,573 +13.2% |
| 2004 | -- | $63,226 |
| 2003 | -- | $63,226 +13.4% |
| 2002 | $1,231 +8.9% | $55,765 +10.4% |
| 2001 | $1,130 +1.6% | $50,519 -0.8% |
| 2000 | $1,113 | $50,937 |
Find assessor info on the county website
Monthly payment
Est. payment
Payment breakdown
Explore the cost of this home by adjusting the details. Changes won't be saved.Climate risks
Neighborhood: 33948
Nearby schools
Schools provided by the listing agent
- Elementary: Meadow Park Elementary
- Middle: Murdock Middle
- High: Port Charlotte High
Source: Stellar MLS. This data may not be complete. We recommend contacting the local school district to confirm school assignments for this home.
- $247,2003 bd2 ba1.2k sqft1010 Red Bay Ter, Pt Charlotte, FL 33948Off Market
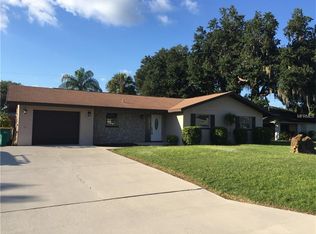
- $229,2003 bd2 ba1.7k sqft1026 Red Bay Ter, Pt Charlotte, FL 33948Off Market
- $166,7002 bd2 ba984 sqft1017 Windsor Ter NW, Port Charlotte, FL 33948Off Market

- $190,7003 bd2 ba1.2k sqft1009 Windsor Ter, Port Charlotte, FL 33948Off Market
Similar homes
- $210,0002 bd2 ba1k sqft557 MAGNOLIA AVENUE NW, PORT CHARLOTTE, FL 33952For Sale
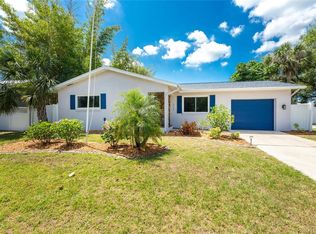
 MLS ID #C7525498, Arlene Epting, FIVE STAR REALTY OF CHARLOTTE. Stellar MLS
 - $229,9002 bd2 ba1k sqft20307 SILENT AVENUE, PORT CHARLOTTE, FL 33952For Sale
 MLS ID #C7531521, Heidi Schrock, RE/MAX PALM REALTY. Stellar MLS
 - $285,0003 bd2 ba1.7k sqft1181 SEACREST DRIVE NW, PORT CHARLOTTE, FL 33948For Sale
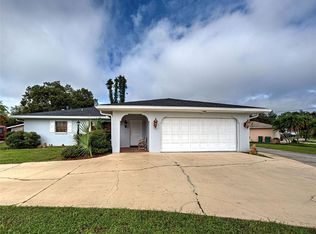 MLS ID #N6140445, Holli Bryant, AMERICAN REALTY OF VENICE, INC. Stellar MLS
 - $243,3333 bd2 ba1.4k sqft18579 Robinson Ave, Pt Charlotte, FL 33948For Sale

 MLS ID #2026031148, Lisa Creighton, Coldwell Banker Sunstar Realty. Florida Gulf Coast MLS
 - $189,0002 bd2 ba927 sqft301 LAMBERT STREET, PORT CHARLOTTE, FL 33948For SaleMLS ID #C7519950, Jessica Vinson, EXP REALTY LLC. Stellar MLS
- $189,0002 bd1 ba936 sqft3159 PINETREE STREET, PORT CHARLOTTE, FL 33952For SaleMLS ID #W7890398, Pamela Piedrahita, AURA REALTY, LLC. Stellar MLS
- $239,0002 bd2 ba1.2k sqft21298 MIDWAY BOULEVARD, PORT CHARLOTTE, FL 33952For SaleMLS ID #D6148486, Thomas Sons, CENTURY 21 SUNBELT REALTY. Stellar MLS
- $199,0003 bd2 ba1.6k sqft2403 DUKE LN, PORT CHARLOTTE, FL 33952For SaleMLS ID #C7530292, Holly Drilling, RE/MAX PALM REALTY. Stellar MLS
- $220,0002 bd2 ba1.2k sqft22442 VALE AVENUE, PUNTA GORDA, FL 33980For SaleMLS ID #C7527924, Salvador Perez, KELLER WILLIAMS ISLAND LIFE REAL ESTATE. Stellar MLS
- $259,9003 bd2 ba1.6k sqft3081 JODY STREET, PORT CHARLOTTE, FL 33948For SaleMLS ID #A4701867, Melissa Gardner, LLC, FINE PROPERTIES. Stellar MLS
- $205,0003 bd2 ba1.1k sqft3181 NORMANDY DRIVE, PORT CHARLOTTE, FL 33952For SaleMLS ID #C7526728, Amanda Snyder, REALTY ONE GROUP MVP. Stellar MLS
- $189,9002 bd2 ba974 sqft573 SKYLARK LANE NW, PORT CHARLOTTE, FL 33952For SaleMLS ID #C7530025, Patricia Sapp, SAPP REALTY GROUP LLC. Stellar MLS
- $235,0002 bd2 ba1.2k sqft2545 EDNOR STREET, PORT CHARLOTTE, FL 33952For SaleMLS ID #C7529391, Rosemary Mahoney, RE/MAX PALM REALTY. Stellar MLS
- $189,0002 bd2 ba1k sqft3178 SUNRISE TRAIL, PORT CHARLOTTE, FL 33952For SaleMLS ID #C7528737, April Emil, KW PEACE RIVER PARTNERS. Stellar MLS
- $297,4003 bd2 ba1.5k sqft381 CAPATOLA STREET, PORT CHARLOTTE, FL 33948For SaleMLS ID #D6148575, Jenn Philbrick, KELLER WILLIAMS ISLAND LIFE REAL ESTATE. Stellar MLS
- $259,9003 bd2 ba1.2k sqft20341 XITA AVENUE, PORT CHARLOTTE, FL 33952For SaleMLS ID #C7527245, Erin Daum, RE/MAX PALM REALTY. Stellar MLS
- $219,9003 bd2 ba1.4k sqft2493 CHEROKEE STREET, NORTH PORT, FL 34286For SaleMLS ID #C7531278, Christopher Grant, GRANT TEAM REAL ESTATE, LLC. Stellar MLS
- $230,0002 bd2 ba1.2k sqft470 RIDGECREST DRIVE, PUNTA GORDA, FL 33982For SaleMLS ID #C7531757, Brandi Long, EXP REALTY LLC. Stellar MLS
- $215,0003 bd2 ba1.4k sqft13508 SANTA ROSA AVENUE, PORT CHARLOTTE, FL 33981For SaleMLS ID #C7531262, Barbara Boncompte, NEXTGEN REALTY GROUP, LLC. Stellar MLS
- $185,0003 bd1 ba1.1k sqft2424 WARNE STREET, PORT CHARLOTTE, FL 33952For SaleMLS ID #D6148772, Angela Smith, PLLC, MEDWAY REALTY. Stellar MLS
