Imagine owning a move-in-ready Port Charlotte home where you have the freedom to park your boat, RV, trailer, or recreational toys right on your property—with no HOA fees and no deed restrictions. Thoughtfully updated for comfort, efficiency, and peace of mind, this home features a 2023 roof, a 2024 HVAC system with new ductwork, a 2024 whole-home leased solar-panel system, an upgraded larger septic system, and new exterior and storm doors. Inside, natural light fills the welcoming layout, where an updated kitchen and dining area create an easy setting for everyday living and casual gatherings. Comfortable bedrooms, modern fixtures, and flexible living spaces make the home practical and adaptable. The bonus room is currently used as the main living room, but it could be converted into a third bedroom, home office, fitness room, or guest space. Step outside to a spacious backyard with room to garden, entertain, add outdoor amenities, or create your own private Florida retreat. The property is conveniently located near shopping, restaurants, golf courses, parks, and the Port Charlotte Beach Park, with easy access to US-41, I-75, and Punta Gorda Airport. The Gulf beaches of Englewood and Boca Grande are also within a comfortable drive. Whether you are searching for a primary residence, seasonal Florida getaway, or investment property, this updated Port Charlotte home offers flexibility, convenience, and room for the lifestyle you want—without the limitations of an HOA or deed-restricted community. Solar panels are leased; buyers should review the lease terms and transfer requirements.
For sale
$245,000
21298 MIDWAY BOULEVARD, PORT CHARLOTTE, FL 33952
2beds
1,228sqft
Single Family Residence
Built in 1972
0.28 Acres Lot
$237,900 Zestimate®
$200/sqft
$-- HOA
What's special
Modern fixturesComfortable bedroomsFlexible living spaces
- 6 days
- 570
- 12
Likely to sell faster than
Zillow last checked:
Listing updated:
Listed by:
Thomas Sons 941-889-9509,
CENTURY 21 SUNBELT REALTY 941-235-6610,
Jayson Burtch 941-626-5432,
CENTURY 21 SUNBELT REALTY
Source: Stellar MLS,MLS#: D6148486 Originating MLS: Englewood
Originating MLS: Englewood
Facts & features
Interior
Bedrooms & bathrooms
- Bedrooms: 2
- Bathrooms: 2
- Full bathrooms: 2
Rooms
- Room types: Utility Room
Primary bedroom
- Features: Ceiling Fan(s), Dual Closets
- Level: First
- Area: 126 Square Feet
- Dimensions: 9x14
Bedroom 2
- Features: Built-in Closet
- Level: First
Primary bathroom
- Level: First
Bathroom 2
- Features: Ceiling Fan(s)
- Level: First
Dining room
- Features: Ceiling Fan(s)
- Level: First
- Area: 126 Square Feet
- Dimensions: 9x14
Kitchen
- Level: First
- Area: 126 Square Feet
- Dimensions: 9x14
Living room
- Features: Ceiling Fan(s)
- Level: First
- Area: 153 Square Feet
- Dimensions: 9x17
Heating
- Central
Cooling
- Central Air
Appliances
- Included: Dryer, Electric Water Heater, Refrigerator, Washer
- Laundry: Inside, Laundry Room
Features
- Ceiling Fan(s), Eating Space In Kitchen, Thermostat
- Flooring: Hardwood
- Windows: Hurricane Shutters
- Has fireplace: No
Interior area
- Total structure area: 1,568
- Total interior livable area: 1,228 sqft
Video & virtual tour
Property
Parking
- Total spaces: 2
- Parking features: Driveway
- Carport spaces: 2
- Has uncovered spaces: Yes
Features
- Levels: One
- Stories: 1
- Exterior features: Private Yard, Sidewalk
Lot
- Size: 0.28 Acres
Details
- Parcel number: 402215207007
- Zoning: RSF3.5
- Special conditions: None
Construction
Type & style
- Home type: SingleFamily
- Property subtype: Single Family Residence
Materials
- Stucco
- Foundation: Slab
- Roof: Shingle
Condition
- New construction: No
- Year built: 1972
Utilities & green energy
- Sewer: Septic Tank
- Water: Public
- Utilities for property: Electricity Connected, Solar, Water Connected
Community & HOA
Community
- Pet fee: $0 monthly
- Subdivision: PORT CHARLOTTE SEC 028
HOA
- Has HOA: No
Location
- Region: Pt Charlotte
Financial & listing details
- Price per square foot: $200/sqft
- Tax assessed value: $172,911
- Annual tax amount: $3,382
- Date on market: 9/1/2026
- Cumulative days on market: 126 days
- Listing terms: Cash,Conventional,FHA,VA Loan
- Ownership: Fee Simple
- Total actual rent: 0
- Electric utility on property: Yes
- Road surface type: Asphalt
Estimated market value
$237,900
$226,000 - $250,000
$1,670/mo
Price history
| Date | Event | Price |
|---|---|---|
| 9/1/2026 | Listed for sale | $245,000-7.5%$200/sqft |
Source:  Stellar MLS #D6148486 Report a problem Stellar MLS #D6148486 Report a problem | ||
| 8/2/2026 | Listing removed | $265,000$216/sqft |
Source: Stellar MLS #N6143741 Report a problem | ||
| 6/3/2026 | Price change | $265,000-3.6%$216/sqft |
Source: eXp Realty #N6143741 Report a problem | ||
| 5/2/2026 | Price change | $275,000-3.5%$224/sqft |
Source: Stellar MLS #N6143741 Report a problem | ||
| 4/3/2026 | Listed for sale | $285,000+35.7%$232/sqft |
Source: eXp Realty #N6143741 Report a problem | ||
| 5/10/2024 | Sold | $210,000$171/sqft |
Source:  Florida Gulf Coast MLS #224026104 Report a problem Florida Gulf Coast MLS #224026104 Report a problem | ||
| 4/3/2024 | Listed for sale | $210,000$171/sqft |
Source:  NextHome #224026104 Report a problem NextHome #224026104 Report a problem | ||
| 4/3/2024 | Pending sale | $210,000$171/sqft |
Source:  SWFLMLS #224026104 Report a problem SWFLMLS #224026104 Report a problem | ||
| 3/30/2024 | Listed for sale | $210,000+52.2%$171/sqft |
Source: SWFLMLS #224026104 Report a problem | ||
| 1/15/2019 | Sold | $138,000+2.2%$112/sqft |
Source: Public Record Report a problem | ||
| 12/4/2018 | Pending sale | $135,000$110/sqft |
Source: Keller Williams Realty #C7407373 Report a problem | ||
| 11/26/2018 | Price change | $135,000-2.5%$110/sqft |
Source: Keller Williams Realty #C7407373 Report a problem | ||
| 11/15/2018 | Listed for sale | $138,500$113/sqft |
Source: Keller Williams Realty #C7407373 Report a problem | ||
| 11/13/2018 | Pending sale | $138,500$113/sqft |
Source: Keller Williams Realty #C7407373 Report a problem | ||
| 10/30/2018 | Listed for sale | $138,500+191.6%$113/sqft |
Source: KW PEACE RIVER PARTNERS #C7407373 Report a problem | ||
| 9/25/1995 | Sold | $47,500+43.9%$39/sqft |
Source: Public Record Report a problem | ||
| 5/13/1994 | Sold | $33,000$27/sqft |
Source: Public Record Report a problem | ||
Public tax history
| Year | Property taxes | Tax assessment |
|---|---|---|
| 2025 | $3,382 +112.2% | $172,911 +84.4% |
| 2024 | $1,594 +3.2% | $93,753 +2.9% |
| 2023 | $1,545 +4.3% | $91,113 +2.1% |
| 2022 | $1,480 +1.4% | $89,280 +3% |
| 2021 | $1,459 -29% | $86,680 +2.7% |
| 2020 | $2,057 +162.5% | $84,406 +130.2% |
| 2019 | $783 +9.9% | $36,659 +1.9% |
| 2018 | $713 | $35,975 +2.1% |
| 2017 | $713 +2.3% | $35,235 +2.1% |
| 2016 | $697 +2.2% | $34,510 +0.7% |
| 2015 | $682 +3.8% | $34,270 +0.8% |
| 2014 | $657 +355% | $33,998 +3.7% |
| 2013 | $144 +9.3% | $32,779 -3.7% |
| 2012 | $132 -13.1% | $34,034 |
| 2011 | $152 -53.1% | $34,034 -22.6% |
| 2010 | $325 -33.2% | $43,957 -29% |
| 2009 | $486 | $61,927 +4.1% |
| 2007 | -- | $59,507 |
| 2006 | -- | $59,507 +6.1% |
| 2005 | -- | $56,091 +1.9% |
| 2004 | -- | $55,045 |
| 2003 | -- | $55,045 +2.4% |
| 2002 | $794 +59.9% | $53,755 +48.6% |
| 2001 | $496 +10.6% | $36,176 +3% |
| 2000 | $449 | $35,122 |
Find assessor info on the county website
Monthly payment
Est. payment
Payment breakdown
Explore the cost of this home by adjusting the details. Changes won't be saved.Climate risks
Neighborhood: 33952
Nearby schools
Schools provided by the listing agent
- Elementary: Neil Armstrong Elementary
- Middle: Port Charlotte Middle
- High: Port Charlotte High
Source: Stellar MLS. This data may not be complete. We recommend contacting the local school district to confirm school assignments for this home.
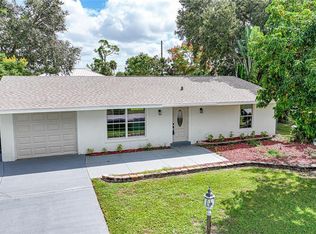
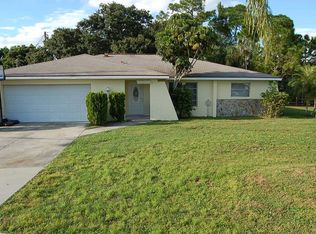
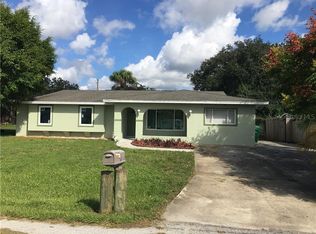
Similar homes
- $219,0002 bd2 ba1k sqft22080 MIDWAY BOULEVARD, PORT CHARLOTTE, FL 33952For Sale

 MLS ID #C7528248, Christopher Grant, GRANT TEAM REAL ESTATE, LLC. Stellar MLS
 - $229,0002 bd2 ba1.3k sqft3249 SUNRISE TRAIL, PORT CHARLOTTE, FL 33952For Sale
 MLS ID #D6148132, Jayson Burtch, CENTURY 21 SUNBELT REALTY. Stellar MLS
 - $259,9003 bd2 ba1.2k sqft20341 XITA AVENUE, PORT CHARLOTTE, FL 33952For Sale
 MLS ID #C7527245, Erin Daum, RE/MAX PALM REALTY. Stellar MLS
 - $239,9953 bd2 ba1.4k sqft185 SALEM AVENUE NW, PORT CHARLOTTE, FL 33952For Sale
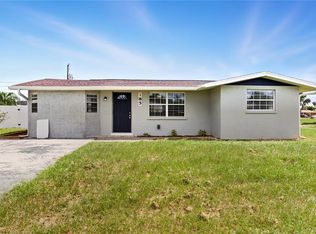 MLS ID #TB8437588, Arun Perumpral, PEOPLE'S CHOICE REALTY SVC LLC. Stellar MLS
 - $234,0002 bd2 ba1.4k sqft540 GROVE AVENUE NW, PORT CHARLOTTE, FL 33952For SaleMLS ID #C7525314, Bobbi Bevis, RE/MAX HARBOR REALTY. Stellar MLS
- $229,0002 bd1 ba1k sqft22198 Felton AVE, PORT CHARLOTTE, FL 33952For Sale
 MLS ID #226016867, Laura Vance PA, LPT Realty, LLC. SWFLMLS
 - $258,0003 bd2 ba1.2k sqft21249 HIGGS DRIVE, PORT CHARLOTTE, FL 33952For SaleMLS ID #C7523845, Ryan Steck, ERA ADVANTAGE REALTY, INC.. Stellar MLS
- $199,9002 bd2 ba1k sqft3178 SUNRISE TRAIL, PORT CHARLOTTE, FL 33952For SaleMLS ID #C7528737, April Emil, KW PEACE RIVER PARTNERS. Stellar MLS
- $184,5002 bd2 ba1k sqft1608 YANCY STREET, PORT CHARLOTTE, FL 33952For SaleMLS ID #C7528600, Christopher Grant, GRANT TEAM REAL ESTATE, LLC. Stellar MLS
- $210,0002 bd2 ba1k sqft557 MAGNOLIA AVENUE NW, PORT CHARLOTTE, FL 33952For SaleMLS ID #C7525498, Arlene Epting, FIVE STAR REALTY OF CHARLOTTE. Stellar MLS
- $249,0003 bd2 ba1.6k sqft442 KOSTNER STREET, PORT CHARLOTTE, FL 33954For SaleMLS ID #C7519158, June Lundstrom, ERIN CATRON & COMPANY. Stellar MLS
- $237,9002 bd2 ba1.2k sqft19367 EDGEWATER DRIVE, PORT CHARLOTTE, FL 33948For SaleMLS ID #C7528826, Mark Merrill, PREFERRED SHORE LLC. Stellar MLS
- $260,0003 bd2 ba1.5k sqft394 KOSTNER STREET, PORT CHARLOTTE, FL 33954For SaleMLS ID #C7529487, Jennifer Taylor, RE/MAX ALLIANCE GROUP. Stellar MLS
- $200,0003 bd2 ba1.1k sqft20550 EDGEWATER DRIVE, PORT CHARLOTTE, FL 33952For SaleMLS ID #N6144690, Ronald Smith, KELLER WILLIAMS ISLAND LIFE REAL ESTATE. Stellar MLS
- $349,0002 bd2 ba1.5k sqft20495 ALBURY DRIVE, PORT CHARLOTTE, FL 33952For SaleMLS ID #O6432486, Damaris Foon, AXEN REALTY, LLC. Stellar MLS
- $229,9002 bd2 ba931 sqft19909 MIDWAY BOULEVARD, PORT CHARLOTTE, FL 33948For SaleMLS ID #C7522617, Christopher Grant, GRANT TEAM REAL ESTATE, LLC. Stellar MLS
- $182,0002 bd1 ba952 sqft22243 HERNANDO AVENUE, PORT CHARLOTTE, FL 33952For SaleMLS ID #N6143770, Krista Streeter, KELLER WILLIAMS ISLAND LIFE REAL ESTATE. Stellar MLS
- $279,0002 bd2 ba1k sqft23420 STEEPLE AVENUE, PORT CHARLOTTE, FL 33980For SaleMLS ID #A4697130, Melody Wilson, EXIT KING REALTY. Stellar MLS
- $323,0002 bd1 ba1.1k sqft132 CONCORD DRIVE NE, PORT CHARLOTTE, FL 33952For SaleMLS ID #GC541555, Alena Knoepfler, FLORIDA HOMES REALTY & MORTGAGE GVILLE. Stellar MLS
- $235,9003 bd2 ba933 sqft18970 MCGRATH CIRCLE, PORT CHARLOTTE, FL 33948For SaleMLS ID #C7520498, Christopher Grant, GRANT TEAM REAL ESTATE, LLC. Stellar MLS
