Skip main navigation
Sold for $275,000
  • $275,000

    2126 Hanby St, Pt Charlotte, FL 33952

    3beds
    2,068sqft
    Single Family Residence
    Built in 1971
    10,000 Square Feet Lot
    $272,600 Zestimate®
    $133/sqft
    $1,963 Estimated rent

    Home value

    $272,600

    $245,000 - $303,000

    $1,963/mo

    Zestimate® history
    Loading
    Loading...

    Owner options

    List your home for rent

    $1,963/mo

    Rent Zestimate®

    Find your next renter with Zillow Rental Manager. Plus, with online applications, you can quickly screen prospective tenants – for free.

    Learn more

    $1,963/mo

    Rent Zestimate®

    Refinance and save

    $1,836/mo

    Est. payment

    Refinancing to a lower rate could help reduce your monthly payments and save thousands over the life of the loan.

    See today's rates

    $1,836/mo

    Est. payment

    Explore your selling options

    Work with a Zillow partner agent

    Leverage their expertise and Zillow's premium Showcase listings to get your home seen by more buyers.

    Get started

    List with your own agent

    Get your home in front of millions of buyers by listing it on Zillow.

    Learn how to do it

    Sell it yourself

    Take full control of how buyers see your home on Zillow by listing For Sale by Owner (FSBO).

    List your home

    What's special

    Updated lighting and fixturesExpansive backyardOpen floor planSleek cabinetryFilled with natural lightBrand-new flooringStainless steel appliances
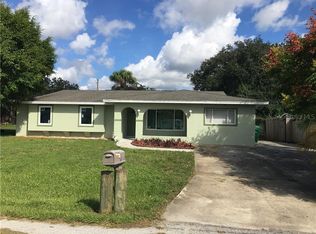
    Welcome to 2126 Hanby Street, a beautifully remodeled 3-bedroom, 2-bathroom home with a 1-car garage, nestled in a highly desirable area of Port Charlotte. This meticulously maintained property perfectly blends comfort, modern updates, and Florida charm—making it an ideal place to call home. Step inside to discover a bright and airy open floor plan that immediately feels inviting. The home features brand-new flooring throughout, paired with updated lighting and fixtures that give each space a clean, modern aesthetic. The kitchen is equipped with stainless steel appliances, sleek cabinetry, and plenty of counter space—perfect for cooking, entertaining, or simply enjoying a morning cup of coffee. Both bathrooms have been tastefully updated to complement the home’s contemporary design, offering a fresh and stylish feel. Each of the three bedrooms is spacious and filled with natural light, providing comfort and functionality for family, guests, or a home office. Beyond its interior updates, this home offers peace of mind with a new roof installed in 2023, ensuring long-lasting protection and efficiency. Step outside to enjoy the expansive backyard—ideal for outdoor gatherings, gardening, or simply relaxing in the Florida sunshine. Located in a non-flood zone and surrounded by well-kept homes, this property sits in a prime section of Port Charlotte, close to shopping, dining, medical facilities, and the area’s beautiful Gulf beaches. With all major updates completed, this home is truly move-in ready and waiting for its future owners to make it their own. If you’ve been looking for a turnkey home with timeless upgrades and a welcoming atmosphere, look no further than 2126 Hanby Street—a stunning blend of quality, comfort, and modern Florida living.

    Zillow last checked:

    Listing updated:

    Listing Provided by:

    Christopher Grant 941-205-8481,

    GRANT TEAM REAL ESTATE, LLC 941-205-8481

    Bought with:

    Bella Pistilli, 3571643

    EXP REALTY LLC

    Source: Stellar MLS,MLS#: C7516093MLS LogoOriginating MLS: Port Charlotte

    Facts & features

    Interior

    Bedrooms & bathrooms
    • Bedrooms: 3
    • Bathrooms: 2
    • Full bathrooms: 2
    Primary bedroom
    • Features: Walk-In Closet(s)
    • Level: First
    • Area: 252 Square Feet
    • Dimensions: 14x18
    Bedroom 1
    • Features: Built-in Closet
    • Level: First
    • Area: 139.75 Square Feet
    • Dimensions: 10.75x13
    Bedroom 2
    • Features: Built-in Closet
    • Level: First
    • Area: 234 Square Feet
    • Dimensions: 18x13
    Primary bathroom
    • Level: First
    • Area: 59.13 Square Feet
    • Dimensions: 10.75x5.5
    Bathroom 1
    • Level: First
    • Area: 49.5 Square Feet
    • Dimensions: 5.5x9
    Dining room
    • Level: First
    • Area: 143 Square Feet
    • Dimensions: 13x11
    Family room
    • Level: First
    • Area: 450.63 Square Feet
    • Dimensions: 25.75x17.5
    Kitchen
    • Level: First
    • Area: 167.75 Square Feet
    • Dimensions: 15.25x11
    Laundry
    • Level: First
    • Area: 78.75 Square Feet
    • Dimensions: 7.5x10.5
    Living room
    • Level: First
    • Area: 380.25 Square Feet
    • Dimensions: 19.5x19.5
    Heating
    • Central
    Cooling
    • Central Air
    Appliances
    • Included: Dishwasher, Ice Maker, Refrigerator
    • Laundry: Inside
    Features
    • Ceiling Fan(s), Kitchen/Family Room Combo, Living Room/Dining Room Combo, Split Bedroom, Stone Counters, Walk-In Closet(s)
    • Flooring: Luxury Vinyl
    • Doors: French Doors
    • Windows: Hurricane Shutters
    • Has fireplace: No
    Interior area
    • Total structure area: 2,395
    • Total interior livable area: 2,068 sqft

    Property

    Parking
    • Total spaces: 1
    • Parking features: Garage - Attached
    • Attached garage spaces: 1
    Features
    • Levels: One
    • Stories: 1
    • Exterior features: Private Mailbox
    Lot
    • Size: 10,000 sqft
    • Dimensions: 80 x 125
    Details
    • Parcel number: 402215207006
    • Zoning: RSF3.5
    • Special conditions: None

    Construction

    Type & style
    • Home type: SingleFamily
    • Property subtype: Single Family Residence
    Materials
    • Block, Stucco
    • Foundation: Slab
    • Roof: Shingle
    Condition
    • New construction: No
    • Year built: 1971

    Utilities & green energy

    • Sewer: Public Sewer
    • Water: Public
    • Utilities for property: BB/HS Internet Available, Cable Connected, Electricity Connected, Sewer Connected

    Community & neighborhood

    Location
    • Region: Pt Charlotte
    • Subdivision: PORT CHARLOTTE SEC 028

    HOA & financial

    HOA
    • Has HOA: No
    Other fees
    • Pet fee: $0 monthly
    Other financial information
    • Total actual rent: 0

    Other

    Other facts
    • Listing terms: Cash,Conventional,FHA,VA Loan
    • Ownership: Fee Simple
    • Road surface type: Asphalt, Paved

    Price history

    DateEventPrice
    11/18/2025Sold$275,000-3.5%$133/sqft
    Source: Stellar MLS #C7516093 Report a problem
    10/22/2025Pending sale$285,000$138/sqft
    Source: Stellar MLS #C7516093 Report a problem
    10/9/2025Listed for sale$285,000-8.1%$138/sqft
    Source: Stellar MLS #C7516093 Report a problem
    10/1/2025Listing removed$310,000$150/sqft
    Source: Stellar MLS #O6314311 Report a problem
    8/25/2025Price change$310,000-1.9%$150/sqft
    Source: Stellar MLS #O6314311 Report a problem
    7/31/2025Price change$315,900-1.3%$153/sqft
    Source: Stellar MLS #O6314311 Report a problem
    7/12/2025Price change$319,995-1.5%$155/sqft
    Source: Stellar MLS #O6314311 Report a problem
    6/2/2025Listed for sale$325,000+41.3%$157/sqft
    Source: Stellar MLS #O6314311 Report a problem
    4/23/2025Sold$230,000+374.2%$111/sqft
    Source: Public Record Report a problem
    11/15/1993Sold$48,500$23/sqft
    Source: Public Record Report a problem

    Public tax history

    YearProperty taxesTax assessment
    2025$4,846 +241.7%$270,214 +226.5%
    2024$1,418 +3.8%$82,754 +3%
    2023$1,366 +5.7%$80,344 +3%
    2022$1,292 +1.8%$78,004 +3%
    2021$1,270 +3.3%$75,732 +1.4%
    2020$1,230 +5.6%$74,686 +2.3%
    2019$1,164 +9.1%$73,007 +1.9%
    2018$1,068 $71,646 +2.1%
    2017$1,068 +0.4%$70,172 +2.1%
    2016$1,064 +0.1%$68,729 +0.7%
    2015$1,063 +1.4%$68,251 +0.8%
    2014$1,048 +87.2%$67,709 +3.2%
    2013$560 +3.4%$65,593 +3%
    2012$542 +3.8%$63,683
    2011$522 -63.8%$63,683 -24.4%
    2010$1,442 +76.4%$84,232 -6.2%
    2009$818 $89,760 +387.2%
    2007-- $18,424
    2006-- $18,424 -53.4%
    2005-- $39,538 +1.9%
    2004-- $38,801
    2003-- $38,801 +2.4%
    2002$531 +4%$37,892 +1.6%
    2001$511 +3.4%$37,295 -1.6%
    2000$494 $37,916

    Find assessor info on the county website

    Neighborhood: 33952

    Nearby schools

    GreatSchools rating
    Schools provided by the listing agent
    • Elementary: Neil Armstrong Elementary
    • Middle: Port Charlotte Middle
    • High: Port Charlotte High

    Source: Stellar MLS. This data may not be complete. We recommend contacting the local school district to confirm school assignments for this home.

    Get a cash offer in 3 minutes
    Find out how much your home could sell for in as little as 3 minutes with a no-obligation cash offer.
    Estimated market value
    $272,600
    Get a cash offer in 3 minutes
    Find out how much your home could sell for in as little as 3 minutes with a no-obligation cash offer.
    Estimated market value
    $272,600