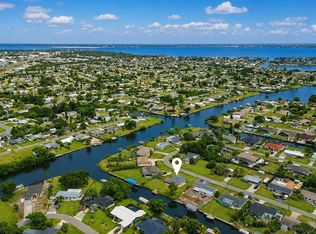
Waterfront Paradise on the Longest Freshwater Canal in Charlotte County! Welcome to 20495 Albury Drive, Port Charlotte, FL, where modern upgrades meet peaceful waterfront living. This beautifully remodeled 2-bedroom, 2-bathroom home offers 1,555 square feet of thoughtfully updated living space and sits on one of the most desirable freshwater canals in the area. Virtually everything has been updated, including a new roof, new central A/C, new flooring, new doors and windows, new lighting, new ceiling fans, and stunning granite countertops. The bright, open interior blends style and comfort, making this home truly move-in ready. Step outside and enjoy both indoor and outdoor paver patios, perfect for entertaining, relaxing, or taking in the tranquil canal views. With direct access to the longest freshwater canal system in Charlotte County, you'll enjoy endless opportunities for boating, kayaking, fishing, and wildlife viewing right from your backyard. Conveniently located near shopping, restaurants, golf courses, parks, boat ramps, and Southwest Florida's beautiful Gulf beaches, this home offers the perfect combination of luxury, convenience, and waterfront living. Whether you're looking for a year-round residence, seasonal retreat, or investment opportunity, this exceptional waterfront home is one you won't want to miss. Schedule your private showing today!
For sale
$349,000
20495 ALBURY DRIVE, PORT CHARLOTTE, FL 33952
2beds
1,522sqft
:
Get pre-qualified$2,293/mo
Single Family Residence
Built in 1977
0.26 Acres Lot
$-- Zestimate®
$229/sqft
$-- HOA
What's special
New lightingNew roofStunning granite countertopsTranquil canal viewsBright open interiorNew doors and windowsNew flooring
- 1 day |
- 119 |
- 3 |
Likely to sell faster than
Zillow last checked:
Listing updated:
Listed by:
Damaris Foon 407-364-4790,
AXEN REALTY, LLC 480-399-1218
Source: Stellar MLS,MLS#: O6432486 Originating MLS: Orlando Regional
Originating MLS: Orlando Regional
Facts & features
Interior
Bedrooms & bathrooms
- Bedrooms: 2
- Bathrooms: 2
- Full bathrooms: 2
Primary bedroom
- Features: Walk-In Closet(s)
- Level: First
Kitchen
- Level: First
Living room
- Level: First
Heating
- Central
Cooling
- Central Air
Appliances
- Included: Dishwasher, Dryer, Electric Water Heater, Microwave, Range, Refrigerator, Washer
- Laundry: In Garage
Features
- Ceiling Fan(s), Living Room/Dining Room Combo, Open Floorplan, Solid Surface Counters, Solid Wood Cabinets, Split Bedroom, Thermostat, Walk-In Closet(s)
- Flooring: Luxury Vinyl
- Windows: Window Treatments
- Has fireplace: No
Interior area
- Total structure area: 2,214
- Total interior livable area: 1,522 sqft
Video & virtual tour
Property
Parking
- Total spaces: 1
- Parking features: Garage - Attached
- Attached garage spaces: 1
Features
- Levels: One
- Stories: 1
- Exterior features: Lighting, Private Mailbox, Rain Gutters
- Has spa: Yes
- Spa features: Above Ground
- Has view: Yes
- View description: Trees/Woods, Canal
- Has water view: Yes
- Water view: Canal
- Waterfront features: Canal - Freshwater, Freshwater Canal Access
Lot
- Size: 0.26 Acres
- Dimensions: 80 x 125
Details
- Parcel number: 402216278001
- Zoning: RSF3.5
- Special conditions: None
Construction
Type & style
- Home type: SingleFamily
- Property subtype: Single Family Residence
Materials
- Block, Stucco
- Foundation: Slab
- Roof: Shingle
Condition
- New construction: No
- Year built: 1977
Utilities & green energy
- Sewer: Septic Tank
- Water: Public
- Utilities for property: Electricity Available, Electricity Connected, Public, Street Lights, Water Available, Water Connected
Community & HOA
Community
- Security: Smoke Detector(s)
- Pet fee: $0 monthly
- Subdivision: PORT CHARLOTTE SEC 018
HOA
- Has HOA: No
Location
- Region: Pt Charlotte
Financial & listing details
- Price per square foot: $229/sqft
- Tax assessed value: $241,150
- Annual tax amount: $4,409
- Date on market: 8/11/2026
- Cumulative days on market: 246 days
- Listing terms: Cash,Conventional,FHA,VA Loan
- Ownership: Fee Simple
- Total actual rent: 0
- Electric utility on property: Yes
- Road surface type: Asphalt
Estimated market value
Not available
Estimated sales range
Not available
$1,872/mo
Price history
| Date | Event | Price |
|---|---|---|
| 8/11/2026 | Listed for sale | $349,000+7.4%$229/sqft |
Source:  Stellar MLS #O6432486 Report a problem Stellar MLS #O6432486 Report a problem | ||
| 7/16/2026 | Listing removed | $325,000$214/sqft |
Source: Stellar MLS #A4671971 Report a problem | ||
| 5/5/2026 | Price change | $325,000-6.9%$214/sqft |
Source: Stellar MLS #A4671971 Report a problem | ||
| 11/14/2025 | Listed for sale | $349,000+481.7%$229/sqft |
Source: Stellar MLS #A4671971 Report a problem | ||
| 5/4/2022 | Sold | $60,000-78.2%$39/sqft |
Source: Public Record Report a problem | ||
| 8/29/2006 | Sold | $275,000+61.4%$181/sqft |
Source: Public Record Report a problem | ||
| 12/22/2005 | Sold | $170,400$112/sqft |
Source: Public Record Report a problem | ||
Public tax history
| Year | Property taxes | Tax assessment |
|---|---|---|
| 2025 | $4,409 -5% | $241,150 -5.4% |
| 2024 | $4,642 -1.8% | $254,949 +0.8% |
| 2023 | $4,724 +250% | $252,810 +209% |
| 2022 | $1,350 +1.7% | $81,804 +3% |
| 2021 | $1,328 +3.4% | $79,421 +1.4% |
| 2020 | $1,284 +6.8% | $78,324 +2.3% |
| 2019 | $1,202 +10.4% | $76,563 +1.9% |
| 2018 | $1,088 | $75,135 +2.1% |
| 2017 | $1,088 +0.5% | $73,590 +2.1% |
| 2016 | $1,083 +0% | $72,076 +0.7% |
| 2015 | $1,083 +1.3% | $71,575 +0.8% |
| 2014 | $1,069 +85.6% | $71,007 -0.9% |
| 2013 | $576 -0.5% | $71,673 +3% |
| 2012 | $579 +4% | $69,585 |
| 2011 | $557 -65.2% | $69,585 -25.4% |
| 2010 | $1,598 -0.7% | $93,322 -7.6% |
| 2009 | $1,610 | $100,980 +39.1% |
| 2005 | -- | $72,616 +1.9% |
| 2004 | -- | $71,262 |
| 2003 | -- | $71,262 +2.4% |
| 2002 | $1,051 +3.2% | $69,592 +1.6% |
| 2001 | $1,019 +6.2% | $68,496 +3% |
| 2000 | $959 | $66,501 |
Find assessor info on the county website
Monthly payment
Est. payment
Payment breakdown
Explore the cost of this home by adjusting the details. Changes won't be saved.Climate risks
Neighborhood: 33952
Nearby schools
GreatSchools rating
- 4/10Neil Armstrong Elementary SchoolGrades: PK-5Distance: 1.5 mi
- 5/10Murdock Middle SchoolGrades: 6-8Distance: 3.2 mi
- 2/10Port Charlotte High SchoolGrades: 9-12Distance: 2.5 mi
- $30,000-- bd-- ba-- sqft20503 Albury Dr, Pt Charlotte, FL 33952Off Market
- $301,7003 bd2 ba1.8k sqft20487 Albury Dr, Pt Charlotte, FL 33952Off Market

- $30,000-- bd-- ba-- sqft20511 Albury Dr, Port Charlotte, FL 33952Off Market
- $228,4003 bd2 ba1.8k sqft20479 Albury Dr, Pt Charlotte, FL 33952Off Market

- $22,000-- bd-- ba-- sqft20494 Albury Dr, Pt Charlotte, FL 33952Off Market
- $236,9003 bd2 ba1.2k sqft20502 Albury Dr, Pt Charlotte, FL 33952Off Market
- $247,2003 bd2 ba1.5k sqft20510 Albury Dr, Pt Charlotte, FL 33952Off Market
- $30,000-- bd-- ba-- sqft2299 Lakeshore Cir, Port Charlotte, FL 33952Off Market
A local agent can set up tours, give advice and negotiate with sellers.
Similar homes
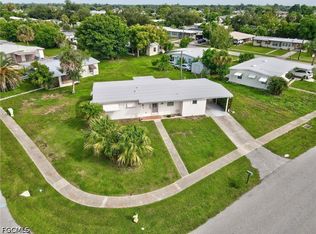
- $323,0002 bd1 ba1.1k sqft132 CONCORD DRIVE NE, PORT CHARLOTTE, FL 33952For Sale
 MLS ID #GC541555, Alena Knoepfler, FLORIDA HOMES REALTY & MORTGAGE GVILLE. Stellar MLS
 - $184,9002 bd1 ba988 sqft22018 Catherine Ave, Pt Charlotte, FL 33952For Sale
 MLS ID #2026033788, Patrick Huston, RE/MAX Trend. Florida Gulf Coast MLS
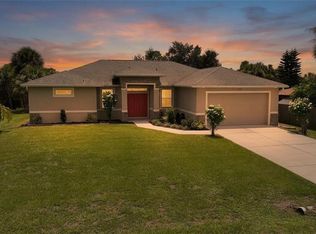
 - $390,0003 bd2 ba1.7k sqft1182 YORKSHIRE STREET, PORT CHARLOTTE, FL 33952For Sale
 MLS ID #C7528659, Bradly Linenberg, COLDWELL BANKER REALTY. Stellar MLS
 - $349,9002 bd2 ba1k sqft18565 EDGEWATER DRIVE, PORT CHARLOTTE, FL 33948For Sale
 MLS ID #A4700924, Pamela Williams, PLLC, FINE PROPERTIES. Stellar MLS
 - $279,9002 bd2 ba1.4k sqft1018 KENSINGTON STREET, PORT CHARLOTTE, FL 33952For SaleMLS ID #A4698663, Alysa Casorla, EXIT KING REALTY. Stellar MLS
- $420,0004 bd2 ba2.2k sqft101 FITZSIMONS STREET, PORT CHARLOTTE, FL 33954For SaleMLS ID #C7529114, LeeAnn Alexander, RE/MAX PALM REALTY. Stellar MLS
- $285,0002 bd2 ba1.3k sqft1812 BIRMINGHAM BOULEVARD, PORT CHARLOTTE, FL 33980For SaleMLS ID #C7529333, John Batliner, KW PEACE RIVER PARTNERS. Stellar MLS
- $350,0003 bd2 ba1.8k sqft3695 WAFFLE TERRACE, NORTH PORT, FL 34286For SaleMLS ID #C7528938, Nick Demers, RE/MAX PALM REALTY. Stellar MLS
- $340,0003 bd2 ba2k sqft25636 AYSEN DRIVE, PUNTA GORDA, FL 33983For SaleMLS ID #C7529205, Kathy Weithman, CCRFL, LLC.. Stellar MLS
- $330,0003 bd2 ba1.9k sqft935 BAER AVENUE NW, PORT CHARLOTTE, FL 33948For SaleMLS ID #A4687632, Rachel Rademacher, HOUSE MATCH. Stellar MLS
- $374,9003 bd2 ba1.6k sqft2091 CANNOLOT BOULEVARD, PORT CHARLOTTE, FL 33948For SaleMLS ID #D6147304, Audrey Smith PA, KELLER WILLIAMS ISLAND LIFE REAL ESTATE. Stellar MLS
- $199,9002 bd2 ba1k sqft3178 SUNRISE TRAIL, PORT CHARLOTTE, FL 33952For SaleMLS ID #C7528737, April Emil, KW PEACE RIVER PARTNERS. Stellar MLS
- $325,0003 bd3 ba1.7k sqft973 DOBELL TERRACE NW, PORT CHARLOTTE, FL 33948For SaleMLS ID #C7519947, Tammy Lowe, SELLSTATETITANIUM REALTY. Stellar MLS
- $384,9993 bd2 ba1.6k sqft3349 ROCK CREEK DRIVE, PORT CHARLOTTE, FL 33948For SaleMLS ID #C7527631, Brian Helgemo, COMPASS FLORIDA. Stellar MLS
- $364,9003 bd2 ba1.7k sqft297 FLAMINGO BOULEVARD, PORT CHARLOTTE, FL 33954For SaleMLS ID #C7527874, Patricia Uzar, CENTURY 21 ALLPOINTS REALTY. Stellar MLS
- $299,4003 bd2 ba1.4k sqft2626 AUBURN BOULEVARD, PORT CHARLOTTE, FL 33948For SaleMLS ID #C7526546, LeeAnn Alexander, RE/MAX PALM REALTY. Stellar MLS
- $210,0002 bd2 ba1k sqft557 MAGNOLIA AVENUE NW, PORT CHARLOTTE, FL 33952For SaleMLS ID #C7525498, Arlene Epting, FIVE STAR REALTY OF CHARLOTTE. Stellar MLS
- $349,9002 bd2 ba1.5k sqft523 VIA CINTIA, PUNTA GORDA, FL 33950For SaleMLS ID #C7522234, Brian Helgemo, COMPASS FLORIDA. Stellar MLS
- $499,0003 bd2 ba1.4k sqft174 SEVERIN ROAD SE, PORT CHARLOTTE, FL 33952For SaleMLS ID #C7527300, Chelsea Nelli-Casias, MARINA PARK REALTY LLC. Stellar MLS
- $285,0002 bd2 ba1k sqft342 AURORA STREET, PORT CHARLOTTE, FL 33948For SaleMLS ID #C7526087, Dylan DePalma, KELLER WILLIAMS ISLAND LIFE REAL ESTATE. Stellar MLS
