Under contract-accepting backup offers. Welcome to 342 Aurora St. — where comfort, style, and the Florida lifestyle come together perfectly! This immaculately maintained and beautifully updated 2-bedroom, 2-bathroom pool home with a 1-car garage is truly move-in ready and packed with major upgrades for peace of mind. Step inside and immediately notice the spacious feel created by the large living room windows and luxury vinyl plank flooring throughout the main living areas. The kitchen offers coastal charm with raised panel cabinetry, tile backsplash, tile flooring, and a stylish chair rail accent in the dinette area. Sliding glass doors lead directly to the oversized screened lanai and sparkling private pool, creating the ideal indoor-outdoor living experience Florida is known for. This home has been extensively improved with major updates including a NEW ROOF (2022), pool resurfacing with Resurrection finish (2022), AC overhaul with ductwork replacement and 4 Seasons system maintenance program, impact windows, hurricane impact garage door, updated bathrooms, gutter guards, and more. The pool area continues to shine with a NEW pool motor (2024), salt cell system (2024), and freshly re-screened pool cage (2025), plus a newly added side patio entrance to the pool enclosure. The spacious backyard is fully enclosed with a vinyl privacy fence installed in 2022 and features a dedicated grilling area, outdoor lighting around the pool, perimeter rope lighting on the pool cage, and a Craftsman pool storage cabinet for added convenience. Additional highlights include an indoor laundry room, operational appliances, shed, retained storm panels, and a recently serviced septic system that was cleaned and power washed in 2026. Located in a quiet neighborhood just minutes from the Tampa Bay Rays Spring Training Facility, Port Charlotte Town Center, shopping, dining, and entertainment, this home offers the perfect balance of relaxation and convenience. Schedule your private showing today — this exceptional pool home is the total package and won’t last long!
Accepting backups
Price cut: $15K (9/21)
$270,000
342 AURORA STREET, PORT CHARLOTTE, FL 33948
2beds
1,008sqft
Single Family Residence
Built in 1979
9,999 Square Feet Lot
$261,400 Zestimate®
$268/sqft
$-- HOA
What's special
Sparkling private poolIndoor laundry roomCraftsman pool storage cabinetTile flooringHurricane impact garage doorGutter guardsImpact windows
- 161 days
- 158
- 13
Zillow last checked:
Listing updated:
Listed by:
Dylan DePalma 941-457-3780,
KELLER WILLIAMS ISLAND LIFE REAL ESTATE 941-254-6467
Source: Stellar MLS,MLS#: C7526087 Originating MLS: Venice
Originating MLS: Venice
Facts & features
Interior
Bedrooms & bathrooms
- Bedrooms: 2
- Bathrooms: 2
- Full bathrooms: 2
Rooms
- Room types: Living Room
Primary bedroom
- Features: Built-in Closet
- Level: First
- Area: 132 Square Feet
- Dimensions: 11x12
Bedroom 2
- Features: Built-in Closet
- Level: First
- Area: 120 Square Feet
- Dimensions: 10x12
Balcony porch lanai
- Level: First
- Area: 390 Square Feet
- Dimensions: 30x13
Kitchen
- Level: First
- Area: 154 Square Feet
- Dimensions: 11x14
Living room
- Level: First
- Area: 264 Square Feet
- Dimensions: 22x12
Heating
- Electric
Cooling
- Central Air
Appliances
- Included: Convection Oven, Dishwasher, Dryer, Electric Water Heater, Microwave, Range, Refrigerator, Washer
- Laundry: Inside, Laundry Room
Features
- Ceiling Fan(s), Eating Space In Kitchen, Solid Wood Cabinets
- Flooring: Ceramic Tile, Laminate
- Doors: Sliding Doors
- Windows: Window Treatments
- Has fireplace: No
Interior area
- Total structure area: 1,548
- Total interior livable area: 1,008 sqft
Video & virtual tour
Property
Parking
- Total spaces: 1
- Parking features: Garage - Attached
- Attached garage spaces: 1
- Details: Garage Dimensions: 20x12
Features
- Levels: One
- Stories: 1
- Patio & porch: Covered, Deck, Enclosed, Patio, Porch
- Exterior features: Lighting, Rain Gutters, Storage
- Has private pool: Yes
- Pool features: Deck, Gunite, Heated, In Ground, Lighting, Salt Water
- Fencing: Vinyl
Lot
- Size: 9,999 Square Feet
- Dimensions: 80 x 125
- Features: Cleared
Details
- Additional structures: Shed(s), Workshop
- Parcel number: 402220331025
- Zoning: RSF3.5
- Special conditions: None
Construction
Type & style
- Home type: SingleFamily
- Property subtype: Single Family Residence
Materials
- Block, Stone, Stucco
- Foundation: Slab
- Roof: Shingle
Condition
- Completed
- New construction: No
- Year built: 1979
Utilities & green energy
- Sewer: Septic Tank
- Water: Public
- Utilities for property: BB/HS Internet Available, Cable Connected, Electricity Connected, Street Lights, Water Connected
Community & HOA
Community
- Pet fee: $0 monthly
- Subdivision: PORT CHARLOTTE SEC 008
HOA
- Has HOA: No
Location
- Region: Pt Charlotte
Financial & listing details
- Price per square foot: $268/sqft
- Tax assessed value: $167,646
- Annual tax amount: $3,298
- Date on market: 5/15/2026
- Cumulative days on market: 153 days
- Listing terms: Cash,Conventional,FHA,VA Loan
- Ownership: Fee Simple
- Total actual rent: 0
- Electric utility on property: Yes
- Road surface type: Paved
Estimated market value
$261,400
$248,000 - $274,000
$1,784/mo
Price history
| Date | Event | Price |
|---|---|---|
| 9/21/2026 | Price change | $270,000-5.3%$268/sqft |
Source:  Stellar MLS #C7526087 Report a problem Stellar MLS #C7526087 Report a problem | ||
| 7/20/2026 | Price change | $285,000-4.7%$283/sqft |
Source: Stellar MLS #C7526087 Report a problem | ||
| 6/1/2026 | Price change | $299,000-2.6%$297/sqft |
Source: Stellar MLS #C7526087 Report a problem | ||
| 5/15/2026 | Listed for sale | $307,000+7.7%$305/sqft |
Source: Stellar MLS #C7526087 Report a problem | ||
| 3/16/2022 | Sold | $285,000+14%$283/sqft |
Source: Public Record Report a problem | ||
| 1/16/2022 | Pending sale | $249,900$248/sqft |
Source: Stellar MLS #D6123031 Report a problem | ||
| 1/14/2022 | Listed for sale | $249,900+212.4%$248/sqft |
Source: Stellar MLS #D6123031 Report a problem | ||
| 2/13/2012 | Sold | $80,000-9%$79/sqft |
Source: Public Record Report a problem | ||
| 10/7/2011 | Price change | $87,900-2.2%$87/sqft |
Source: SUNSHINE REALTY OF SWFL #C7026687 Report a problem | ||
| 8/20/2011 | Price change | $89,900+1%$89/sqft |
Source: SUNSHINE REALTY OF SWFL #C7026687 Report a problem | ||
| 4/23/2011 | Listed for sale | $89,000+31.9%$88/sqft |
Source: Zobel Real Estate, Inc #C7023786 Report a problem | ||
| 6/16/2000 | Sold | $67,500$67/sqft |
Source: Public Record Report a problem | ||
Public tax history
| Year | Property taxes | Tax assessment |
|---|---|---|
| 2025 | $3,298 -7.4% | $167,646 -9% |
| 2024 | $3,560 -4.8% | $184,127 -3.5% |
| 2023 | $3,740 +41.3% | $190,837 +104.8% |
| 2022 | $2,648 +16.8% | $93,189 +10% |
| 2021 | $2,266 +6.7% | $84,717 +10% |
| 2020 | $2,124 +11% | $77,015 +10% |
| 2019 | $1,914 +10.6% | $70,014 +10% |
| 2018 | $1,730 | $63,649 -14.7% |
| 2017 | $1,730 +9.6% | $74,611 +41.8% |
| 2016 | $1,579 +5.3% | $52,603 +10% |
| 2015 | $1,499 +6.7% | $47,821 +10% |
| 2014 | $1,404 +105% | $43,474 +12.5% |
| 2013 | $685 +4.3% | $38,657 +5.1% |
| 2012 | $657 +6.1% | $36,767 |
| 2011 | $619 -23.5% | $36,767 -22.3% |
| 2010 | $810 -27.7% | $47,293 -32.7% |
| 2009 | $1,120 | $70,230 |
Find assessor info on the county website
Monthly payment
Est. payment
Payment breakdown
Explore the cost of this home by adjusting the details. Changes won't be saved.Climate risks
Neighborhood: 33948
Nearby schools
Schools provided by the listing agent
- Elementary: Meadow Park Elementary
- Middle: Murdock Middle
- High: Port Charlotte High
Source: Stellar MLS. This data may not be complete. We recommend contacting the local school district to confirm school assignments for this home.


Similar homes
- $258,5003 bd2 ba1.3k sqft4203 JUNIPER STREET, PORT CHARLOTTE, FL 33948For Sale
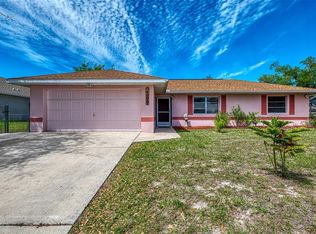
 MLS ID #N6143623, Carmen Powers Hayes, POWERS UNLIMITED REAL ESTATE. Stellar MLS
 - $269,9003 bd2 ba1.2k sqft4360 FLAMINGO BOULEVARD, PORT CHARLOTTE, FL 33948For Sale
 MLS ID #C7517844, Genevieve Ramachandran, JOHN R WOOD PROPERTIES. Stellar MLS
 - $189,0002 bd2 ba927 sqft301 LAMBERT STREET, PORT CHARLOTTE, FL 33948For Sale
 MLS ID #C7519950, Jessica Vinson, EXP REALTY LLC. Stellar MLS
 - $339,9003 bd2 ba1.4k sqft3430 YUKON DRIVE, PORT CHARLOTTE, FL 33948For Sale
 MLS ID #C7531217, Tim Parr, CENTURY 21 SUNBELT REALTY. Stellar MLS
 - $209,9002 bd2 ba931 sqft19909 MIDWAY BOULEVARD, PORT CHARLOTTE, FL 33948For SaleMLS ID #C7522617, Christopher Grant, GRANT TEAM REAL ESTATE, LLC. Stellar MLS
- $259,9003 bd2 ba1.2k sqft20341 XITA AVENUE, PORT CHARLOTTE, FL 33952For SaleMLS ID #C7527245, Erin Daum, RE/MAX PALM REALTY. Stellar MLS
- $210,0002 bd2 ba1k sqft557 MAGNOLIA AVENUE NW, PORT CHARLOTTE, FL 33952For SaleMLS ID #C7525498, Arlene Epting, FIVE STAR REALTY OF CHARLOTTE. Stellar MLS
- $249,0002 bd2 ba1k sqft5092 TREKELL STREET, NORTH PORT, FL 34287For SaleMLS ID #A4709615, Cheryl Torres, MICHAEL SAUNDERS & COMPANY. Stellar MLS
- $329,9003 bd2 ba1.4k sqft4477 SUTLIVE STREET, PORT CHARLOTTE, FL 33948For SaleMLS ID #A4705738, Heather Vietmeier, EXIT KING REALTY. Stellar MLS
- $274,9002 bd2 ba1k sqft23420 STEEPLE AVENUE, PORT CHARLOTTE, FL 33980For SaleMLS ID #A4697130, Melody Wilson, EXIT KING REALTY. Stellar MLS
- $235,0002 bd2 ba1.2k sqft2545 EDNOR STREET, PORT CHARLOTTE, FL 33952For SaleMLS ID #C7529391, Rosemary Mahoney, RE/MAX PALM REALTY. Stellar MLS
- $275,0003 bd2 ba1.2k sqft13238 FOWLER AVE, PORT CHARLOTTE, FL 33981For SaleMLS ID #C7528268, Kris Nichols, RE/MAX PALM REALTY. Stellar MLS
- $225,0002 bd2 ba1.4k sqft24124 GREEN HERON DRIVE #7, PORT CHARLOTTE, FL 33980For SaleMLS ID #C7531711, Amy Mangione PA, RE/MAX PALM REALTY. Stellar MLS
- $289,9003 bd2 ba1.2k sqft335 HARBOR BOULEVARD, PORT CHARLOTTE, FL 33954For SaleMLS ID #C7526294, Marina Sozina, BERKSHIRE HATHAWAY HOMESERVICE. Stellar MLS
- $295,0003 bd2 ba1.5k sqft23177 RYE AVENUE, PUNTA GORDA, FL 33980For SaleMLS ID #C7515489, Matthew Rhoden, PROPERTY LIONS REALTY, INC. Stellar MLS
- $189,0002 bd1 ba936 sqft3159 PINETREE STREET, PORT CHARLOTTE, FL 33952For SaleMLS ID #W7890398, Pamela Piedrahita, AURA REALTY, LLC. Stellar MLS
- $284,7502 bd2 ba1.3k sqft24419 Buckingham Way, Punta Gorda, FL 33980For Sale
 MLS ID #2026042242, Liz Williamson, Realty One Group MVP. Florida Gulf Coast MLS
 - $189,9002 bd2 ba974 sqft573 SKYLARK LANE NW, PORT CHARLOTTE, FL 33952For SaleMLS ID #C7530025, Patricia Sapp, SAPP REALTY GROUP LLC. Stellar MLS
- $209,0002 bd2 ba1k sqft22080 MIDWAY BOULEVARD, PORT CHARLOTTE, FL 33952For SaleMLS ID #C7528248, Christopher Grant, GRANT TEAM REAL ESTATE, LLC. Stellar MLS
- $235,0003 bd2 ba1.1k sqft6249 DRUCKER CIRCLE, PORT CHARLOTTE, FL 33981For SaleMLS ID #C7529978, Carol Easton, KW PEACE RIVER PARTNERS. Stellar MLS
