Welcome to this beautifully maintained Sheffield model in the sought-after 55+ gated community of Kings Gate! One of the standout features of this home is the extended, enclosed and tiled lanai, creating additional space to relax, entertain, or simply enjoy the Florida lifestyle year-round. Just beyond the lanai, a charming paver patio provides another inviting outdoor retreat.
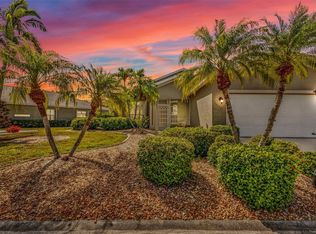
The home offers excellent curb appeal and a comfortable, functional floor plan. The spacious living area flows naturally toward the kitchen and enclosed lanai, giving the main living spaces an open and connected feel. The primary suite is privately positioned toward the rear of the home, while the guest bedroom is located toward the front, offering separation and privacy when family and friends visit. A generously sized den provides flexible space for a home office, hobby room, television room, or additional guest accommodations.
Additional features include interior laundry with a side-by-side washer and dryer, accordion hurricane shutters, a 2021 roof, 2016 A/C, and 2020 water heater. The property is reported to be outside the designated flood zone and located in Evacuation Zone D.
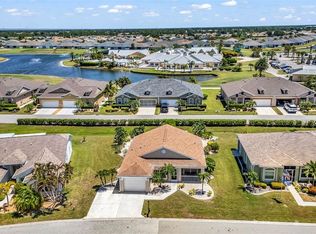
Kings Gate offers an impressive array of recreational and social amenities, including a heated resort-style pool and spa, tennis, pickleball, bocce, shuffleboard, lawn bowling, horseshoes, fitness facilities, billiards, library, card games and numerous clubs and activities. Residents can also enjoy the convenience of the recently remodeled Lions Den restaurant and bar, along with regularly scheduled community entertainment and events.
Another favorite feature of Kings Gate is its golf-cart-friendly lifestyle. Nearby shopping, dining, groceries, banking and everyday conveniences are easily accessible, while downtown Punta Gorda and Fisherman's Village are just a short drive away. Convenient access to I-75 makes exploring Southwest Florida even easier.
With its extended enclosed lanai, private paver patio, flexible floor plan and outstanding community amenities, this Sheffield model offers a wonderful combination of comfort, convenience and active Florida living.
Active
$284,750
24419 Buckingham Way, Punta Gorda, FL 33980
2beds
1,371sqft
Single Family Residence
Built in 2005
6,098 Square Feet Lot
$-- Zestimate®
$208/sqft
$454/mo HOA
What's special
Charming paver patioExcellent curb appealAccordion hurricane shuttersOpen and connected feel
- 9 days
- 184
- 6
Likely to sell faster than
Zillow last checked:
Listing updated:
Listed by:
Liz Williamson 239-728-8313,
Realty One Group MVP
Source: Florida Gulf Coast MLS,MLS#: 2026042242 Originating MLS: Florida Gulf Coast
Originating MLS: Florida Gulf CoastFacts & features
Interior
Bedrooms & bathrooms
- Bedrooms: 2
- Bathrooms: 2
- Full bathrooms: 2
Rooms
- Room types: Den
Heating
- Central, Electric
Cooling
- Central Air, Ceiling Fan(s), Electric
Appliances
- Included: Dishwasher, Microwave, Range, Refrigerator
- Laundry: Washer Hookup, Dryer Hookup, Inside
Features
- Breakfast Area, Dual Sinks, Entrance Foyer, Living/Dining Room, Shower Only, Separate Shower, Cable TV, Walk-In Closet(s), Split Bedrooms, Den
- Flooring: Carpet, Tile
- Windows: Single Hung
Interior area
- Total structure area: 1,966
- Total interior livable area: 1,371 sqft
Property
Parking
- Total spaces: 2
- Parking features: Attached, Driveway, Garage, Paved, Two Spaces, Garage Door Opener
- Attached garage spaces: 2
- Has uncovered spaces: Yes
Features
- Stories: 1
- Patio & porch: Glass Enclosed, Patio, Porch
- Exterior features: IrrigationSprinklers, Patio, Shutters Manual
- Pool features: Community
- Has view: Yes
- View description: Golf Course, Landscaped, Lake, Partial Buildings
- Has water view: Yes
- Water view: Lake
- Waterfront features: None
Lot
- Size: 6,098 Square Feet
- Dimensions: 50 x 94 x 61 x 104
- Features: Rectangular Lot, Pond on Lot, Sprinklers Manual
Details
- Parcel number: 402307402009
- Lease amount: $0
Construction
Type & style
- Home type: SingleFamily
- Architectural style: Ranch,One Story,Traditional
- Property subtype: Single Family Residence
Materials
- Block, Concrete, Stucco
- Roof: Shingle
Condition
- Resale
- Year built: 2005
Utilities & green energy
- Sewer: Public Sewer
- Water: Public
- Utilities for property: Cable Available, High Speed Internet Available
Community & HOA
Community
- Features: Golf, Gated
- Security: Security Gate, Gated Community, Key Card Entry, Smoke Detector(s)
- Condo and coop fee: $0
- Membership fee: $0
- Senior community: Yes
- Subdivision: KINGS GATE
HOA
- Has HOA: Yes
- Amenities included: Clubhouse, Fitness Center, Golf Course, Pool, Restaurant, Shuffleboard Court, Spa/Hot Tub, Tennis Court(s), Management
- Services included: Legal/Accounting, Maintenance Grounds, Recreation Facilities, Road Maintenance, Street Lights
- HOA fee: $454 monthly
- HOA phone: 941-625-8245
Location
- Region: Punta Gorda
Financial & listing details
- Price per square foot: $208/sqft
- Tax assessed value: $289,328
- Annual tax amount: $2,870
- Date on market: 10/7/2026
- Listing terms: All Financing Considered,Cash
- Ownership: Single Family
Estimated market value
Not available
Estimated sales range
Not available
Not available
Price history
| Date | Event | Price |
|---|---|---|
| 10/7/2026 | Listed for sale | $284,750+5.5%$208/sqft |
Source:  Florida Gulf Coast MLS #2026042242 Report a problem Florida Gulf Coast MLS #2026042242 Report a problem | ||
| 6/22/2026 | Sold | $270,000-5.3%$197/sqft |
Source:  Stellar MLS #C7514043 Report a problem Stellar MLS #C7514043 Report a problem | ||
| 4/29/2026 | Pending sale | $285,000$208/sqft |
Source: Stellar MLS #C7514043 Report a problem | ||
| 8/25/2025 | Listed for sale | $285,000+70.7%$208/sqft |
Source: Stellar MLS #C7514043 Report a problem | ||
| 1/29/2016 | Sold | $167,000$122/sqft |
Source: Public Record Report a problem | ||
| 6/12/2015 | Sold | $167,000-6.7%$122/sqft |
Source: Stellar MLS #C7206946 Report a problem | ||
| 5/22/2015 | Pending sale | $178,900$130/sqft |
Source: BARNES & PHILLIPS REAL ESTATE #C7206946 Report a problem | ||
| 2/25/2015 | Price change | $178,900-3.3%$130/sqft |
Source: BARNES & PHILLIPS REAL ESTATE (274500141) #C7206946 Report a problem | ||
| 1/24/2015 | Price change | $185,000-6.3%$135/sqft |
Source: BARNES & PHILLIPS REAL ESTATE (274500141) #C7206946 Report a problem | ||
| 12/7/2014 | Listed for sale | $197,500+10.2%$144/sqft |
Source: Owner Report a problem | ||
| 7/19/2005 | Sold | $179,300$131/sqft |
Source: Public Record Report a problem | ||
Public tax history
| Year | Property taxes | Tax assessment |
|---|---|---|
| 2025 | $2,871 +3% | $189,630 +2.9% |
| 2024 | $2,788 +1.4% | $184,286 +3% |
| 2023 | $2,751 +4.1% | $178,918 +3% |
| 2022 | $2,642 +0.2% | $173,707 +3% |
| 2021 | $2,635 +2.1% | $168,648 +1.4% |
| 2020 | $2,581 +3.9% | $166,320 +2.3% |
| 2019 | $2,483 +9.1% | $162,581 +1.9% |
| 2018 | $2,277 | $159,550 +3.3% |
| 2017 | $2,277 +2.5% | $154,442 +2.1% |
| 2016 | $2,222 +0.7% | $151,265 +6.3% |
| 2015 | $2,208 -19.4% | $142,262 +29.4% |
| 2014 | $2,738 +129.9% | $109,942 +3.2% |
| 2013 | $1,191 +4.6% | $106,506 -12.5% |
| 2012 | $1,139 -17.6% | $121,702 |
| 2011 | $1,383 -34.3% | $121,702 -24.8% |
| 2010 | $2,103 -1.8% | $161,894 -6.6% |
| 2009 | $2,142 | $173,351 -7.9% |
| 2007 | -- | $188,273 |
| 2006 | -- | $188,273 |
Find assessor info on the county website
Monthly payment
Est. payment
Payment breakdown
Explore the cost of this home by adjusting the details. Changes won't be saved.Climate risks
Neighborhood: 33980
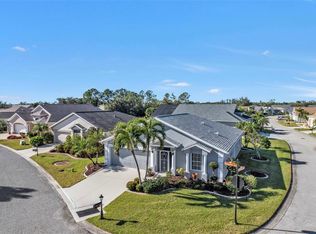
- $243,5002 bd2 ba1.3k sqft24415 Buckingham Way, Punta Gorda, FL 33980Sold
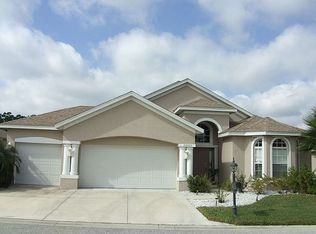
- $333,3002 bd2 ba1.8k sqft24423 Buckingham Way, Punta Gorda, FL 33980Off Market
- $238,3002 bd2 ba1.3k sqft24382 Folkstone Ave, Punta Gorda, FL 33980Off Market

- $287,4002 bd2 ba1.7k sqft24383 Folkstone Ave, Punta Gorda, FL 33980Off Market
Similar homes
- $279,9002 bd2 ba1.3k sqft24317 KINTAIL COURT, PUNTA GORDA, FL 33980For Sale
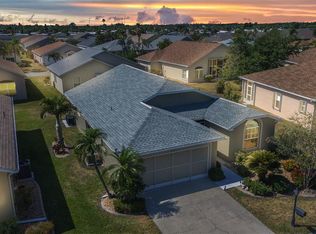
 MLS ID #C7531232, John Batliner, KW PEACE RIVER PARTNERS. Stellar MLS
 - $279,9003 bd2 ba1.5k sqft1637 PALACE COURT, PORT CHARLOTTE, FL 33980For Sale
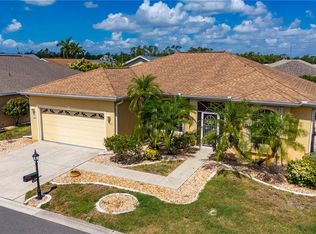 MLS ID #C7525691, Marianne Lilly, RE/MAX HARBOR REALTY. Stellar MLS
 - $299,0002 bd2 ba1.2k sqft24229 WESTGATE BOULEVARD, PUNTA GORDA, FL 33980For Sale
 MLS ID #C7524821, John Batliner, KW PEACE RIVER PARTNERS. Stellar MLS
 - $259,9002 bd2 ba1.2k sqft1924 BODDINGTON TRAIL, PUNTA GORDA, FL 33980For Sale
 MLS ID #C7525096, John Batliner, KW PEACE RIVER PARTNERS. Stellar MLS
 - $309,0003 bd2 ba1.5k sqft1693 PALACE COURT, PUNTA GORDA, FL 33980For SaleMLS ID #C7522613, John Batliner, KW PEACE RIVER PARTNERS. Stellar MLS
- $325,9003 bd2 ba1.3k sqft24195 BUCKINGHAM WAY, PORT CHARLOTTE, FL 33980For SaleMLS ID #C7529093, Charles Allen, COLDWELL BANKER SUNSTAR REALTY. Stellar MLS
- $250,0002 bd2 ba1.2k sqft1000 KINGS HIGHWAY #262, PORT CHARLOTTE, FL 33980For SaleMLS ID #C7529954, Tricia DeClue, RE/MAX PALM REALTY. Stellar MLS
- $330,0002 bd2 ba1.5k sqft1869 BIRMINGHAM BOULEVARD, PUNTA GORDA, FL 33980For SaleMLS ID #C7524299, John Batliner, KW PEACE RIVER PARTNERS. Stellar MLS
- $250,0003 bd2 ba1.8k sqft1000 KINGS HIGHWAY #105, PORT CHARLOTTE, FL 33980For SaleMLS ID #C7530398, Tricia DeClue, RE/MAX PALM REALTY. Stellar MLS
- $295,0003 bd2 ba1.5k sqft23177 RYE AVENUE, PUNTA GORDA, FL 33980For SaleMLS ID #C7515489, Matthew Rhoden, PROPERTY LIONS REALTY, INC. Stellar MLS
- $369,9003 bd2 ba1.7k sqft24308 BUCKINGHAM WAY, PUNTA GORDA, FL 33980For SaleMLS ID #C7527935, John Batliner, KW PEACE RIVER PARTNERS. Stellar MLS
- $425,0002 bd2 ba2k sqft24221 WESTGATE BOULEVARD, PORT CHARLOTTE, FL 33980For SaleMLS ID #C7529986, John Batliner, KW PEACE RIVER PARTNERS. Stellar MLS
- $269,9002 bd2 ba1.5k sqft22554 LAIKA AVENUE, PORT CHARLOTTE, FL 33952For SaleMLS ID #C7529879, Amy Futch, RE/MAX PALM REALTY. Stellar MLS
- $379,0002 bd2 ba1.7k sqft1644 PALACE COURT, PUNTA GORDA, FL 33980For SaleMLS ID #C7518293, John Batliner, KW PEACE RIVER PARTNERS. Stellar MLS
- $249,0002 bd2 ba1.2k sqft2100 KINGS HIGHWAY #529, PORT CHARLOTTE, FL 33980For SaleMLS ID #C7528304, Robyn Thomas, COLDWELL BANKER SUNSTAR REALTY. Stellar MLS
- $220,0002 bd2 ba1.2k sqft1000 KINGS HIGHWAY #487, PORT CHARLOTTE, FL 33980For SaleMLS ID #C7517359, Tricia DeClue, RE/MAX PALM REALTY. Stellar MLS
- $339,0003 bd2 ba1.6k sqft1955 YORKTOWN TRAIL, PUNTA GORDA, FL 33980For SaleMLS ID #C7522612, John Batliner, KW PEACE RIVER PARTNERS. Stellar MLS
- $199,0003 bd2 ba1.2k sqft2100 KINGS HIGHWAY #144, PORT CHARLOTTE, FL 33980For SaleMLS ID #C7529645, Robyn Thomas, COLDWELL BANKER SUNSTAR REALTY. Stellar MLS
- $225,0003 bd2 ba1.3k sqft2100 KINGS HIGHWAY #437, PUNTA GORDA, FL 33980For SaleMLS ID #C7523136, Robyn Thomas, COLDWELL BANKER SUNSTAR REALTY. Stellar MLS
- $165,0002 bd2 ba900 sqft1000 KINGS HIGHWAY #175, PORT CHARLOTTE, FL 33980For SaleMLS ID #C7524414, Tricia DeClue, RE/MAX PALM REALTY. Stellar MLS
