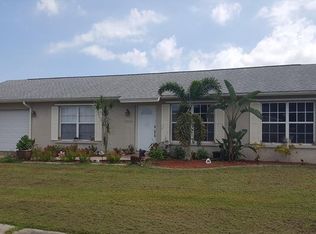
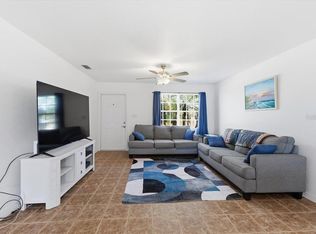
Welcome to this move-in ready 3-bedroom, 2-bath pool home situated on an oversized corner lot in the desirable Gardens of Gulf Cove community. Freshly painted inside and out, this home offers a bright, inviting atmosphere with comfortable living spaces designed for everyday living. Be sure to view the attached virtual tour and photo gallery. The living room features an electric fireplace, creating a cozy focal point, while the kitchen offers stone countertops, stainless steel appliances, including a refrigerator and range, and plenty of workspace for preparing meals. A dedicated laundry room and a new water softener enhance the home's convenience. Step outside to your private backyard where there's plenty of room around the pool for relaxing, entertaining family and friends, or simply enjoying the Florida sunshine. The pool is enclosed by a safety fence, while the property also features new metal fencing and updated front landscaping, adding privacy and curb appeal. The spacious backyard provides plenty of room for your boat, personal watercraft, outdoor play equipment, pets, and all your favorite recreational toys. Major updates have already been completed, including a 2023 roof, hurricane-impact windows, 2020 A/C, and a 2019 electrical panel, giving buyers added peace of mind. Residents of Gardens of Gulf Cove enjoy low HOA fees and an array of amenities, including two community pools, tennis and pickleball courts, a recreation center, and numerous social activities. Conveniently located near Gulf beaches, boating, golf courses, shopping, dining, and more, this home offers the perfect opportunity to enjoy the Southwest Florida lifestyle. The owner's flood policy is transferable.
For sale
Price cut: $10K (8/17)
$285,000
13238 FOWLER AVE, PORT CHARLOTTE, FL 33981
3beds
1,203sqft
Single Family Residence
Built in 1980
0.31 Acres Lot
$278,600 Zestimate®
$237/sqft
$39/mo HOA
What's special
Electric fireplacePrivate backyardSpacious backyardNew water softenerComfortable living spacesBright inviting atmosphereOversized corner lot
- 99 days
- 406
- 32
Zillow last checked:
Listing updated:
Listed by:
Kris Nichols 941-226-5494,
RE/MAX PALM REALTY 941-743-5525
Source: Stellar MLS,MLS#: C7528268 Originating MLS: Port Charlotte
Originating MLS: Port Charlotte
Facts & features
Interior
Bedrooms & bathrooms
- Bedrooms: 3
- Bathrooms: 2
- Full bathrooms: 2
Primary bedroom
- Description: Room4
- Features: Ceiling Fan(s), Walk-In Closet(s)
- Level: First
- Area: 180 Square Feet
- Dimensions: 15x12
Bedroom 2
- Description: Room5
- Features: Ceiling Fan(s), Built-in Closet
- Level: First
- Area: 140 Square Feet
- Dimensions: 14x10
Bedroom 3
- Description: Room6
- Features: Ceiling Fan(s), Built-in Closet
- Level: First
- Area: 110 Square Feet
- Dimensions: 11x10
Dining room
- Description: Room2
- Features: Ceiling Fan(s)
- Level: First
- Area: 99 Square Feet
- Dimensions: 11x9
Kitchen
- Description: Room1
- Features: Ceiling Fan(s)
- Level: First
- Area: 88 Square Feet
- Dimensions: 11x8
Living room
- Description: Room3
- Features: Ceiling Fan(s)
- Level: First
- Area: 210 Square Feet
- Dimensions: 15x14
Heating
- Central
Cooling
- Central Air
Appliances
- Included: Cooktop, Dishwasher, Dryer, Range, Refrigerator, Washer, Water Softener
- Laundry: Laundry Room
Features
- Ceiling Fan(s), Stone Counters, Thermostat, Walk-In Closet(s)
- Flooring: Tile
- Doors: Sliding Doors
- Has fireplace: Yes
- Fireplace features: Electric
Interior area
- Total structure area: 2,108
- Total interior livable area: 1,203 sqft
Video & virtual tour
Property
Parking
- Total spaces: 2
- Parking features: Garage - Attached
- Attached garage spaces: 2
Features
- Levels: One
- Stories: 1
- Exterior features: Sidewalk
- Has private pool: Yes
- Pool features: Gunite, In Ground
- Fencing: Other
Lot
- Size: 0.31 Acres
- Features: Corner Lot, Oversized Lot
Details
- Parcel number: 412105328005
- Zoning: RSF3.5
- Special conditions: None
Construction
Type & style
- Home type: SingleFamily
- Property subtype: Single Family Residence
Materials
- Block, Stucco
- Foundation: Slab
- Roof: Shingle
Condition
- New construction: No
- Year built: 1980
Utilities & green energy
- Sewer: Public Sewer
- Water: Public
- Utilities for property: Cable Connected, Electricity Connected, Sewer Connected, Water Connected
Community & HOA
Community
- Features: Buyer Approval Required
- Security: Smoke Detector(s)
- Pet fee: $0 monthly
- Subdivision: GARDENS OF GULF COVE
HOA
- Has HOA: Yes
- Amenities included: Clubhouse, Pickleball Court(s), Pool, Tennis Court(s)
- HOA fee: $39 monthly
- HOA name: Lori Milakeve
- HOA phone: 941-697-4443
Location
- Region: Pt Charlotte
Financial & listing details
- Price per square foot: $237/sqft
- Tax assessed value: $244,007
- Annual tax amount: $2,294
- Date on market: 7/11/2026
- Cumulative days on market: 100 days
- Listing terms: Cash,Conventional,FHA,VA Loan
- Ownership: Fee Simple
- Total actual rent: 0
- Electric utility on property: Yes
- Road surface type: Asphalt
Estimated market value
$278,600
$265,000 - $293,000
$2,475/mo
Price history
| Date | Event | Price |
|---|---|---|
| 8/17/2026 | Price change | $285,000-3.4%$237/sqft |
Source:  Stellar MLS #C7528268 Report a problem Stellar MLS #C7528268 Report a problem | ||
| 7/21/2026 | Price change | $295,000-1.7%$245/sqft |
Source: Stellar MLS #C7528268 Report a problem | ||
| 7/11/2026 | Listed for sale | $300,000+33.3%$249/sqft |
Source: Stellar MLS #C7528268 Report a problem | ||
| 10/16/2025 | Sold | $225,000-10%$187/sqft |
Source: Stellar MLS #C7513338 Report a problem | ||
| 8/27/2025 | Pending sale | $250,000$208/sqft |
Source: Stellar MLS #C7513338 Report a problem | ||
| 8/8/2025 | Listed for sale | $250,000+34%$208/sqft |
Source: Stellar MLS #C7513338 Report a problem | ||
| 12/2/2019 | Sold | $186,550-1.8%$155/sqft |
Source: Public Record Report a problem | ||
| 11/30/2019 | Listed for sale | $189,900$158/sqft |
Source: KW PEACE RIVER PARTNERS #C7409613 Report a problem | ||
| 10/17/2019 | Pending sale | $189,900$158/sqft |
Source: KW PEACE RIVER PARTNERS #C7409613 Report a problem | ||
| 8/27/2019 | Listed for sale | $189,900$158/sqft |
Source: KW PEACE RIVER PARTNERS #C7409613 Report a problem | ||
| 8/27/2019 | Pending sale | $189,900$158/sqft |
Source: KW PEACE RIVER PARTNERS #C7409613 Report a problem | ||
| 7/23/2019 | Price change | $189,900-2.4%$158/sqft |
Source: Keller Williams Realty #C7409613 Report a problem | ||
| 5/24/2019 | Price change | $194,500-2.5%$162/sqft |
Source: Keller Williams Realty #C7409613 Report a problem | ||
| 2/20/2019 | Price change | $199,500-2.6%$166/sqft |
Source: Keller Williams Realty #C7409613 Report a problem | ||
| 1/25/2019 | Price change | $204,800-4.7%$170/sqft |
Source: KW PEACE RIVER PARTNERS #C7409613 Report a problem | ||
| 12/21/2018 | Listed for sale | $214,800+88.4%$179/sqft |
Source: KW PEACE RIVER PARTNERS #C7409613 Report a problem | ||
| 11/17/2015 | Sold | $114,000-4.9%$95/sqft |
Source: Stellar MLS #D5907998 Report a problem | ||
| 10/18/2015 | Listed for sale | $119,900$100/sqft |
Source: FLORIDIAN REALTY SERVICES, LLC #D5907998 Report a problem | ||
Public tax history
| Year | Property taxes | Tax assessment |
|---|---|---|
| 2025 | $4,908 +6.1% | $244,007 +2.4% |
| 2024 | $4,627 +78.7% | $238,312 +65.3% |
| 2023 | $2,589 +4.4% | $144,176 +2.8% |
| 2022 | $2,479 +0.5% | $140,246 +3% |
| 2021 | $2,466 +2.1% | $136,161 +1.4% |
| 2020 | $2,415 -9.9% | $134,281 +20.4% |
| 2019 | $2,680 +24.1% | $111,573 +10% |
| 2018 | $2,159 | $101,430 +6.2% |
| 2017 | $2,159 +3.7% | $95,524 +8.6% |
| 2016 | $2,082 +5.1% | $87,992 +57.2% |
| 2015 | $1,982 +112% | $55,984 +0.8% |
| 2014 | $935 +101% | $55,540 -8.4% |
| 2013 | $465 -7.1% | $60,621 -4.2% |
| 2012 | $501 -2.8% | $63,282 |
| 2011 | $515 -6.8% | $63,282 -4.7% |
| 2010 | $553 -4.1% | $66,379 -11% |
| 2009 | $576 | $74,582 +5.7% |
| 2007 | -- | $70,573 |
| 2006 | -- | $70,573 +6.1% |
| 2005 | -- | $66,521 +1.9% |
| 2004 | -- | $65,281 |
| 2003 | -- | $65,281 +2.4% |
| 2002 | $947 -3.3% | $63,751 -3.8% |
| 2001 | $979 +3.8% | $66,239 +2.6% |
| 2000 | $943 | $64,535 |
Find assessor info on the county website
Monthly payment
Est. payment
Payment breakdown
Explore the cost of this home by adjusting the details. Changes won't be saved.Climate risks
Neighborhood: 33981
Nearby schools
Schools provided by the listing agent
- Elementary: Myakka River Elementary
- Middle: L.A. Ainger Middle
- High: Lemon Bay High
Source: Stellar MLS. This data may not be complete. We recommend contacting the local school district to confirm school assignments for this home.
Similar homes
- $349,9993 bd2 ba1.4k sqft6358 Granger Rd, Port Charlotte, FL 33981For Sale By Owner

- $235,0003 bd2 ba1.1k sqft6249 DRUCKER CIRCLE, PORT CHARLOTTE, FL 33981For Sale
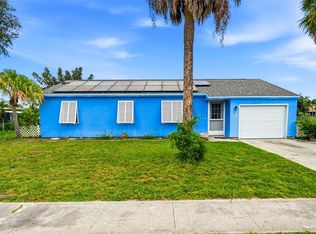
 MLS ID #C7529978, Carol Easton, KW PEACE RIVER PARTNERS. Stellar MLS
 - $285,0003 bd2 ba918 sqft9150 ARRID CIRCLE, PORT CHARLOTTE, FL 33981For Sale
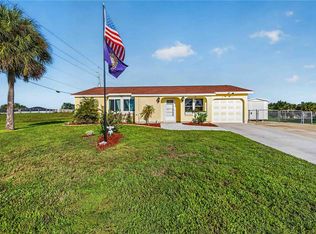 MLS ID #D6148021, Biron Carithers, KELLER WILLIAMS ISLAND LIFE REAL ESTATE. Stellar MLS
 - $245,0002 bd2 ba1k sqft6310 CUTLER TERRACE, PORT CHARLOTTE, FL 33981For Sale
 MLS ID #A4698534, Pamela Williams, PLLC, FINE PROPERTIES. Stellar MLS
 - $200,0003 bd2 ba1.1k sqft6195 LA PORTE TERRACE, PORT CHARLOTTE, FL 33981For SaleMLS ID #A4700919, Pamela Williams, PLLC, FINE PROPERTIES. Stellar MLS
- $190,0002 bd2 ba1.2k sqft13478 SANTA ROSA AVENUE, PORT CHARLOTTE, FL 33981For SaleMLS ID #C7530156, Chaz Betters, RE/MAX PALM REALTY. Stellar MLS
- $289,9993 bd2 ba1.2k sqft5948 JAVA COURT, NORTH PORT, FL 34287For SaleMLS ID #A4703265, Britany Huebner, RIVER HILLS PROPERTIES, LLC B. Stellar MLS
- $278,9003 bd2 ba1.1k sqft18423 ALPHONSE CIRCLE, PORT CHARLOTTE, FL 33948For SaleMLS ID #C7529050, Bobbie Leahey, EXP REALTY LLC. Stellar MLS
- $280,0002 bd2 ba1.1k sqft249 FOUNTAIN STREET, PORT CHARLOTTE, FL 33953For SaleMLS ID #A4706738, Melvin Ortiz, LA ROSA REALTY LLC. Stellar MLS
- $359,9003 bd2 ba1.6k sqft13172 GORMAN AVENUE, PORT CHARLOTTE, FL 33981For SaleMLS ID #C7530635, Dena Sternquist PA, REALTY ONE GROUP MVP. Stellar MLS
- $269,9003 bd2 ba1.2k sqft4360 FLAMINGO BOULEVARD, PORT CHARLOTTE, FL 33948For SaleMLS ID #C7517844, Genevieve Ramachandran, JOHN R WOOD PROPERTIES. Stellar MLS
- $254,0003 bd2 ba1.1k sqft2555 PAN AMERICAN BOULEVARD, NORTH PORT, FL 34287For SaleMLS ID #C7531890, Priscilla Perez-McGuire, RE/MAX PALM REALTY. Stellar MLS
- $309,9003 bd2 ba1.4k sqft9910 GULFSTREAM BOULEVARD, ENGLEWOOD, FL 34224For SaleMLS ID #C7530740, Emily Rivera-Jackson, COLDWELL BANKER SUNSTAR REALTY. Stellar MLS
- $297,4003 bd2 ba1.5k sqft381 CAPATOLA STREET, PORT CHARLOTTE, FL 33948For SaleMLS ID #D6148575, Jenn Philbrick, KELLER WILLIAMS ISLAND LIFE REAL ESTATE. Stellar MLS
- $300,0003 bd2 ba1.4k sqft23159 OLEAN BOULEVARD, PORT CHARLOTTE, FL 33980For SaleMLS ID #D6148322, Jayson Burtch, CENTURY 21 SUNBELT REALTY. Stellar MLS
- $290,0003 bd2 ba1k sqft21507 BANCROFT AVENUE, PORT CHARLOTTE, FL 33954For SaleMLS ID #A4705639, Toni Zarghami, KW COASTAL LIVING III. Stellar MLS
- $275,0002 bd2 ba1.2k sqft1255 LINCOLN DRIVE, ENGLEWOOD, FL 34224For SaleMLS ID #C7525223, Brian Helgemo, COMPASS FLORIDA. Stellar MLS
- $329,9003 bd2 ba1.4k sqft4477 SUTLIVE STREET, PORT CHARLOTTE, FL 33948For SaleMLS ID #A4705738, Heather Vietmeier, EXIT KING REALTY. Stellar MLS
- $310,0003 bd2 ba1.6k sqft2298 CEDARWOOD STREET, PORT CHARLOTTE, FL 33948For SaleMLS ID #C7513489, Donata Noone, KW PEACE RIVER PARTNERS. Stellar MLS
- $259,9003 bd2 ba1.2k sqft20341 XITA AVENUE, PORT CHARLOTTE, FL 33952For SaleMLS ID #C7527245, Erin Daum, RE/MAX PALM REALTY. Stellar MLS
