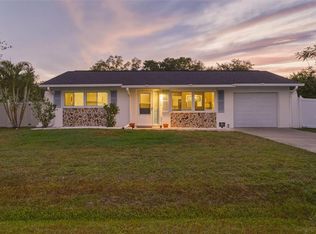
From quiet mornings on the screened front porch to sunny afternoons spent beside your private heated pool, this 3-bedroom, 2-bath Port Charlotte home is designed for enjoying everyday Florida living. Inside, you’ll find a home that has been extensively remodeled over the past several years, with many spaces updated from the studs out to create a fresh, comfortable setting that feels ready for its next chapter. The kitchen was completely remodeled in 2024 and features stainless steel appliances, creating an inviting place to cook, gather, and share meals. Both bathrooms have been beautifully updated, along with improvements to a secondary bedroom and the sunroom, giving the home a refreshed feel throughout. Vaulted ceilings add to the sense of space, while separate living, dining, and family areas give you plenty of options for entertaining, relaxing, working from home, or simply spreading out. Your primary suite offers a comfortable retreat with a walk-in closet and en suite bath, including a shower remodeled in 2026. Step outside and it is easy to imagine weekends spent swimming, grilling, and relaxing with friends and family around the private heated in-ground pool. The fenced backyard provides room to enjoy the outdoors, Privacy areas invite additional places to unwind throughout the day. The updates extend well beyond what you see inside. The roof and A/C were replaced in 2022, while the pool was resurfaced and received a new pump and heater in 2024. Fresh exterior paint followed in 2025, and a generator plug-in adds extra convenience when needed. With an attached two-car garage, a private pool, extensive renovations, Partial Home Hurricane Doors and windows installed and many of the larger projects already completed, Multiple updates throughout the home, this is a home where you can unpack, settle in, and start enjoying the Southwest Florida lifestyle.
For sale
$299,900
381 CAPATOLA STREET, PORT CHARLOTTE, FL 33948
3beds
1,558sqft
Single Family Residence
Built in 1987
9,999 Square Feet Lot
$-- Zestimate®
$192/sqft
$-- HOA
What's special
Private heated poolExtensively remodeledAttached two-car garageEn suite bathFenced backyardScreened front porchVaulted ceilings
- 11 days
- 1,229
- 113
Likely to sell faster than
Zillow last checked:
Listing updated:
Listed by:
Jenn Philbrick 941-456-9036,
KELLER WILLIAMS ISLAND LIFE REAL ESTATE 941-254-6467
Source: Stellar MLS,MLS#: D6148575 Originating MLS: Venice
Originating MLS: Venice
Facts & features
Interior
Bedrooms & bathrooms
- Bedrooms: 3
- Bathrooms: 2
- Full bathrooms: 2
Rooms
- Room types: Family Room
Primary bedroom
- Features: En Suite Bathroom, Walk-In Closet(s)
- Level: First
- Area: 169 Square Feet
- Dimensions: 13x13
Bedroom 2
- Features: Built-in Closet
- Level: First
- Area: 110 Square Feet
- Dimensions: 11x10
Bedroom 3
- Features: Built-in Closet
- Level: First
- Area: 100 Square Feet
- Dimensions: 10x10
Dining room
- Level: First
- Area: 110 Square Feet
- Dimensions: 11x10
Family room
- Level: First
- Area: 144 Square Feet
- Dimensions: 16x9
Kitchen
- Level: First
- Area: 121 Square Feet
- Dimensions: 11x11
Living room
- Level: First
- Area: 168 Square Feet
- Dimensions: 12x14
Heating
- Central, Electric
Cooling
- Central Air
Appliances
- Included: Dishwasher, Microwave, Range, Refrigerator
- Laundry: Inside
Features
- Ceiling Fan(s), Primary Bedroom Main Floor, Vaulted Ceiling(s), Walk-In Closet(s)
- Flooring: Tile
- Doors: Sliding Doors
- Windows: Hurricane Shutters
- Has fireplace: No
Interior area
- Total structure area: 2,432
- Total interior livable area: 1,558 sqft
Video & virtual tour
Property
Parking
- Total spaces: 2
- Parking features: Driveway
- Attached garage spaces: 2
- Has uncovered spaces: Yes
Features
- Levels: One
- Stories: 1
- Patio & porch: Covered, Front Porch, Screened
- Exterior features: Lighting, Private Yard
- Has private pool: Yes
- Pool features: Gunite, Heated, In Ground
- Fencing: Fenced,Vinyl
Lot
- Size: 9,999 Square Feet
- Dimensions: 80 x 125
- Features: Cleared, Level
Details
- Parcel number: 402220184002
- Zoning: RSF3.5
- Special conditions: None
Construction
Type & style
- Home type: SingleFamily
- Architectural style: Florida,Ranch
- Property subtype: Single Family Residence
Materials
- Block, Stucco
- Foundation: Slab
- Roof: Shingle
Condition
- Completed
- New construction: No
- Year built: 1987
Utilities & green energy
- Sewer: Septic Tank
- Water: Public
- Utilities for property: Cable Available, Electricity Connected
Community & HOA
Community
- Security: Smoke Detector(s)
- Pet fee: $0 monthly
- Subdivision: PORT CHARLOTTE SEC 008
HOA
- Has HOA: No
Location
- Region: Pt Charlotte
Financial & listing details
- Price per square foot: $192/sqft
- Tax assessed value: $236,671
- Annual tax amount: $2,712
- Date on market: 8/27/2026
- Cumulative days on market: 12 days
- Listing terms: Cash,Conventional,FHA,VA Loan
- Ownership: Fee Simple
- Total actual rent: 0
- Electric utility on property: Yes
- Road surface type: Paved
Estimated market value
Not available
Estimated sales range
Not available
Not available
Price history
| Date | Event | Price |
|---|---|---|
| 8/27/2026 | Listed for sale | $299,900+55.4%$192/sqft |
Source:  Stellar MLS #D6148575 Report a problem Stellar MLS #D6148575 Report a problem | ||
| 8/13/2018 | Sold | $193,000-1.3%$124/sqft |
Source:  Florida Gulf Coast MLS #218045390 Report a problem Florida Gulf Coast MLS #218045390 Report a problem | ||
| 7/10/2018 | Pending sale | $195,500$125/sqft |
Source: CENTURY 21 Sunbelt Realty #C7250362 Report a problem | ||
| 6/8/2018 | Listed for sale | $195,500$125/sqft |
Source: CENTURY 21 Sunbelt Realty #C7250362 Report a problem | ||
| 6/4/2018 | Pending sale | $195,500$125/sqft |
Source: CENTURY 21 Sunbelt Realty #C7250362 Report a problem | ||
| 4/28/2018 | Price change | $195,500-1.8%$125/sqft |
Source: CENTURY 21 Sunbelt Realty #C7250362 Report a problem | ||
| 3/20/2018 | Listed for sale | $199,000+32.8%$128/sqft |
Source: CENTURY 21 Sunbelt Realty #C7250362 Report a problem | ||
| 5/5/2015 | Sold | $149,900$96/sqft |
Source: Public Record Report a problem | ||
| 2/25/2015 | Price change | $149,900-3.2%$96/sqft |
Source: Peace River Partners Realty #C7208210 Report a problem | ||
| 2/15/2015 | Listed for sale | $154,900+30.2%$99/sqft |
Source: Peace River Partners Realty #C7208210 Report a problem | ||
| 4/16/2011 | Listing removed | $119,000+20.2%$76/sqft |
Source: Exceptional Properties Group Report a problem | ||
| 11/4/2010 | Sold | $99,000-16.8%$64/sqft |
Source: Public Record Report a problem | ||
| 9/18/2010 | Price change | $119,000+11.2%$76/sqft |
Source: Exceptional Properties Group Report a problem | ||
| 7/10/2010 | Price change | $107,000-3.6%$69/sqft |
Source: EXCEPTIONAL PROPERTIES GROUP #C7011405 Report a problem | ||
| 6/4/2010 | Price change | $111,000-2.6%$71/sqft |
Source: EXCEPTIONAL PROPERTIES GROUP #C7011405 Report a problem | ||
| 4/12/2010 | Listed for sale | $114,000+60.3%$73/sqft |
Source: EXCEPTIONAL PROPERTIES GROUP #C7011405 Report a problem | ||
| 4/2/2010 | Sold | $71,100-40.3%$46/sqft |
Source: Public Record Report a problem | ||
| 3/25/2010 | Listed for sale | $119,000$76/sqft |
Source: Erin Catron & Company #C7011405 Report a problem | ||
Public tax history
| Year | Property taxes | Tax assessment |
|---|---|---|
| 2025 | $2,712 +1.8% | $168,784 +2.4% |
| 2024 | $2,664 +25.9% | $164,755 +28.9% |
| 2023 | $2,117 -16.6% | $127,857 -18.3% |
| 2022 | $2,540 +0.4% | $156,418 +3% |
| 2021 | $2,530 +2.1% | $151,862 +1.4% |
| 2020 | $2,478 +4% | $149,765 +2.3% |
| 2019 | $2,383 +32.7% | $146,398 +23.1% |
| 2018 | $1,797 | $118,962 +2.1% |
| 2017 | $1,797 +1.2% | $116,515 +2.1% |
| 2016 | $1,775 +0.8% | $114,119 +25.4% |
| 2015 | $1,760 +28.6% | $90,980 +0.8% |
| 2014 | $1,369 +12.1% | $90,258 +35% |
| 2013 | $1,221 +7.5% | $66,846 +5.8% |
| 2012 | $1,136 +6.7% | $63,197 |
| 2011 | $1,065 -22.5% | $63,197 -21.2% |
| 2010 | $1,373 -25.9% | $80,182 -31% |
| 2009 | $1,852 | $116,159 +24.4% |
| 2007 | -- | $93,360 |
| 2006 | -- | $93,360 +5.9% |
| 2005 | -- | $88,132 +1.9% |
| 2004 | -- | $86,489 |
| 2003 | -- | $86,489 +2.4% |
| 2002 | $1,292 +3% | $84,462 +1.6% |
| 2001 | $1,254 +4.7% | $83,132 +2.4% |
| 2000 | $1,198 | $81,160 |
Find assessor info on the county website
Monthly payment
Est. payment
Payment breakdown
Explore the cost of this home by adjusting the details. Changes won't be saved.Climate risks
Neighborhood: 33948
- $233,6003 bd2 ba1.7k sqft995 Victoria Ave NW, Pt Charlotte, FL 33948Off Market
- $268,0003 bd2 ba1.6k sqft373 Capatola St, Pt Charlotte, FL 33948Off Market
- $20,000-- bd-- ba-- sqft19682 Midway Blvd, Port Charlotte, FL 33948Off Market
- $242,0003 bd2 ba1.3k sqft979 Victoria Ave, Pt Charlotte, FL 33948Off Market

Similar homes
- $340,0003 bd2 ba1.7k sqft881 RIVIERA LANE NW, PORT CHARLOTTE, FL 33948For Sale

 MLS ID #C7525817, Christopher Grant, GRANT TEAM REAL ESTATE, LLC. Stellar MLS
 - $329,0004 bd2 ba1.6k sqft650 CHEVY CHASE STREET, PORT CHARLOTTE, FL 33948For Sale
 MLS ID #D6148290, Jan Fanstill, CENTURY 21 TROPICAL BREEZE. Stellar MLS
 - $285,0002 bd2 ba1k sqft342 AURORA STREET, PORT CHARLOTTE, FL 33948For Sale
 MLS ID #C7526087, Dylan DePalma, KELLER WILLIAMS ISLAND LIFE REAL ESTATE. Stellar MLS
 - $334,9993 bd2 ba1.4k sqft18306 KOALA AVENUE, PORT CHARLOTTE, FL 33948For Sale
 MLS ID #C7527711, Ryan Finnegan, MARINA PARK REALTY LLC. Stellar MLS
 - $330,0003 bd2 ba1.3k sqft745 COLUMBIA STREET, PORT CHARLOTTE, FL 33948For SaleMLS ID #C7514569, Adrienne Andreae, REAL BROKER, LLC. Stellar MLS
- $269,9003 bd2 ba1.2k sqft4360 FLAMINGO BOULEVARD, PORT CHARLOTTE, FL 33948For SaleMLS ID #C7517844, Genevieve Ramachandran, JOHN R WOOD PROPERTIES. Stellar MLS
- $354,8883 bd2 ba2k sqft4248 KILPATRICK STREET, PORT CHARLOTTE, FL 33948For SaleMLS ID #C7524938, Ashley Harris, REAL BROKER, LLC. Stellar MLS
- $300,0003 bd2 ba1.5k sqft5534 DAVID BOULEVARD, PORT CHARLOTTE, FL 33981For SaleMLS ID #D6148242, Laura Martinez, PARADISE EXCLUSIVE REAL ESTATE. Stellar MLS
- $324,9003 bd2 ba1.6k sqft1578 SCARLETT AVENUE, NORTH PORT, FL 34289For SaleMLS ID #C7529969, Chris Pizzolato, KW PEACE RIVER PARTNERS. Stellar MLS
- $389,0002 bd2 ba1.6k sqft155 MORGAN LANE SE, PORT CHARLOTTE, FL 33952For SaleMLS ID #C7530159, Nick Demers, RE/MAX PALM REALTY. Stellar MLS
- $364,0003 bd2 ba1.4k sqft18075 PETOSKEY CIRCLE, PORT CHARLOTTE, FL 33948For SaleMLS ID #D6147535, Laurie Sandoval, RE/MAX PALM REALTY OF VENICE. Stellar MLS
- $309,9003 bd2 ba1.5k sqft23177 RYE AVENUE, PUNTA GORDA, FL 33980For SaleMLS ID #C7515489, Matthew Rhoden, PROPERTY LIONS REALTY, INC. Stellar MLS
- $289,9003 bd2 ba1.2k sqft335 HARBOR BOULEVARD, PORT CHARLOTTE, FL 33954For SaleMLS ID #C7526294, Marina Sozina, BERKSHIRE HATHAWAY HOMESERVICE. Stellar MLS
- $269,9002 bd2 ba1.5k sqft22554 LAIKA AVENUE, PORT CHARLOTTE, FL 33952For SaleMLS ID #C7529879, Amy Futch, RE/MAX PALM REALTY. Stellar MLS
- $298,9003 bd2 ba1.3k sqft6345 BODMIN LANE, NORTH PORT, FL 34291For SaleMLS ID #C7529862, Sherry Wizieck, COLDWELL BANKER SUNSTAR REALTY. Stellar MLS
- $215,0002 bd2 ba1.2k sqft1018 RED BAY TERRACE NW, PORT CHARLOTTE, FL 33948For SaleMLS ID #C7527247, Heidi Schrock, RE/MAX PALM REALTY. Stellar MLS
- $299,0003 bd2 ba1.6k sqft12424 BIRTLE AVENUE, PORT CHARLOTTE, FL 33981For SaleMLS ID #D6148444, Laurie Sandoval, RE/MAX PALM REALTY OF VENICE. Stellar MLS
- $285,0003 bd2 ba1.2k sqft13238 FOWLER AVE, PORT CHARLOTTE, FL 33981For SaleMLS ID #C7528268, Kris Nichols, RE/MAX PALM REALTY. Stellar MLS
- $258,0003 bd2 ba1.2k sqft21249 HIGGS DRIVE, PORT CHARLOTTE, FL 33952For SaleMLS ID #C7523845, Ryan Steck, ERA ADVANTAGE REALTY, INC.. Stellar MLS
- $325,0003 bd2 ba1.6k sqft22481 MADELYN AVENUE, PORT CHARLOTTE, FL 33954For SaleMLS ID #D6147852, Marcia Cullinan, MICHAEL SAUNDERS & COMPANY. Stellar MLS
