Move-in ready 4-bedroom, 2-bath pool home in Port Charlotte, Florida, offering approximately 1,600 square feet of comfortable living space with no HOA and no flood insurance required, according to the seller. Built in 1999, this well-maintained home is located in the heart of Port Charlotte and offers an appealing combination of updates, privacy, and Florida lifestyle living. The interior and exterior have been freshly painted, creating a bright and inviting atmosphere. A professionally completed whole-house re-pipe provides added peace of mind, and the roof is approximately 8 years old. The split-bedroom floor plan offers flexibility and privacy for family, guests, or a home office. The home is partially furnished for added convenience. Outside, enjoy your own private retreat with a screened-in swimming pool, ideal for relaxing, entertaining, and enjoying Florida’s year-round sunshine. Multiple mature fruit trees add to the tropical feel of the spacious backyard. Conveniently located near shopping, restaurants, golf courses, schools, parks, boating, fishing, and Gulf beaches, this Port Charlotte pool home is an excellent opportunity for a primary residence, seasonal retreat, or investment property. Priced at $325,000, this motivated-seller opportunity is ready to be seen! Schedule your private showing today.
For sale
Price cut: $4K (9/16)
$325,000
650 CHEVY CHASE STREET, PORT CHARLOTTE, FL 33948
4beds
1,600sqft
Single Family Residence
Built in 1999
10,007 Square Feet Lot
$322,600 Zestimate®
$203/sqft
$-- HOA
What's special
Multiple mature fruit treesSpacious backyardBright and inviting atmosphereScreened-in swimming pool
- 71 days
- 817
- 75
Zillow last checked:
Listing updated:
Listed by:
Jan Fanstill 941-380-0341,
CENTURY 21 TROPICAL BREEZE 941-883-4750,
Janet Croson 717-378-2142,
CENTURY 21 TROPICAL BREEZE
Source: Stellar MLS,MLS#: D6148290 Originating MLS: Englewood
Originating MLS: Englewood
Facts & features
Interior
Bedrooms & bathrooms
- Bedrooms: 4
- Bathrooms: 2
- Full bathrooms: 2
Primary bedroom
- Features: Built-in Closet
- Level: First
- Area: 130 Square Feet
- Dimensions: 10x13
Bedroom 2
- Features: Built-in Closet
- Level: First
- Area: 100 Square Feet
- Dimensions: 10x10
Bedroom 3
- Features: Built-in Closet
- Level: First
- Area: 120 Square Feet
- Dimensions: 10x12
Bedroom 4
- Features: Built-in Closet
- Level: First
- Area: 130 Square Feet
- Dimensions: 13x10
Balcony porch lanai
- Level: First
- Area: 736 Square Feet
- Dimensions: 32x23
Dining room
- Level: First
- Area: 81 Square Feet
- Dimensions: 9x9
Family room
- Level: First
- Area: 195 Square Feet
- Dimensions: 13x15
Kitchen
- Level: First
- Area: 81 Square Feet
- Dimensions: 9x9
Living room
- Level: First
- Area: 216 Square Feet
- Dimensions: 18x12
Heating
- Central
Cooling
- Central Air
Appliances
- Included: Dishwasher, Dryer, Electric Water Heater, Microwave, Range, Refrigerator, Washer
- Laundry: Laundry Room
Features
- Ceiling Fan(s)
- Flooring: Carpet, Ceramic Tile
- Doors: Sliding Doors
- Has fireplace: No
Interior area
- Total structure area: 2,237
- Total interior livable area: 1,600 sqft
Video & virtual tour
Property
Parking
- Total spaces: 2
- Parking features: Driveway, Garage Door Opener
- Attached garage spaces: 2
- Has uncovered spaces: Yes
- Details: Garage Dimensions: 20x21
Features
- Levels: One
- Stories: 1
- Patio & porch: Rear Porch, Screened
- Has private pool: Yes
- Pool features: Gunite
- Fencing: Chain Link
- Has view: Yes
- View description: Trees/Woods
Lot
- Size: 10,007 Square Feet
Details
- Parcel number: 402217382021
- Zoning: RSF3.5
- Special conditions: None
Construction
Type & style
- Home type: SingleFamily
- Property subtype: Single Family Residence
Materials
- Stucco
- Foundation: Slab
- Roof: Shingle
Condition
- New construction: No
- Year built: 1999
Utilities & green energy
- Sewer: Public Sewer
- Water: Public
- Utilities for property: Public
Community & HOA
Community
- Pet fee: $0 monthly
- Subdivision: FOREST PARK PH 03
HOA
- Has HOA: No
Location
- Region: Pt Charlotte
Financial & listing details
- Price per square foot: $203/sqft
- Tax assessed value: $278,338
- Annual tax amount: $1,777
- Date on market: 8/7/2026
- Cumulative days on market: 57 days
- Listing terms: Cash,Conventional
- Ownership: Fee Simple
- Total actual rent: 0
- Road surface type: Asphalt
Estimated market value
$322,600
$306,000 - $339,000
$2,285/mo
Price history
| Date | Event | Price |
|---|---|---|
| 10/16/2026 | Listed for sale | $325,000$203/sqft |
Source:  Stellar MLS #D6148290 Report a problem Stellar MLS #D6148290 Report a problem | ||
| 10/2/2026 | Pending sale | $325,000$203/sqft |
Source: Stellar MLS #D6148290 Report a problem | ||
| 9/16/2026 | Price change | $325,000-1.2%$203/sqft |
Source: Stellar MLS #D6148290 Report a problem | ||
| 9/3/2026 | Price change | $329,000-2.9%$206/sqft |
Source: Stellar MLS #D6148290 Report a problem | ||
| 8/19/2026 | Price change | $339,000-1.7%$212/sqft |
Source: Stellar MLS #D6148290 Report a problem | ||
| 8/7/2026 | Listed for sale | $345,000$216/sqft |
Source: Stellar MLS #D6148290 Report a problem | ||
Public tax history
| Year | Property taxes | Tax assessment |
|---|---|---|
| 2025 | $1,777 +2.3% | $106,815 +2.9% |
| 2024 | $1,738 +2.9% | $103,805 +3% |
| 2023 | $1,689 +5% | $100,782 +3% |
| 2022 | $1,608 +1.2% | $97,847 +3% |
| 2021 | $1,589 +2.9% | $94,997 +1.4% |
| 2020 | $1,543 +5.8% | $93,685 +2.3% |
| 2019 | $1,458 +9.8% | $91,579 +1.9% |
| 2018 | $1,328 | $89,871 +2.1% |
| 2017 | $1,328 +1.5% | $88,023 +2.1% |
| 2016 | $1,308 +1.2% | $86,213 +0.7% |
| 2015 | $1,293 +1.3% | $85,614 +0.8% |
| 2014 | $1,277 +65.2% | $84,935 +3.2% |
| 2013 | $773 +5.1% | $82,281 +3% |
| 2012 | $736 +7.1% | $79,884 |
| 2011 | $687 -22.8% | $79,884 -11.8% |
| 2010 | $890 -27% | $90,551 -21.2% |
| 2009 | $1,219 | $114,955 +5.7% |
| 2007 | -- | $108,776 |
| 2006 | -- | $108,776 +6.1% |
| 2005 | -- | $102,532 +25.9% |
| 2004 | -- | $81,460 |
| 2003 | -- | $81,460 +2.4% |
| 2002 | $1,211 -16% | $79,551 -16% |
| 2001 | $1,442 | $94,751 |
Find assessor info on the county website
Monthly payment
Est. payment
Payment breakdown
Explore the cost of this home by adjusting the details. Changes won't be saved.Climate risks
Neighborhood: 33948
Nearby schools
Schools provided by the listing agent
- Elementary: Neil Armstrong Elementary
- Middle: Murdock Middle
- High: Port Charlotte High
Source: Stellar MLS. This data may not be complete. We recommend contacting the local school district to confirm school assignments for this home.
- $243,2003 bd2 ba1.7k sqft656 Chevy Chase St, Port Charlotte, FL 33948Off Market
- $265,9003 bd2 ba1.5k sqft690 Verona St, Pt Charlotte, FL 33948Off Market
- $175,6003 bd2 ba1k sqft662 Chevy Chase St, Port Charlotte, FL 33948Off Market
- $261,1003 bd2 ba1.3k sqft1005 Ample Ave, Port Charlotte, FL 33948Off Market
Similar homes
- $324,9952 bd2 ba1.2k sqft766 SIDNEY TERRACE, PORT CHARLOTTE, FL 33948For Sale

 MLS ID #C7530583, Ryan J Joyce, MARINA PARK REALTY LLC. Stellar MLS
 - $345,0003 bd2 ba2.1k sqft1109 AMPLE AVENUE, PORT CHARLOTTE, FL 33948For Sale
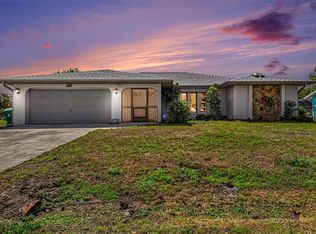 MLS ID #C7523467, Tracy Hile, COLDWELL BANKER REALTY. Stellar MLS
 - $297,4003 bd2 ba1.5k sqft381 CAPATOLA STREET, PORT CHARLOTTE, FL 33948For Sale
 MLS ID #D6148575, Jenn Philbrick, KELLER WILLIAMS ISLAND LIFE REAL ESTATE. Stellar MLS
 - $329,9003 bd2 ba1.4k sqft4477 SUTLIVE STREET, PORT CHARLOTTE, FL 33948For Sale
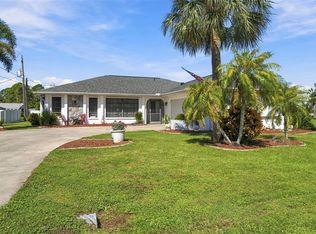 MLS ID #A4705738, Heather Vietmeier, EXIT KING REALTY. Stellar MLS
 - $250,0003 bd2 ba1.5k sqft849 DOBELL TERRACE NW, PORT CHARLOTTE, FL 33948For SaleMLS ID #C7529961, Tammy Lowe, SELLSTATETITANIUM REALTY. Stellar MLS
- $310,0003 bd2 ba1.6k sqft2298 CEDARWOOD STREET, PORT CHARLOTTE, FL 33948For SaleMLS ID #C7513489, Donata Noone, KW PEACE RIVER PARTNERS. Stellar MLS
- $354,8883 bd2 ba2k sqft4248 KILPATRICK STREET, PORT CHARLOTTE, FL 33948For SaleMLS ID #C7524938, Ashley Harris, REAL BROKER, LLC. Stellar MLS
- $325,0003 bd2 ba1.3k sqft21444 HIGGS DRIVE, PORT CHARLOTTE, FL 33952For SaleMLS ID #C7527945, Jessica Vinson, EXP REALTY LLC. Stellar MLS
- $325,0003 bd2 ba1.6k sqft22481 MADELYN AVENUE, PORT CHARLOTTE, FL 33954For SaleMLS ID #D6147852, Marcia Cullinan, MICHAEL SAUNDERS & COMPANY. Stellar MLS
- $269,9003 bd2 ba1.2k sqft4360 FLAMINGO BOULEVARD, PORT CHARLOTTE, FL 33948For SaleMLS ID #C7517844, Genevieve Ramachandran, JOHN R WOOD PROPERTIES. Stellar MLS
- $329,9993 bd2 ba1.8k sqft15097 MALCOLM AVENUE, PORT CHARLOTTE, FL 33953For SaleMLS ID #A4703267, Britany Huebner, RIVER HILLS PROPERTIES, LLC B. Stellar MLS
- $450,0003 bd3 ba2.1k sqft4236 FENWAY STREET, PORT CHARLOTTE, FL 33948For SaleMLS ID #C7526659, Christopher Grant, GRANT TEAM REAL ESTATE, LLC. Stellar MLS
- $380,0003 bd2 ba1.7k sqft1114 DEWHURST STREET, PORT CHARLOTTE, FL 33952For SaleMLS ID #N6143420, Regina Melman, RE/MAX PALM REALTY OF VENICE. Stellar MLS
- $295,0003 bd2 ba1.5k sqft23177 RYE AVENUE, PUNTA GORDA, FL 33980For SaleMLS ID #C7515489, Matthew Rhoden, PROPERTY LIONS REALTY, INC. Stellar MLS
- $289,9003 bd2 ba1.2k sqft335 HARBOR BOULEVARD, PORT CHARLOTTE, FL 33954For SaleMLS ID #C7526294, Marina Sozina, BERKSHIRE HATHAWAY HOMESERVICE. Stellar MLS
- $349,5002 bd2 ba1.5k sqft15231 CHAMBERLAIN BOULEVARD, PORT CHARLOTTE, FL 33953For SaleMLS ID #D6148625, Maria Mora Munoz, PARADISE EXCLUSIVE REAL ESTATE. Stellar MLS
- $324,9003 bd2 ba1.6k sqft1458 RICHBRIAR DRIVE, NORTH PORT, FL 34288For SaleMLS ID #A4699877, Brandi Furlan, KW COASTAL LIVING III. Stellar MLS
- $344,0003 bd2 ba1.5k sqft4268 MULGRAVE AVENUE, NORTH PORT, FL 34287For SaleMLS ID #A4707913, Alex Stolyar, PREFERRED SHORE LLC. Stellar MLS
- $284,7502 bd2 ba1.3k sqft24419 Buckingham Way, Punta Gorda, FL 33980For Sale
 MLS ID #2026042242, Liz Williamson, Realty One Group MVP. Florida Gulf Coast MLS
