Price Adjustment on this Open Floor Plan 3 bedrooms, 2 baths, 2 car garage A new Generac Generator Installed in February 2025 (This means you will never lose Electricity during any power failures) All plumbing has been updated (Re-piped-no copper pipes), Electrical updated, New Roof with Third Nail installed May 2023. Accordion Shutters on all windows including the screened in lanai and front door, 2 sheds. This home is protected in every way. Landscaping with a plethora of Solar Lights to illuminate the property at nighttime. The kitchen has updated cabinets and Corian Countertops, Side by Side Refrigerator, Dishwasher, new glass top stove & over the hood Microwave Oven, large pantry with bifold mirrored doors. Dining Room comes with a built in Mirrored/Glass Wall Unit to show off all your cherished heir looms or awards and whatever you want it to show off. The bottom cabinets can store all your cherished dinnerware & silverware. Living Room/Grand Room will accommodate a sectional sofa and large screen TV. Master Bedroom with ensuite bathroom has a Roman Type walk-in Shower with a bench and built in shelves for Shampoos & Soaps, updated vanity sink with granite countertop and a toilet closet, large linen closet. Guest bedrooms can accommodate queen beds or twin beds or used as a home office; both have built in closets with Bifold Mirrored Doors. Updated Ceramic Tile Flooring in Living Room, Dining Room, Kitchen, Hallways, & guest bathroom. Carpets in Master Bedroom and the 2 guest bedrooms. All rooms have ceiling fans with Lighting, including 2 ceiling fans in the lanai. Laundry Room comes with LG Front Loaders with the bases, Bifold Mirrored Doors and across from the laundry room there is another large pantry closet to store pots & pans & whatever you want to use it for with bifold mirrored doors as well. This home is within a short driving distance to any type of Restaurants, shopping stores, medical facilities and hospitals, and schools. Charlotte Harbor Beach Complex is about 6 to 10 minutes away & has been very well maintained and cared for. Lot #5: 2306 Cedarwood Street sold Separately - Comes with Vynil Fence, lighting along the fence:
For sale
Price cut: $5K (8/3)
$325,000
2298 CEDARWOOD STREET, PORT CHARLOTTE, FL 33948
3beds
1,686sqft
:
Get pre-qualified$2,135/mo
Single Family Residence
Built in 1990
0.69 Acres Lot
$317,900 Zestimate®
$193/sqft
$-- HOA
What's special
Large pantryNew roofCorian countertopsCeiling fansLaundry roomLots of privacyAccordion shutters
- 364 days |
- 577 |
- 36 |
Zillow last checked:
Listing updated:
Listed by:
Donata Noone 941-875-4744,
KW PEACE RIVER PARTNERS 941-875-9060
Source: Stellar MLS,MLS#: C7513489 Originating MLS: Port Charlotte
Originating MLS: Port Charlotte
Facts & features
Interior
Bedrooms & bathrooms
- Bedrooms: 3
- Bathrooms: 2
- Full bathrooms: 2
Primary bedroom
- Features: Ceiling Fan(s), En Suite Bathroom, Single Vanity, Stone Counters, Walk-In Closet(s)
- Level: First
- Area: 204 Square Feet
- Dimensions: 15x13.6
Bedroom 2
- Features: Ceiling Fan(s), Built-in Closet
- Level: First
- Area: 144 Square Feet
- Dimensions: 12x12
Primary bathroom
- Features: Single Vanity, Built-in Closet
- Level: First
- Area: 81.9 Square Feet
- Dimensions: 10.5x7.8
Bathroom 2
- Features: Granite Counters, Walk-In Tub
- Level: First
- Area: 33 Square Feet
- Dimensions: 6.6x5
Bathroom 3
- Features: Ceiling Fan(s), Built-in Closet
- Level: First
- Area: 121 Square Feet
- Dimensions: 11x11
Balcony porch lanai
- Features: Ceiling Fan(s)
- Level: First
- Area: 343 Square Feet
- Dimensions: 24.5x14
Dining room
- Level: First
- Area: 144 Square Feet
- Dimensions: 12x12
Great room
- Features: Built-In Shelving, Ceiling Fan(s)
- Level: First
- Area: 343 Square Feet
- Dimensions: 24.5x14
Kitchen
- Features: Ceiling Fan(s), Built-in Closet
- Level: First
- Area: 90 Square Feet
- Dimensions: 9x10
Laundry
- Level: First
- Area: 25 Square Feet
- Dimensions: 5x5
Heating
- Central, Electric
Cooling
- Central Air
Appliances
- Included: Dishwasher, Disposal, Dryer, Electric Water Heater, Microwave, Range, Refrigerator, Washer
- Laundry: Inside
Features
- Built-in Features, Ceiling Fan(s), High Ceilings, L Dining, Open Floorplan, Solid Surface Counters, Solid Wood Cabinets, Walk-In Closet(s)
- Flooring: Carpet, Ceramic Tile
- Doors: Sliding Doors
- Windows: Hurricane Shutters, Hurricane Shutters/Windows
- Has fireplace: No
Interior area
- Total structure area: 2,617
- Total interior livable area: 1,686 sqft
Video & virtual tour
Property
Parking
- Total spaces: 2
- Parking features: Garage - Attached
- Attached garage spaces: 2
Features
- Levels: One
- Stories: 1
- Exterior features: Irrigation System, Lighting, Storage
Lot
- Size: 0.69 Acres
- Dimensions: 80 x 125
Details
- Additional parcels included: 2
- Parcel number: 402113402004
- Zoning: RSF3.5
- Special conditions: None
Construction
Type & style
- Home type: SingleFamily
- Property subtype: Single Family Residence
Materials
- Block, Stucco
- Foundation: Slab
- Roof: Shingle
Condition
- New construction: No
- Year built: 1990
Utilities & green energy
- Sewer: Septic Tank
- Water: Public
- Utilities for property: Cable Connected, Electricity Connected, Public, Water Connected
Community & HOA
Community
- Pet fee: $0 monthly
- Subdivision: PORT CHARLOTTE SEC 41
HOA
- Has HOA: No
Location
- Region: Pt Charlotte
Financial & listing details
- Price per square foot: $193/sqft
- Tax assessed value: $318,419
- Annual tax amount: $2,441
- Date on market: 8/12/2025
- Cumulative days on market: 357 days
- Listing terms: Cash,Conventional,FHA,VA Loan
- Ownership: Fee Simple
- Total actual rent: 0
- Electric utility on property: Yes
- Road surface type: Paved
Estimated market value
$317,900
$302,000 - $334,000
$2,330/mo
Price history
| Date | Event | Price |
|---|---|---|
| 8/3/2026 | Price change | $325,000-1.5%$193/sqft |
Source:  Stellar MLS #C7513489 Report a problem Stellar MLS #C7513489 Report a problem | ||
| 7/15/2026 | Price change | $330,000-1.5%$196/sqft |
Source: Stellar MLS #C7513489 Report a problem | ||
| 7/6/2026 | Price change | $334,995-1.5%$199/sqft |
Source: Stellar MLS #C7513489 Report a problem | ||
| 6/27/2026 | Price change | $340,000-1.4%$202/sqft |
Source: Stellar MLS #C7513489 Report a problem | ||
| 6/14/2026 | Price change | $345,000-1.4%$205/sqft |
Source: Stellar MLS #C7513489 Report a problem | ||
| 6/2/2026 | Price change | $350,000-1.4%$208/sqft |
Source: Stellar MLS #C7513489 Report a problem | ||
| 5/21/2026 | Price change | $355,000-1.3%$211/sqft |
Source: Stellar MLS #C7513489 Report a problem | ||
| 5/14/2026 | Price change | $359,750-0.6%$213/sqft |
Source: Stellar MLS #C7513489 Report a problem | ||
| 4/27/2026 | Price change | $362,000-2.2%$215/sqft |
Source: Stellar MLS #C7513489 Report a problem | ||
| 4/15/2026 | Price change | $370,000-0.5%$219/sqft |
Source: Stellar MLS #C7513489 Report a problem | ||
| 3/5/2026 | Price change | $372,000-0.1%$221/sqft |
Source: Stellar MLS #C7513489 Report a problem | ||
| 2/18/2026 | Price change | $372,500-0.7%$221/sqft |
Source: Stellar MLS #C7513489 Report a problem | ||
| 2/4/2026 | Price change | $375,000-1.3%$222/sqft |
Source: Stellar MLS #C7513489 Report a problem | ||
| 1/19/2026 | Price change | $380,000-1.3%$225/sqft |
Source: Stellar MLS #C7513489 Report a problem | ||
| 1/6/2026 | Price change | $385,000-1.3%$228/sqft |
Source: Stellar MLS #C7513489 Report a problem | ||
| 12/19/2025 | Price change | $390,000-2.3%$231/sqft |
Source: Stellar MLS #C7513489 Report a problem | ||
| 12/3/2025 | Price change | $398,995-0.2%$237/sqft |
Source: Stellar MLS #C7513489 Report a problem | ||
| 10/20/2025 | Price change | $399,750-1.3%$237/sqft |
Source: Stellar MLS #C7513489 Report a problem | ||
| 10/4/2025 | Price change | $405,000-1.2%$240/sqft |
Source: Stellar MLS #C7513489 Report a problem | ||
| 9/17/2025 | Price change | $410,000-2.4%$243/sqft |
Source: Stellar MLS #C7513489 Report a problem | ||
| 8/29/2025 | Price change | $420,000-1.2%$249/sqft |
Source: Stellar MLS #C7513489 Report a problem | ||
| 8/12/2025 | Listed for sale | $425,000+8400%$252/sqft |
Source: Stellar MLS #C7513489 Report a problem | ||
| 10/19/2016 | Sold | $5,000+66.7%$3/sqft |
Source: Public Record Report a problem | ||
| 3/4/2013 | Sold | $3,000-97.2%$2/sqft |
Source: Public Record Report a problem | ||
| 4/25/2002 | Sold | $106,000$63/sqft |
Source: Public Record Report a problem | ||
Public tax history
| Year | Property taxes | Tax assessment |
|---|---|---|
| 2025 | $2,379 -2.5% | $113,936 +2.9% |
| 2024 | $2,441 +3% | $110,725 +3% |
| 2023 | $2,369 +4.8% | $107,500 +3% |
| 2022 | $2,260 +0.8% | $104,369 +3% |
| 2021 | $2,242 +3% | $101,329 +1.4% |
| 2020 | $2,177 +4.4% | $99,930 +2.3% |
| 2019 | $2,085 +7.3% | $97,683 +1.9% |
| 2018 | $1,943 | $95,862 +2.1% |
| 2017 | $1,943 +1.4% | $93,890 +6.3% |
| 2016 | $1,917 +21.1% | $88,362 +0.7% |
| 2015 | $1,583 +1% | $87,748 +0.8% |
| 2014 | $1,567 +101.2% | $87,052 +8.8% |
| 2013 | $779 +11.7% | $79,999 -3.6% |
| 2012 | $697 -5.7% | $82,976 |
| 2011 | $739 -7.6% | $82,976 -2.7% |
| 2010 | $800 -8% | $85,288 -8.3% |
| 2009 | $869 | $93,003 -18.9% |
| 2007 | -- | $114,627 |
| 2006 | -- | $114,627 +4.2% |
| 2005 | -- | $110,055 +1.9% |
| 2004 | -- | $108,003 |
| 2003 | -- | $108,003 +25.7% |
| 2002 | $1,315 +3% | $85,899 +1.6% |
| 2001 | $1,277 -2.8% | $84,546 -4.2% |
| 2000 | $1,313 | $88,237 |
Find assessor info on the county website
Monthly payment
Est. payment
Payment breakdown
Explore the cost of this home by adjusting the details. Changes won't be saved.Climate risks
Neighborhood: 33948
Nearby schools
GreatSchools rating
- 6/10Liberty Elementary SchoolGrades: PK-5Distance: 3.7 mi
- 5/10Murdock Middle SchoolGrades: 6-8Distance: 0.5 mi
- 2/10Port Charlotte High SchoolGrades: 9-12Distance: 1.1 mi
Schools provided by the listing agent
- Elementary: Liberty Elementary
- Middle: Murdock Middle
- High: Port Charlotte High
Source: Stellar MLS. This data may not be complete. We recommend contacting the local school district to confirm school assignments for this home.
- $13,0000.69 acres2290 Cedarwood St LOT 3, Pt Charlotte, FL 33948Sold
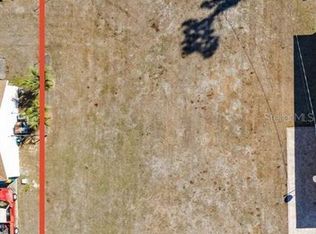
- $21,0000.69 acres2306 Cedarwood St LOT 3, Pt Charlotte, FL 33948Lot/Land

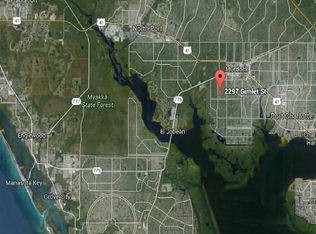
- $234,1004 bd2 ba1.4k sqft2297 Gimlet St, Port Charlotte, FL 33948Off Market
- $4,000-- bd-- ba-- sqft2290 Cedarwood St, Port Charlotte, FL 33948Off Market
- $15,500-- bd-- ba-- sqft2289 Gimlet St, Port Charlotte, FL 33948Off Market
- $18,000-- bd-- ba-- sqft2305 Gimlet St, Pt Charlotte, FL 33948Off Market
- $18,000-- bd-- ba-- sqft2314 Cedarwood St, Port Charlotte, FL 33948Off Market
- $184,1003 bd2 ba1.2k sqft2282 Cedarwood St, Pt Charlotte, FL 33948Off Market
A local agent can set up tours, give advice and negotiate with sellers.
Similar homes
- $345,0004 bd2 ba1.6k sqft650 CHEVY CHASE STREET, PORT CHARLOTTE, FL 33948For Sale

 MLS ID #D6148290, Jan Fanstill, CENTURY 21 TROPICAL BREEZE. Stellar MLS
 - $330,0003 bd2 ba1.3k sqft745 COLUMBIA STREET, PORT CHARLOTTE, FL 33948For Sale
 MLS ID #C7514569, Adrienne Andreae, REAL BROKER, LLC. Stellar MLS
 - $348,0003 bd2 ba2.1k sqft1109 AMPLE AVENUE, PORT CHARLOTTE, FL 33948For Sale
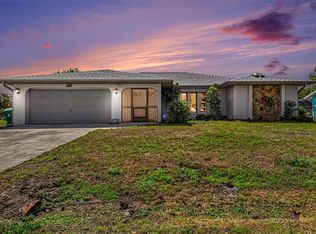 MLS ID #C7523467, Tracy Hile, COLDWELL BANKER REALTY. Stellar MLS
 - $349,0003 bd2 ba2k sqft19823 MIDWAY BOULEVARD, PORT CHARLOTTE, FL 33948For Sale
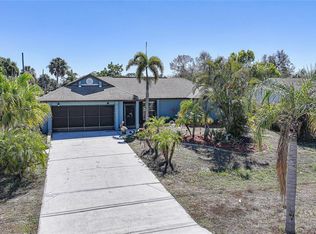 MLS ID #C7522610, Christopher Grant, GRANT TEAM REAL ESTATE, LLC. Stellar MLS
 - $349,8883 bd2 ba2k sqft4248 KILPATRICK STREET, PORT CHARLOTTE, FL 33948For SaleMLS ID #C7524938, Ashley Harris, REAL BROKER, LLC. Stellar MLS
- $285,0003 bd2 ba1.7k sqft1181 SEACREST DRIVE NW, PORT CHARLOTTE, FL 33948For SaleMLS ID #N6140445, Holli Bryant, AMERICAN REALTY OF VENICE, INC. Stellar MLS
- $375,0003 bd2 ba1.4k sqft18075 PETOSKEY CIRCLE, PORT CHARLOTTE, FL 33948For SaleMLS ID #D6147535, Laurie Sandoval, RE/MAX PALM REALTY OF VENICE. Stellar MLS
- $272,0003 bd2 ba1.6k sqft19519 MIDWAY BOULEVARD, PORT CHARLOTTE, FL 33948For SaleMLS ID #C7526050, Bobbie Leahey, EXP REALTY LLC. Stellar MLS
- $362,9003 bd2 ba1.5k sqft1350 OLD OAK TRAIL, PORT CHARLOTTE, FL 33948For SaleMLS ID #C7516314, Bobbie Leahey, EXP REALTY LLC. Stellar MLS
- $329,5003 bd2 ba1.6k sqft557 READING STREET NW, PORT CHARLOTTE, FL 33952For SaleMLS ID #A4657941, Carlos Santana PA, TNG REAL ESTATE. Stellar MLS
- $269,9003 bd2 ba1.2k sqft4360 FLAMINGO BOULEVARD, PORT CHARLOTTE, FL 33948For SaleMLS ID #C7517844, Genevieve Ramachandran, JOHN R WOOD PROPERTIES. Stellar MLS
- $345,0003 bd2 ba1.6k sqft22481 MADELYN AVENUE, PORT CHARLOTTE, FL 33954For SaleMLS ID #D6147852, Marcia Cullinan, MICHAEL SAUNDERS & COMPANY. Stellar MLS
- $317,7003 bd2 ba2k sqft2860 SUNCOAST LAKES BOULEVARD, PORT CHARLOTTE, FL 33980For SaleMLS ID #C7527298, Jonna Dean, MARINA PARK REALTY LLC. Stellar MLS
- $340,0003 bd2 ba2k sqft25636 AYSEN DRIVE, PUNTA GORDA, FL 33983For SaleMLS ID #C7529205, Kathy Weithman, CCRFL, LLC.. Stellar MLS
- $385,0003 bd2 ba1.7k sqft1114 DEWHURST STREET, PORT CHARLOTTE, FL 33952For SaleMLS ID #N6143420, Regina Melman, RE/MAX PALM REALTY OF VENICE. Stellar MLS
- $350,0003 bd2 ba1.4k sqft6358 GRANGER ROAD, PORT CHARLOTTE, FL 33981For SaleMLS ID #D6147124, Bobbi Sue Taylor, PARADISE EXCLUSIVE REAL ESTATE. Stellar MLS
- $329,0003 bd2 ba1.6k sqft4323 MICHALER STREET, NORTH PORT, FL 34286For SaleMLS ID #C7528964, Matthew Rhoden, PROPERTY LIONS REALTY, INC. Stellar MLS
- $350,0003 bd2 ba2.1k sqft2132 ABSCOTT STREET, PORT CHARLOTTE, FL 33952For SaleMLS ID #C7520004, Lisa Spagenski, COLDWELL BANKER REALTY. Stellar MLS
- $314,9004 bd2 ba1.8k sqft22348 OLEAN BOULEVARD, PORT CHARLOTTE, FL 33952For SaleMLS ID #W7876432, Vincent Mistretta, HOMAN REALTY GROUP INC. Stellar MLS
- $309,9003 bd2 ba1.5k sqft23177 RYE AVENUE, PUNTA GORDA, FL 33980For SaleMLS ID #C7515489, Matthew Rhoden, PROPERTY LIONS REALTY, INC. Stellar MLS
