Welcome to Heritage Oak Park — one of Port Charlotte’s most sought-after gated communities, celebrated for its majestic mature oak trees and friendly, active lifestyle! This beautifully maintained 3-bedroom, 2-bathroom single-family home offers 1,535 square feet of comfortable, well-designed living space. From the moment you step inside, you’ll feel the charm — vaulted ceilings, skylights, and custom blinds fill the home with natural light, creating a warm and inviting atmosphere. The spacious living and dining areas flow seamlessly into the kitchen, which features custom slide-out drawers, abundant counter space, and a cozy breakfast nook perfect for morning coffee. The split-bedroom floor plan ensures privacy, with a primary suite that includes dual walk-in closets (one with a built-in safe), a walk-in shower, and a soaking tub for ultimate relaxation. The two guest bedrooms are ample in size — ideal for family, visitors, or a home office. Enjoy the Florida lifestyle from not one, but two screened outdoor spaces — a welcoming front porch and a tranquil back lanai, perfect for relaxing, reading, or entertaining. Additional highlights include a new roof (2019), new HVAC system (2024), hurricane shutters, an indoor laundry room with pantry and cabinetry,a two-car garage with built-in workbench and upper storage cabinets and seller is providing a 1 year home warranty. Residents of Heritage Oak Park enjoy maintenance-free lawn care through the HOA and access to resort-style amenities including a sparkling pool, clubhouse, fitness center, tennis courts, and scenic walking paths beneath the community’s signature canopy of oak trees. Perfectly located near shopping, dining, medical centers, and just a short drive to the beautiful Gulf beaches, this home offers the ideal blend of comfort, convenience, and classic Florida charm. Come experience the peaceful, oak-lined beauty of Heritage Oak Park — where every day feels like a getaway.
For sale
$362,900
1350 OLD OAK TRAIL, PORT CHARLOTTE, FL 33948
3beds
1,535sqft
:
Get pre-qualified$2,510/mo
Single Family Residence
Built in 2003
8,745 Square Feet Lot
$-- Zestimate®
$236/sqft
$126/mo HOA
What's special
Two-car garageCozy breakfast nookIndoor laundry roomMajestic mature oak treesCustom blindsTwo screened outdoor spacesVaulted ceilings
- 292 days |
- 104 |
- 1 |
Zillow last checked:
Listing updated:
Listed by:
Bobbie Leahey 941-628-1019,
EXP REALTY LLC 888-883-8509,
Helen Dickinson 954-899-4873,
EXP REALTY LLC
Source: Stellar MLS,MLS#: C7516314 Originating MLS: Sarasota - Manatee
Originating MLS: Sarasota - Manatee
Facts & features
Interior
Bedrooms & bathrooms
- Bedrooms: 3
- Bathrooms: 2
- Full bathrooms: 2
Primary bedroom
- Features: Ceiling Fan(s), En Suite Bathroom, Walk-In Closet(s)
- Level: First
- Area: 264 Square Feet
- Dimensions: 12x22
Bedroom 2
- Features: Ceiling Fan(s), Built-in Closet
- Level: First
- Area: 160 Square Feet
- Dimensions: 10x16
Bedroom 3
- Features: Ceiling Fan(s), Built-in Closet
- Level: First
- Area: 110 Square Feet
- Dimensions: 10x11
Primary bathroom
- Features: Dual Sinks, Garden Bath, Walk-In Closet(s)
- Level: First
- Area: 120 Square Feet
- Dimensions: 12x10
Bathroom 2
- Features: Tub With Shower
- Level: First
- Area: 35 Square Feet
- Dimensions: 7x5
Dining room
- Level: First
- Area: 210 Square Feet
- Dimensions: 15x14
Kitchen
- Level: First
- Area: 128 Square Feet
- Dimensions: 8x16
Laundry
- Features: Built-in Closet
- Level: First
- Area: 48 Square Feet
- Dimensions: 6x8
Living room
- Level: First
- Area: 280 Square Feet
- Dimensions: 14x20
Heating
- Central, Electric
Cooling
- Central Air
Appliances
- Included: Dishwasher, Dryer, Microwave, Range, Refrigerator, Washer
- Laundry: Inside
Features
- Eating Space In Kitchen, High Ceilings, Living Room/Dining Room Combo, Split Bedroom
- Flooring: Carpet, Tile
- Windows: Skylight(s), Hurricane Shutters
- Has fireplace: No
Interior area
- Total structure area: 2,325
- Total interior livable area: 1,535 sqft
Property
Parking
- Total spaces: 2
- Parking features: Garage - Attached
- Attached garage spaces: 2
Features
- Levels: One
- Stories: 1
- Exterior features: Irrigation System
Lot
- Size: 8,745 Square Feet
Details
- Parcel number: 402208253008
- Zoning: RMF15
- Special conditions: None
Construction
Type & style
- Home type: SingleFamily
- Property subtype: Single Family Residence
Materials
- Block, Stucco
- Foundation: Slab
- Roof: Shingle
Condition
- New construction: No
- Year built: 2003
Utilities & green energy
- Sewer: Public Sewer
- Water: Public
- Utilities for property: BB/HS Internet Available, Cable Connected, Electricity Connected, Sewer Connected, Water Connected
Community & HOA
Community
- Features: Fitness Center, Gated Community - No Guard, Pool, Tennis Court(s)
- Pet fee: $0 monthly
- Subdivision: HERITAGE OAK PARK 04
HOA
- Has HOA: Yes
- Services included: Common Area Taxes, Community Pool, Manager, Pool Maintenance, Recreational Facilities
- HOA fee: $126 monthly
- HOA name: Jara Owens
- Second HOA name: Heritage Oak Park Community Association
Location
- Region: Pt Charlotte
Financial & listing details
- Price per square foot: $236/sqft
- Tax assessed value: $244,588
- Annual tax amount: $5,075
- Date on market: 10/17/2025
- Cumulative days on market: 509 days
- Listing terms: Cash,Conventional,FHA,VA Loan
- Ownership: Fee Simple
- Total actual rent: 0
- Electric utility on property: Yes
- Road surface type: Asphalt
Estimated market value
Not available
Estimated sales range
Not available
Not available
Price history
| Date | Event | Price |
|---|---|---|
| 4/14/2026 | Price change | $362,900-1.4%$236/sqft |
Source: eXp Realty #C7516314 Report a problem | ||
| 3/8/2026 | Price change | $367,900-1.3%$240/sqft |
Source:  Stellar MLS #C7516314 Report a problem Stellar MLS #C7516314 Report a problem | ||
| 2/11/2026 | Price change | $372,900-1.8%$243/sqft |
Source: eXp Realty #C7516314 Report a problem | ||
| 12/23/2025 | Price change | $379,900-1.3%$247/sqft |
Source: Stellar MLS #C7516314 Report a problem | ||
| 10/17/2025 | Listed for sale | $384,900-2.3%$251/sqft |
Source: Stellar MLS #C7516314 Report a problem | ||
| 10/7/2025 | Listing removed | $394,000$257/sqft |
Source: Stellar MLS #C7505929 Report a problem | ||
| 8/11/2025 | Price change | $394,000-0.3%$257/sqft |
Source: Stellar MLS #C7505929 Report a problem | ||
| 7/21/2025 | Price change | $395,000-0.8%$257/sqft |
Source: Stellar MLS #C7505929 Report a problem | ||
| 6/16/2025 | Price change | $398,000-0.3%$259/sqft |
Source: Stellar MLS #C7505929 Report a problem | ||
| 5/8/2025 | Price change | $399,000-6.1%$260/sqft |
Source: Stellar MLS #C7505929 Report a problem | ||
| 3/5/2025 | Listed for sale | $425,000+128.6%$277/sqft |
Source: Stellar MLS #C7505929 Report a problem | ||
| 7/11/2003 | Sold | $185,900$121/sqft |
Source: Public Record Report a problem | ||
Public tax history
| Year | Property taxes | Tax assessment |
|---|---|---|
| 2025 | $5,484 +8% | $229,711 +2.9% |
| 2024 | $5,075 +0.7% | $223,237 +3% |
| 2023 | $5,038 +27.3% | $216,735 +50.1% |
| 2022 | $3,957 +1.6% | $144,379 +3% |
| 2021 | $3,895 +1.3% | $140,174 +1.4% |
| 2020 | $3,845 +4.7% | $138,239 +2.3% |
| 2019 | $3,671 +5.8% | $135,131 +1.9% |
| 2018 | $3,468 | $132,611 +2.1% |
| 2017 | $3,468 +3.7% | $129,883 +2.1% |
| 2016 | $3,345 +2% | $127,212 +0.7% |
| 2015 | $3,281 +0.3% | $126,328 -1.6% |
| 2014 | $3,272 +111.8% | $128,404 +1.1% |
| 2013 | $1,545 +4.4% | $127,042 +3% |
| 2012 | $1,479 +5.5% | $123,342 |
| 2011 | $1,402 -0.1% | $123,342 +1.5% |
| 2010 | $1,404 -5.5% | $121,519 -8.4% |
| 2009 | $1,485 | $132,630 -17.1% |
| 2007 | -- | $160,020 |
| 2006 | -- | $160,020 +6.1% |
| 2005 | -- | $150,834 |
| 2004 | -- | -- |
Find assessor info on the county website
Monthly payment
Est. payment
Payment breakdown
Explore the cost of this home by adjusting the details. Changes won't be saved.Climate risks
Neighborhood: 33948
Nearby schools
GreatSchools rating
- 6/10Liberty Elementary SchoolGrades: PK-5Distance: 1.3 mi
- 5/10Murdock Middle SchoolGrades: 6-8Distance: 2.1 mi
- 2/10Port Charlotte High SchoolGrades: 9-12Distance: 1.3 mi
Schools provided by the listing agent
- Elementary: Liberty Elementary
- Middle: Port Charlotte Middle
- High: Port Charlotte High
Source: Stellar MLS. This data may not be complete. We recommend contacting the local school district to confirm school assignments for this home.
- $268,1003 bd2 ba1.5k sqft1281 White Oak Trl, Pt Charlotte, FL 33948Off Market
- $277,5003 bd2 ba1.5k sqft1249 White Oak Trl, Pt Charlotte, FL 33948Sold
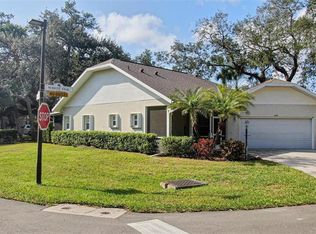
- $247,0002 bd2 ba1.3k sqft1354 Old Oak Trl, Pt Charlotte, FL 33948Off Market
- $295,1003 bd2 ba1.5k sqft1277 White Oak Trl, Pt Charlotte, FL 33948Off Market
- $206,1002 bd2 ba1.1k sqft1356 Old Oak Trl, Pt Charlotte, FL 33948Off Market
- $385,0003 bd2 ba1.5k sqft1349 Old Oak Trl, Pt Charlotte, FL 33948Sold
- $275,0003 bd2 ba1.5k sqft1257 White Oak Trl, Pt Charlotte, FL 33948Off Market
- $229,5002 bd2 ba1.1k sqft1285 White Oak Trl, Pt Charlotte, FL 33948Off Market
A local agent can set up tours, give advice and negotiate with sellers.
Similar homes
- $375,0003 bd2 ba1.4k sqft18075 PETOSKEY CIRCLE, PORT CHARLOTTE, FL 33948For Sale
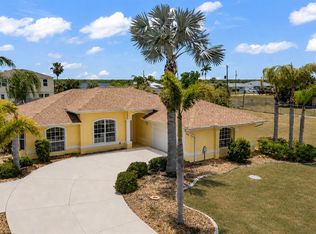
 MLS ID #D6147535, Laurie Sandoval, RE/MAX PALM REALTY OF VENICE. Stellar MLS
 - $325,0003 bd2 ba1.6k sqft2298 CEDARWOOD STREET, PORT CHARLOTTE, FL 33948For Sale
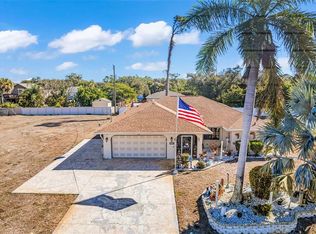 MLS ID #C7513489, Donata Noone, KW PEACE RIVER PARTNERS. Stellar MLS
 - $349,0003 bd2 ba2k sqft19823 MIDWAY BOULEVARD, PORT CHARLOTTE, FL 33948For Sale
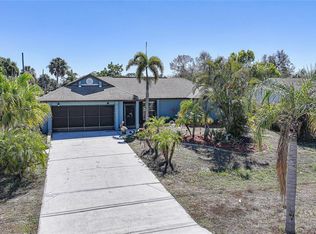 MLS ID #C7522610, Christopher Grant, GRANT TEAM REAL ESTATE, LLC. Stellar MLS
 - $345,0003 bd2 ba1.6k sqft22481 MADELYN AVENUE, PORT CHARLOTTE, FL 33954For Sale
 MLS ID #D6147852, Marcia Cullinan, MICHAEL SAUNDERS & COMPANY. Stellar MLS
 - $385,0003 bd2 ba1.7k sqft24308 BUCKINGHAM WAY, PUNTA GORDA, FL 33980For SaleMLS ID #C7527935, John Batliner, KW PEACE RIVER PARTNERS. Stellar MLS
- $369,0003 bd2 ba1.6k sqft24615 BUCKINGHAM WAY, PUNTA GORDA, FL 33980For SaleMLS ID #C7526598, John Batliner, KW PEACE RIVER PARTNERS. Stellar MLS
- $450,0003 bd3 ba2.1k sqft4236 FENWAY STREET, PORT CHARLOTTE, FL 33948For SaleMLS ID #C7526659, Christopher Grant, GRANT TEAM REAL ESTATE, LLC. Stellar MLS
- $349,0003 bd2 ba1.6k sqft24376 WESTGATE BOULEVARD, PUNTA GORDA, FL 33980For SaleMLS ID #C7528057, John Batliner, KW PEACE RIVER PARTNERS. Stellar MLS
- $385,0003 bd2 ba1.6k sqft2260 ZUYDER TERRACE, NORTH PORT, FL 34286For SaleMLS ID #A4697885, Jacey Craig, KELLER WILLIAMS ON THE WATER. Stellar MLS
- $348,0003 bd2 ba1.5k sqft3239 OSPREY LN, PORT CHARLOTTE, FL 33953For SaleMLS ID #D6147770, Janice Fanstill, RIVERWOOD REALTY. Stellar MLS
- $379,9003 bd2 ba1.8k sqft2543 ARUGULA DRIVE, NORTH PORT, FL 34289For SaleMLS ID #C7528394, Catherine Anderson, RE/MAX PALM REALTY. Stellar MLS
- $269,9003 bd2 ba1.2k sqft4360 FLAMINGO BOULEVARD, PORT CHARLOTTE, FL 33948For SaleMLS ID #C7517844, Genevieve Ramachandran, JOHN R WOOD PROPERTIES. Stellar MLS
- $339,0003 bd2 ba1.9k sqft3175 VILLAGE LANE, PORT CHARLOTTE, FL 33953For SaleMLS ID #C7526835, Dawn Driver, COLDWELL BANKER SUNSTAR REALTY. Stellar MLS
- $339,8003 bd2 ba1.7k sqft25106 BOLIVAR DRIVE, PUNTA GORDA, FL 33983For SaleMLS ID #C7527668, Rhonda Gustitus, KW PEACE RIVER PARTNERS. Stellar MLS
- $345,0003 bd2 ba1.6k sqft1955 YORKTOWN TRAIL, PUNTA GORDA, FL 33980For SaleMLS ID #C7522612, John Batliner, KW PEACE RIVER PARTNERS. Stellar MLS
- $348,9003 bd2 ba2k sqft24504 BUCKINGHAM WAY, PUNTA GORDA, FL 33980For SaleMLS ID #C7511710, John Batliner, KW PEACE RIVER PARTNERS. Stellar MLS
- $317,7003 bd2 ba2k sqft2860 SUNCOAST LAKES BOULEVARD, PORT CHARLOTTE, FL 33980For SaleMLS ID #C7527298, Jonna Dean, MARINA PARK REALTY LLC. Stellar MLS
- $319,0003 bd2 ba1.5k sqft1693 PALACE COURT, PUNTA GORDA, FL 33980For SaleMLS ID #C7522613, John Batliner, KW PEACE RIVER PARTNERS. Stellar MLS
- $369,9003 bd2 ba1.8k sqft6240 FALCON LAIR DRIVE, NORTH PORT, FL 34287For SaleMLS ID #A4689061, Stephanie Rundek Bronzino, KW COASTAL LIVING III. Stellar MLS
- $380,0003 bd2 ba1.7k sqft26392 LANCER LANE, PUNTA GORDA, FL 33983For SaleMLS ID #C7528095, Sheri Caulfield, COLDWELL BANKER SUNSTAR REALTY. Stellar MLS
