Virtually Staged. Welcome to the beautiful Windemere pool home- with 3 bedrooms and 2 baths in 1,676 sq. ft. Featuring a split bedroom layout, tile floors, tall ceilings, and built-in shelves. The formal dining room can double as a den, office or even a fourth bedroom. The open kitchen has a breakfast bar, pantry, and stylish lighting. The master suite offers dual closets, sinks, and a walk-in shower. This home is in an X Flood Zone, so no flood insurance needed. No HOA fees and has a newer roof, installed in 2023. Enjoy the heated pool and be at ease with a built-in full home generator, accordion and electric hurricane shutters that cover the front porch and back porch! Conveniently close to shopping, dining, golf, fishing, and Southwest Florida's beautiful beaches! Schedule your private tour today!
For sale
Price cut: $5K (10/20)
$364,500
2260 ZUYDER TERRACE, NORTH PORT, FL 34286
3beds
1,676sqft
Single Family Residence
Built in 2003
10,000 Square Feet Lot
$-- Zestimate®
$217/sqft
$-- HOA
What's special
Stylish lightingHeated poolBreakfast barTall ceilingsBuilt-in home generatorTile floorsSplit bedroom layout
- 119 days
- 1,080
- 107
Zillow last checked:
Listing updated:
Listed by:
Jacey Craig 941-920-9935,
KELLER WILLIAMS ON THE WATER 941-729-7400
Source: Stellar MLS,MLS#: A4697885 Originating MLS: Sarasota - Manatee
Originating MLS: Sarasota - Manatee
Facts & features
Interior
Bedrooms & bathrooms
- Bedrooms: 3
- Bathrooms: 2
- Full bathrooms: 2
Rooms
- Room types: Den/Library/Office, Family Room, Dining Room, Utility Room
Primary bedroom
- Features: Ceiling Fan(s), Walk-In Closet(s)
- Level: First
- Area: 225 Square Feet
- Dimensions: 15x15
Bedroom 2
- Features: Built-in Closet
- Level: First
- Area: 132 Square Feet
- Dimensions: 12x11
Bedroom 3
- Features: Built-in Closet
- Level: First
- Area: 110 Square Feet
- Dimensions: 11x10
Primary bathroom
- Features: Dual Sinks, Shower No Tub, Linen Closet
- Level: First
- Area: 88 Square Feet
- Dimensions: 11x8
Bathroom 2
- Features: Tub With Shower
- Level: First
Balcony porch lanai
- Level: First
- Area: 160 Square Feet
- Dimensions: 20x8
Den
- Level: First
- Area: 110 Square Feet
- Dimensions: 11x10
Dinette
- Level: First
- Area: 108 Square Feet
- Dimensions: 12x9
Dining room
- Level: First
- Area: 110 Square Feet
- Dimensions: 10x11
Great room
- Level: First
- Area: 255 Square Feet
- Dimensions: 17x15
Kitchen
- Features: Breakfast Bar
- Level: First
- Area: 154 Square Feet
- Dimensions: 14x11
Heating
- Central, Electric
Cooling
- Central Air
Appliances
- Included: Cooktop, Dishwasher, Disposal, Dryer, Electric Water Heater, Freezer, Microwave, Range, Refrigerator, Washer
- Laundry: Electric Dryer Hookup, Laundry Room, Washer Hookup
Features
- Ceiling Fan(s), Eating Space In Kitchen, High Ceilings, Kitchen/Family Room Combo, Open Floorplan, Primary Bedroom Main Floor, Split Bedroom, Thermostat, Walk-In Closet(s)
- Flooring: Tile
- Doors: Sliding Doors
- Windows: Window Treatments, Hurricane Shutters
- Has fireplace: No
Interior area
- Total structure area: 2,242
- Total interior livable area: 1,676 sqft
Video & virtual tour
Property
Parking
- Total spaces: 2
- Parking features: Driveway, On Street, Oversized
- Attached garage spaces: 2
- Has uncovered spaces: Yes
- Details: Garage Dimensions: 20X19
Features
- Levels: One
- Stories: 1
- Patio & porch: Porch, Rear Porch, Screened
- Exterior features: Lighting, Other, Private Mailbox, Private Yard, Rain Gutters
- Has private pool: Yes
- Pool features: Deck, Gunite, Heated, In Ground, Screen Enclosure
Lot
- Size: 10,000 Square Feet
- Dimensions: 80 x 125
- Features: City Lot, Level, Oversized Lot
- Residential vegetation: Trees/Landscaped
Details
- Parcel number: 0985023317
- Zoning: R1 - RESID
- Special conditions: None
Construction
Type & style
- Home type: SingleFamily
- Property subtype: Single Family Residence
Materials
- Block, Stucco
- Foundation: Slab
- Roof: Shingle
Condition
- Completed
- New construction: No
- Year built: 2003
Utilities & green energy
- Sewer: Septic Tank
- Water: Well
- Utilities for property: Cable Connected, Electricity Connected, Other
Community & HOA
Community
- Pet fee: $0 monthly
- Subdivision: 1526 - PORT CHARLOTTE SUB 08
HOA
- Has HOA: No
Location
- Region: North Port
Financial & listing details
- Price per square foot: $217/sqft
- Tax assessed value: $278,000
- Annual tax amount: $4,273
- Date on market: 7/6/2026
- Cumulative days on market: 107 days
- Listing terms: Cash,Conventional,FHA,VA Loan
- Ownership: Fee Simple
- Total actual rent: 0
- Electric utility on property: Yes
- Road surface type: Paved, Asphalt
Estimated market value
Not available
Estimated sales range
Not available
Not available
Price history
| Date | Event | Price |
|---|---|---|
| 10/20/2026 | Price change | $364,500-1.4%$217/sqft |
Source:  Stellar MLS #A4697885 Report a problem Stellar MLS #A4697885 Report a problem | ||
| 10/10/2026 | Price change | $369,500-1.5%$220/sqft |
Source: Stellar MLS #A4697885 Report a problem | ||
| 9/23/2026 | Price change | $375,000-1.2%$224/sqft |
Source: Stellar MLS #A4697885 Report a problem | ||
| 8/24/2026 | Price change | $379,500-1.4%$226/sqft |
Source: Stellar MLS #A4697885 Report a problem | ||
| 7/27/2026 | Price change | $385,000-2.5%$230/sqft |
Source: Stellar MLS #A4697885 Report a problem | ||
| 7/6/2026 | Listed for sale | $395,000+4%$236/sqft |
Source: Stellar MLS #A4697885 Report a problem | ||
| 4/17/2024 | Sold | $379,900-5%$227/sqft |
Source: Public Record Report a problem | ||
| 1/11/2024 | Price change | $399,999-11.1%$239/sqft |
Source: Stellar MLS #N6127998 Report a problem | ||
| 9/27/2023 | Price change | $450,000-4.3%$268/sqft |
Source: Stellar MLS #N6127998 Report a problem | ||
| 8/4/2023 | Listed for sale | $470,000-4.1%$280/sqft |
Source: Stellar MLS #N6127998 Report a problem | ||
| 5/6/2023 | Listing removed | -- |
Source: Stellar MLS #N6124829 Report a problem | ||
| 3/2/2023 | Price change | $490,000-2%$292/sqft |
Source: Stellar MLS #N6124829 Report a problem | ||
| 1/25/2023 | Listed for sale | $500,000+257.1%$298/sqft |
Source: Stellar MLS #N6124829 Report a problem | ||
| 4/2/2012 | Sold | $140,000-5.3%$84/sqft |
Source: Stellar MLS #C7028699 Report a problem | ||
| 3/15/2012 | Price change | $147,900-1.3%$88/sqft |
Source: CENTURY 21 Almar & Associates, Inc. #C7028699 Report a problem | ||
| 2/3/2012 | Price change | $149,900-6.3%$89/sqft |
Source: CENTURY 21 Almar & Associates, Inc. #C7028699 Report a problem | ||
| 1/11/2012 | Price change | $159,900-3%$95/sqft |
Source: CENTURY 21 Almar & Associates, Inc. #C7028699 Report a problem | ||
| 12/15/2011 | Price change | $164,800-2.9%$98/sqft |
Source: CENTURY 21 Almar & Associates, Inc. #C7028699 Report a problem | ||
| 11/5/2011 | Listed for sale | $169,800+35.8%$101/sqft |
Source: CENTURY 21 Almar & Associates, Inc. #C7028699 Report a problem | ||
| 11/12/2009 | Sold | $125,000-2.6%$75/sqft |
Source: Public Record Report a problem | ||
| 8/27/2003 | Sold | $128,400+7033.3%$77/sqft |
Source: Public Record Report a problem | ||
| 2/25/2002 | Sold | $1,800$1/sqft |
Source: Public Record Report a problem | ||
Public tax history
| Year | Property taxes | Tax assessment |
|---|---|---|
| 2025 | $4,451 -13.5% | $278,000 -0.8% |
| 2024 | $5,146 +13.8% | $280,259 +18.7% |
| 2023 | $4,522 -1.5% | $236,181 +1.2% |
| 2022 | $4,593 +14.3% | $233,310 +10% |
| 2021 | $4,019 +3.8% | $212,100 +6.2% |
| 2020 | $3,870 +9.6% | $199,650 +10% |
| 2019 | $3,530 | $181,500 +4% |
| 2018 | $3,530 +7.7% | $174,500 +8.8% |
| 2017 | $3,278 +17.1% | $160,400 +1.1% |
| 2016 | $2,799 | $158,700 +17.1% |
| 2015 | $2,799 +1.5% | $135,500 +12.1% |
| 2014 | $2,757 +8.1% | $120,900 |
| 2013 | $2,551 +10.4% | $120,900 +10.1% |
| 2012 | $2,311 +9.4% | $109,800 +9.6% |
| 2011 | $2,112 -5.8% | $100,200 -6.4% |
| 2010 | $2,241 +12.9% | $107,100 -8.9% |
| 2009 | $1,984 | $117,600 -14.1% |
| 2008 | $1,984 -6.3% | $136,839 +3% |
| 2007 | $2,118 | $132,853 +9.9% |
| 2006 | -- | $120,930 +3.4% |
| 2005 | -- | $117,008 +3% |
| 2004 | $1,964 +501.7% | $113,600 +7000% |
| 2003 | $326 +194.1% | $1,600 |
| 2002 | $111 +3.9% | $1,600 |
| 2001 | $107 -0.2% | $1,600 |
| 2000 | $107 | $1,600 |
Find assessor info on the county website
Monthly payment
Est. payment
Payment breakdown
Explore the cost of this home by adjusting the details. Changes won't be saved.Climate risks
Neighborhood: 34286
Nearby schools
Schools provided by the listing agent
- Elementary: Toledo Blade Elementary
- Middle: Woodland Middle School
- High: North Port High
Source: Stellar MLS. This data may not be complete. We recommend contacting the local school district to confirm school assignments for this home.


Similar homes
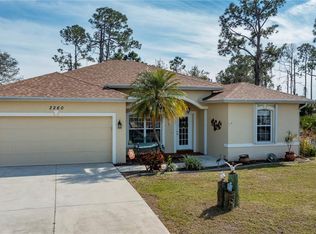
- $354,9003 bd2 ba1.3k sqft4040 S CRANBERRY BOULEVARD, NORTH PORT, FL 34286For Sale
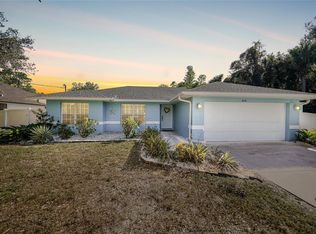
 MLS ID #C7529369, Amy Snyder, KW PEACE RIVER PARTNERS. Stellar MLS
 - $425,0003 bd2 ba1.7k sqft4241 CHAMRADE ROAD, NORTH PORT, FL 34288For Sale
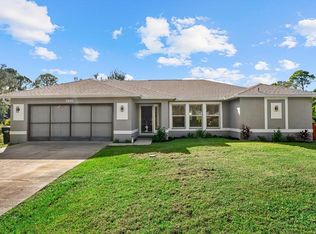 MLS ID #A4709980, Victoria Campbell, LPT REALTY LLC. Stellar MLS
 - $374,9003 bd2 ba1.8k sqft2543 ARUGULA DRIVE, NORTH PORT, FL 34289For Sale
 MLS ID #C7528394, Catherine Anderson, RE/MAX PALM REALTY. Stellar MLS
 - $324,9003 bd2 ba1.6k sqft1578 SCARLETT AVENUE, NORTH PORT, FL 34289For Sale
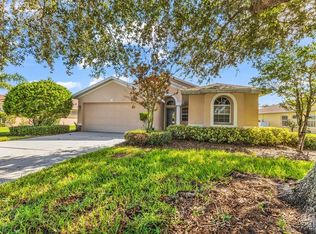 MLS ID #C7529969, Chris Pizzolato, KW PEACE RIVER PARTNERS. Stellar MLS
 - $325,0003 bd3 ba2.3k sqft217 SAN CARLOS AVENUE, NORTH PORT, FL 34287For SaleMLS ID #N6146139, Jessica Warmack, COLDWELL BANKER REALTY. Stellar MLS
- $335,0003 bd2 ba1.6k sqft2891 WHISPERING PINE LANE, NORTH PORT, FL 34287For SaleMLS ID #A4705424, Uli Wills, WILLS REAL ESTATE LLC. Stellar MLS
- $459,0003 bd2 ba1.9k sqft1687 WISE DRIVE, NORTH PORT, FL 34286For SaleMLS ID #N6144347, Teresa Haberman, AYERS AND ASSOCIATES REAL ESTATE. Stellar MLS
- $359,9003 bd2 ba1.8k sqft6240 FALCON LAIR DRIVE, NORTH PORT, FL 34287For SaleMLS ID #A4689061, Stephanie Rundek Bronzino, KW COASTAL LIVING III. Stellar MLS
- $449,7004 bd2 ba2.1k sqft2443 LANCASTER LANE, NORTH PORT, FL 34286For SaleMLS ID #C7526980, Rhonda Gustitus, KW PEACE RIVER PARTNERS. Stellar MLS
- $305,0003 bd2 ba1.4k sqft3741 LAKEWOOD BOULEVARD, NORTH PORT, FL 34287For SaleMLS ID #D6148935, Joanne Walters, PARADISE EXCLUSIVE REAL ESTATE. Stellar MLS
- $315,0002 bd2 ba1.4k sqft2593 COTTONWOOD LANE, NORTH PORT, FL 34289For SaleMLS ID #C7527635, Dean Chesnut, PREMIERE PLUS REALTY COMPANY. Stellar MLS
- $314,9002 bd2 ba1.3k sqft4980 WHISPERING OAKS DRIVE, NORTH PORT, FL 34287For SaleMLS ID #N6144957, Louise Clapp, POINTE OF PALMS REAL ESTATE. Stellar MLS
- $434,8003 bd2 ba2k sqft572 TOLEDO ROAD, NORTH PORT, FL 34287For SaleMLS ID #C7530287, Rhonda Gustitus, KW PEACE RIVER PARTNERS. Stellar MLS
- $339,9003 bd2 ba1.5k sqft1350 OLD OAK TRAIL, PORT CHARLOTTE, FL 33948For SaleMLS ID #C7516314, Bobbie Leahey, EXP REALTY LLC. Stellar MLS
- $315,0003 bd2 ba1.7k sqft2720 S BISCAYNE DRIVE, NORTH PORT, FL 34287For SaleMLS ID #N6141414, Edie Lomason, MICHAEL SAUNDERS & COMPANY. Stellar MLS
- $439,9003 bd2 ba1.8k sqft2226 CHARLESTON PARK DRIVE, NORTH PORT, FL 34287For SaleMLS ID #C7530533, Jason Ester, RE/MAX ALLIANCE GROUP. Stellar MLS
- $369,0003 bd2 ba2k sqft23270 HAINLIN AVENUE, PORT CHARLOTTE, FL 33980For SaleMLS ID #A4702176, Tina Timmons, CENTURY 21 ROSEBAY. Stellar MLS
- $299,9002 bd2 ba1.5k sqft4301 WHISPERING OAKS DRIVE, NORTH PORT, FL 34287For SaleMLS ID #N6145288, Louise Clapp, POINTE OF PALMS REAL ESTATE. Stellar MLS
- $325,0003 bd2 ba1.6k sqft22481 MADELYN AVENUE, PORT CHARLOTTE, FL 33954For SaleMLS ID #D6147852, Marcia Cullinan, MICHAEL SAUNDERS & COMPANY. Stellar MLS
- $365,0003 bd2 ba1.7k sqft426 BERMUDA ISLES CIRCLE, VENICE, FL 34292For SaleMLS ID #N6146081, Paula Spitler, COLDWELL BANKER REALTY. Stellar MLS
