New Price! Great value for this lovingly maintained 3-bedroom 2-bathroom home in North Port just minutes from Wellen Park activities and shopping without all the fees. Being in an X flood zone will help with insurance costs since this is one of the lowest risk flood zones in Florida and you also have Lexan hurricane shutters for protection on all the windows. You will also benefit from the major items having already been replaced: the roof was replaced in 2021, HVAC in 2018 and the exterior was painted in 2024. The kitchen is white with stainless steel appliances that have been updated: refrigerator 2020, dishwasher 2021, and range and microwave in 2024. The home has public water and sewer and there is a reverse osmosis system in the kitchen for really delicious water. There is hard surface flooring throughout except the primary and 2nd bedrooms. The sellers recently installed Luxury Vinyl Plank flooring in the living room, dining room and kitchen. The large lot is just under a quarter of an acre with plenty of room for pets and toys in the backyard. The front porch is screened as well as the back lanai, so you can leave your doors wide open when the weather allows. You should see this property today to get a total feeling for the benefits it offers.
For sale
$315,000
2720 S BISCAYNE DRIVE, NORTH PORT, FL 34287
3beds
1,716sqft
:
Get pre-qualified$2,004/mo
Single Family Residence
Built in 1993
10,000 Square Feet Lot
$-- Zestimate®
$184/sqft
$-- HOA
What's special
- 261 days |
- 178 |
- 13 |
Zillow last checked:
Listing updated:
Listed by:
Edie Lomason 941-320-6298,
MICHAEL SAUNDERS & COMPANY 941-485-5421
Source: Stellar MLS,MLS#: N6141414 Originating MLS: Venice
Originating MLS: Venice
Facts & features
Interior
Bedrooms & bathrooms
- Bedrooms: 3
- Bathrooms: 2
- Full bathrooms: 2
Primary bedroom
- Features: Walk-In Closet(s)
- Level: First
- Area: 154 Square Feet
- Dimensions: 14x11
Bedroom 2
- Features: Built-in Closet
- Level: First
- Area: 121 Square Feet
- Dimensions: 11x11
Bedroom 3
- Features: Built-in Closet
- Level: First
- Area: 121 Square Feet
- Dimensions: 11x11
Dining room
- Level: First
- Area: 99 Square Feet
- Dimensions: 11x9
Family room
- Level: First
- Area: 180 Square Feet
- Dimensions: 15x12
Kitchen
- Level: First
- Area: 156 Square Feet
- Dimensions: 13x12
Living room
- Level: First
- Area: 168 Square Feet
- Dimensions: 14x12
Heating
- Heat Pump
Cooling
- Central Air
Appliances
- Included: Dishwasher, Disposal, Dryer, Electric Water Heater, Microwave, Range, Refrigerator, Washer
- Laundry: Laundry Room
Features
- None
- Flooring: Carpet, Tile
- Doors: Sliding Doors
- Windows: Blinds
- Has fireplace: No
Interior area
- Total structure area: 2,453
- Total interior livable area: 1,716 sqft
Video & virtual tour
Property
Parking
- Total spaces: 2
- Parking features: Driveway, Garage Door Opener
- Attached garage spaces: 2
- Has uncovered spaces: Yes
Features
- Levels: One
- Stories: 1
- Exterior features: Private Mailbox, Sidewalk
Lot
- Size: 10,000 Square Feet
Details
- Parcel number: 0974179729
- Zoning: RSF2
- Special conditions: None
Construction
Type & style
- Home type: SingleFamily
- Property subtype: Single Family Residence
Materials
- Block, Stucco
- Foundation: Slab
- Roof: Shingle
Condition
- Completed
- New construction: No
- Year built: 1993
Utilities & green energy
- Sewer: Public Sewer
- Water: Public
- Utilities for property: Public
Community & HOA
Community
- Pet fee: $0 monthly
- Subdivision: PORT CHARLOTTE SUB 37
HOA
- Has HOA: No
Location
- Region: North Port
Financial & listing details
- Price per square foot: $184/sqft
- Tax assessed value: $214,300
- Annual tax amount: $2,819
- Date on market: 11/12/2025
- Cumulative days on market: 261 days
- Listing terms: Cash,FHA,VA Loan
- Ownership: Fee Simple
- Total actual rent: 0
- Road surface type: Asphalt
Estimated market value
Not available
Estimated sales range
Not available
Not available
Price history
| Date | Event | Price |
|---|---|---|
| 4/24/2026 | Price change | $315,000-1.6%$184/sqft |
Source:  Stellar MLS #N6141414 Report a problem Stellar MLS #N6141414 Report a problem | ||
| 11/12/2025 | Listed for sale | $320,000-4.5%$186/sqft |
Source: Stellar MLS #N6141414 Report a problem | ||
| 7/15/2025 | Listing removed | $335,000$195/sqft |
Source: Stellar MLS #A4636224 Report a problem | ||
| 5/14/2025 | Price change | $335,000-1.5%$195/sqft |
Source: Stellar MLS #A4636224 Report a problem | ||
| 1/16/2025 | Listed for sale | $340,000+65.9%$198/sqft |
Source: Stellar MLS #A4636224 Report a problem | ||
| 6/29/2020 | Sold | $205,000-4.7%$119/sqft |
Source: Public Record Report a problem | ||
| 6/8/2020 | Pending sale | $215,000$125/sqft |
Source: KW PEACE RIVER PARTNERS #C7426124 Report a problem | ||
| 3/11/2020 | Listed for sale | $215,000$125/sqft |
Source: KW PEACE RIVER PARTNERS #C7426124 Report a problem | ||
| 2/29/2020 | Pending sale | $215,000$125/sqft |
Source: KW PEACE RIVER PARTNERS #C7426124 Report a problem | ||
| 2/22/2020 | Listed for sale | $215,000+129.5%$125/sqft |
Source: KW PEACE RIVER PARTNERS #C7426124 Report a problem | ||
| 5/17/1999 | Sold | $93,700+11.5%$55/sqft |
Source: Public Record Report a problem | ||
| 8/1/1994 | Sold | $84,000$49/sqft |
Source: Public Record Report a problem | ||
Public tax history
| Year | Property taxes | Tax assessment |
|---|---|---|
| 2025 | $2,937 +5.3% | $175,726 +2.9% |
| 2024 | $2,790 +4.7% | $170,774 +3% |
| 2023 | $2,665 +3.2% | $165,800 +3% |
| 2022 | $2,582 +17% | $160,971 +19.7% |
| 2021 | $2,207 -32.7% | $134,438 -15.2% |
| 2020 | $3,282 +101.7% | $158,600 +72.8% |
| 2019 | $1,627 | $91,771 +1.9% |
| 2018 | $1,627 +7.9% | $90,060 +2.1% |
| 2017 | $1,507 +10.8% | $88,208 -31.1% |
| 2016 | $1,361 +0.1% | $128,000 +24% |
| 2015 | $1,359 +1.2% | $103,200 +34.2% |
| 2014 | $1,344 +1.8% | $76,885 |
| 2013 | $1,320 +4.7% | $76,885 +1.7% |
| 2012 | $1,261 -7.5% | $75,600 -9.6% |
| 2011 | $1,362 -5.3% | $83,600 -4.5% |
| 2010 | $1,438 -11.4% | $87,500 -12.6% |
| 2009 | $1,623 | $100,100 -3.7% |
| 2008 | $1,623 -8.3% | $103,960 +3% |
| 2007 | $1,769 | $100,932 +2.5% |
| 2006 | -- | $98,470 +3% |
| 2005 | -- | $95,602 +3% |
| 2004 | $1,690 -0.3% | $92,817 +1.9% |
| 2003 | $1,696 +0.4% | $91,086 +2.4% |
| 2002 | $1,689 +6.4% | $88,951 +1.6% |
| 2001 | $1,588 +10.5% | $87,550 +3% |
| 2000 | $1,436 | $85,000 |
Find assessor info on the county website
Monthly payment
Est. payment
Payment breakdown
Explore the cost of this home by adjusting the details. Changes won't be saved.Climate risks
Neighborhood: 34287
Nearby schools
GreatSchools rating
- 5/10Glenallen Elementary SchoolGrades: PK-5Distance: 0.9 mi
- 8/10Heron Creek Middle SchoolGrades: 6-8Distance: 1.1 mi
- 3/10North Port High SchoolGrades: PK,9-12Distance: 1.4 mi
Schools provided by the listing agent
- Elementary: Cranberry Elementary
- Middle: Heron Creek Middle
- High: North Port High
Source: Stellar MLS. This data may not be complete. We recommend contacting the local school district to confirm school assignments for this home.
- $317,7003 bd2 ba1.6k sqft2740 S Biscayne Dr, North Port, FL 34287Off Market
- $261,5003 bd2 ba1.6k sqft2700 S Biscayne Dr, North Port, FL 34287Off Market
- $420,0003 bd2 ba1.8k sqft2721 Logsdon St, North Port, FL 34287Sold

- $26,50010,018 Square FeetLogsdon St, North port, FL 34287Off Market

- $371,7003 bd2 ba2k sqft2701 Logsdon St, North Port, FL 34287Off Market
- $33,00010,000 Square FeetLOT 27 S Biscayne Dr LOT 27, North Pt, FL 34287Sold
- $33,000-- bd-- ba-- sqftS Biscayne Dr, North port, FL 34287Sold
- $261,80010,001 Square Feet2761 Logsdon St, North Port, FL 34287Off Market
A local agent can set up tours, give advice and negotiate with sellers.
Similar homes
- $285,0003 bd2 ba1.3k sqft8232 WAWANA ROAD, NORTH PORT, FL 34287For Sale
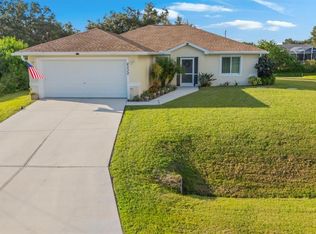
 MLS ID #C7514814, Chaz Betters, RE/MAX PALM REALTY. Stellar MLS
 - $289,9002 bd2 ba1.3k sqft4939 WHISPERING OAKS DRIVE, NORTH PORT, FL 34287For Sale
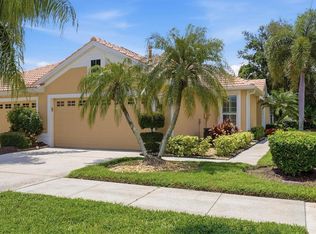 MLS ID #N6144738, Louise Clapp, POINTE OF PALMS REAL ESTATE. Stellar MLS
 - $305,0003 bd2 ba1.4k sqft1299 TRIPOLI STREET, NORTH PORT, FL 34286For Sale
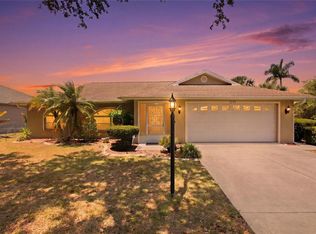 MLS ID #C7525560, Ashley Braverman, LPT REALTY, LLC. Stellar MLS
 - $279,9002 bd2 ba1.3k sqft4841 WHISPERING OAKS DRIVE, NORTH PORT, FL 34287For Sale
 MLS ID #N6139684, Louise Clapp, POINTE OF PALMS REAL ESTATE. Stellar MLS
 - $305,9903 bd2 ba1.6k sqft1578 SCARLETT AVENUE, NORTH PORT, FL 34289For SaleMLS ID #D6145322, Eric Eisenfeld, COLDWELL BANKER REALTY. Stellar MLS
- $237,9003 bd2 ba1.4k sqft5800 SABAL TRACE DRIVE #1204, NORTH PORT, FL 34287For SaleMLS ID #N6144804, Allen Ramsey, Jr., GULF SHORES REALTY ERA POWERED. Stellar MLS
- $272,0003 bd2 ba1.4k sqft1351 HEDGEWOOD CIRCLE, NORTH PORT, FL 34288For SaleMLS ID #C7527946, Amy Mangione PA, RE/MAX PALM REALTY. Stellar MLS
- $239,9002 bd2 ba1.1k sqft5747 SABAL TRACE DRIVE #203, NORTH PORT, FL 34287For SaleMLS ID #N6141646, Allen Ramsey, Jr., GULF SHORES REALTY ERA POWERED. Stellar MLS
- $199,9002 bd2 ba1.2k sqft5725 GREENWOOD AVENUE #7203, NORTH PORT, FL 34287For SaleMLS ID #N6144915, Louise Clapp, POINTE OF PALMS REAL ESTATE. Stellar MLS
- $429,0003 bd2 ba1.8k sqft7888 EVINRUDE AVENUE, NORTH PORT, FL 34291For SaleMLS ID #D6145689, Chuck Allford, RE/MAX ALLIANCE GROUP. Stellar MLS
- $339,0003 bd2 ba1.9k sqft3175 VILLAGE LANE, PORT CHARLOTTE, FL 33953For SaleMLS ID #C7526835, Dawn Driver, COLDWELL BANKER SUNSTAR REALTY. Stellar MLS
- $330,0003 bd2 ba1.6k sqft2298 CEDARWOOD STREET, PORT CHARLOTTE, FL 33948For SaleMLS ID #C7513489, Donata Noone, KW PEACE RIVER PARTNERS. Stellar MLS
- $385,0003 bd2 ba1.6k sqft2260 ZUYDER TERRACE, NORTH PORT, FL 34286For SaleMLS ID #A4697885, Jacey Craig, KELLER WILLIAMS ON THE WATER. Stellar MLS
- $315,5003 bd2 ba1.6k sqft3322 HAMPTON STREET, PORT CHARLOTTE, FL 33948For SaleMLS ID #C7525425, Frieda Chambers, EXP REALTY LLC. Stellar MLS
- $330,0003 bd2 ba1.7k sqft4825 TAMARACK TRAIL, VENICE, FL 34293For SaleMLS ID #N6144956, Anna Bridinger, PA, PELICAN REALTY CORP. Stellar MLS
- $470,0003 bd2 ba1.5k sqft2516 DIXON TERRACE, PORT CHARLOTTE, FL 33981For SaleMLS ID #C7528738, Christopher Grant, GRANT TEAM REAL ESTATE, LLC. Stellar MLS
- $319,9003 bd2 ba1.6k sqft905 BARCLAY COURT, VENICE, FL 34293For SaleMLS ID #A4678789, Peter Lasalle, PREFERRED SHORE LLC. Stellar MLS
- $345,0003 bd2 ba1.6k sqft22481 MADELYN AVENUE, PORT CHARLOTTE, FL 33954For SaleMLS ID #D6147852, Marcia Cullinan, MICHAEL SAUNDERS & COMPANY. Stellar MLS
- $450,0003 bd2 ba1.6k sqft4841 CAMELOT STREET, NORTH PORT, FL 34288For SaleMLS ID #C7526336, Brian Helgemo, COMPASS FLORIDA. Stellar MLS
- $289,0003 bd2 ba1.4k sqft19358 ABHENRY CIRCLE, PORT CHARLOTTE, FL 33948For SaleMLS ID #D6147616, Elizabeth Burr, MICHAEL SAUNDERS & CO. - BOCA. Stellar MLS
