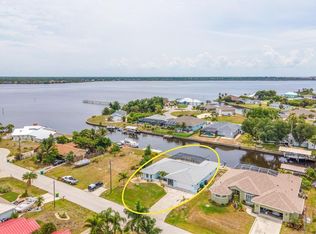
WATERFRONT LIVING JUST MOMENTS FROM OPEN WATER! Perfectly positioned on a quiet cul-de-sac in one of Port Charlotte’s most desirable boating locations, this beautifully maintained 3-bedroom, 2-bathroom canal-front home offers the Florida lifestyle you’ve been dreaming of. With a private dock, 6,000-POUND BOAT LIFT, spool, and breathtaking water views throughout the home, every day feels like a vacation. Step inside to a bright, flowing floor plan thoughtfully designed to embrace the waterfront setting. Expansive sliding glass doors in the main living area seamlessly blend indoor and outdoor living while framing picturesque canal views that can be enjoyed from many of the home’s primary living spaces. Whether you’re relaxing with family or entertaining guests, the home’s open layout creates an inviting atmosphere filled with natural light. The spacious galley-style kitchen offers abundant cabinetry, generous counter space, NEW KITCHEN APPLIANCES, and a charming breakfast nook surrounded by bay-style windows—creating the perfect place to enjoy your morning coffee while taking in the tranquil water views. Designed for both comfort and peace of mind, this home also features IMPACT-RESISTANT WINDOWS, a COMPLETE HOUSE REPLUMB, and NEW BLOWN INSULATION, providing valuable upgrades that enhance efficiency, durability, and long-term confidence in your investment. The private owner’s suite is a peaceful retreat featuring sliding glass doors that open directly to the lanai, a spacious walk-in closet, and a beautifully updated en-suite bathroom designed with comfort and style in mind. Two additional guest bedrooms and a well-appointed guest bathroom provide plenty of space for family and visitors. Outside is where this home truly shines. The expansive covered lanai offers exceptional space for dining, entertaining, or simply unwinding while overlooking the sparkling spool—the perfect combination of a pool and spa that allows you to cool off during the day and relax in warm bubbling water during the evening. Adding even more peace of mind, the POOL PUMP AND HEATER HAVE BOTH BEEN RECENTLY REPLACED, allowing you to spend more time enjoying the water and less time worrying about maintenance. Just beyond, the oversized wooden dock makes spending time on the water effortless, whether you’re fishing, watching wildlife, or simply enjoying Southwest Florida’s incredible sunsets. For boating enthusiasts, this property checks every box. The private dock features a 6,000-POUND BOAT LIFT, and with ONLY MOMENTS TO OPEN WATER, you’ll spend less time navigating canals and more time enjoying Charlotte Harbor, the Gulf, nearby barrier islands, waterfront restaurants, world-class fishing, and endless days on the water. If you’ve been searching for a home that perfectly combines comfortable living with an exceptional boating lifestyle, this waterfront retreat is one you won’t want to miss. Schedule your private showing today and experience everything this incredible canal-front property has to offer.
For sale
$470,000
2516 DIXON TERRACE, PORT CHARLOTTE, FL 33981
3beds
1,579sqft
Single Family Residence
Built in 1986
10,600 Square Feet Lot
$451,300 Zestimate®
$298/sqft
$-- HOA
What's special
Private dockOversized wooden dockExpansive covered lanaiTwo additional guest bedroomsWell-appointed guest bathroomCanal-front homeBright flowing floor plan
- 36 days
- 1,138
- 98
Likely to sell faster than
Zillow last checked:
Listing updated:
Listed by:
Christopher Grant 941-205-8481,
GRANT TEAM REAL ESTATE, LLC 941-205-8481
Source: Stellar MLS,MLS#: C7528738 Originating MLS: Port Charlotte
Originating MLS: Port Charlotte
Facts & features
Interior
Bedrooms & bathrooms
- Bedrooms: 3
- Bathrooms: 2
- Full bathrooms: 2
Primary bedroom
- Features: Ceiling Fan(s), En Suite Bathroom, Built-in Closet
- Level: First
- Area: 210 Square Feet
- Dimensions: 15x14
Bedroom 2
- Features: Ceiling Fan(s), Built-in Closet
- Level: First
- Area: 121 Square Feet
- Dimensions: 11x11
Bedroom 3
- Features: Ceiling Fan(s), Built-in Closet
- Level: First
- Area: 121 Square Feet
- Dimensions: 11x11
Primary bathroom
- Features: Multiple Shower Heads, Shower No Tub, Single Vanity, Stone Counters, Window/Skylight in Bath, Walk-In Closet(s)
- Level: First
- Area: 110 Square Feet
- Dimensions: 11x10
Bathroom 2
- Features: Multiple Shower Heads, Single Vanity, Stone Counters, Tub With Shower, Window/Skylight in Bath
- Level: First
- Area: 56 Square Feet
- Dimensions: 8x7
Dinette
- Features: Ceiling Fan(s)
- Level: First
- Area: 63 Square Feet
- Dimensions: 9x7
Dining room
- Level: First
- Area: 81 Square Feet
- Dimensions: 9x9
Kitchen
- Features: Breakfast Bar, Pantry, Stone Counters
- Level: First
- Area: 108 Square Feet
- Dimensions: 12x9
Laundry
- Features: Single Vanity
- Level: First
- Area: 66 Square Feet
- Dimensions: 11x6
Living room
- Features: Ceiling Fan(s)
- Level: First
- Area: 400 Square Feet
- Dimensions: 20x20
Heating
- Central, Electric
Cooling
- Central Air
Appliances
- Included: Dishwasher, Dryer, Microwave, Range, Refrigerator, Washer
- Laundry: In Kitchen, Laundry Room
Features
- Cathedral Ceiling(s), Ceiling Fan(s), High Ceilings, Living Room/Dining Room Combo, Open Floorplan, Primary Bedroom Main Floor, Split Bedroom, Stone Counters, Thermostat, Walk-In Closet(s)
- Flooring: Porcelain Tile
- Doors: French Doors, Sliding Doors
- Windows: Hurricane Shutters/Windows
- Has fireplace: No
Interior area
- Total structure area: 2,357
- Total interior livable area: 1,579 sqft
Video & virtual tour
Property
Parking
- Total spaces: 2
- Parking features: Driveway, Garage Door Opener
- Attached garage spaces: 2
- Has uncovered spaces: Yes
- Details: Garage Dimensions: 21x20
Features
- Levels: One
- Stories: 1
- Patio & porch: Covered, Front Porch, Rear Porch
- Exterior features: Private Entrance, Private Mailbox, Storage
- Has private pool: Yes
- Pool features: Gunite, In Ground, Lighting, Outside Bath Access, Screen Enclosure
- Has view: Yes
- View description: Pool, Trees/Woods, Water, Canal
- Has water view: Yes
- Water view: Water,Canal
- Waterfront features: Canal - Saltwater, Canal Front, Bay/Harbor Access, Saltwater Canal Access, Gulf/Ocean Access, Lift, Seawall
- Frontage length: Canal: 80
Lot
- Size: 10,600 Square Feet
- Residential vegetation: Mature Landscaping, Trees/Landscaped
Details
- Additional structures: Shed(s)
- Parcel number: 402118381007
- Zoning: RSF3.5
- Special conditions: None
Construction
Type & style
- Home type: SingleFamily
- Property subtype: Single Family Residence
Materials
- Block, Stucco
- Foundation: Slab
- Roof: Shingle
Condition
- New construction: No
- Year built: 1986
Utilities & green energy
- Sewer: Septic Tank
- Water: Public
- Utilities for property: Electricity Connected, Sewer Connected, Water Connected
Community & HOA
Community
- Pet fee: $0 monthly
- Subdivision: PORT CHARLOTTE SEC 060
HOA
- Has HOA: No
Location
- Region: Pt Charlotte
Financial & listing details
- Price per square foot: $298/sqft
- Tax assessed value: $345,565
- Annual tax amount: $3,128
- Date on market: 7/30/2026
- Cumulative days on market: 216 days
- Listing terms: Cash,Conventional,FHA,VA Loan
- Ownership: Fee Simple
- Total actual rent: 0
- Electric utility on property: Yes
- Road surface type: Asphalt, Paved
Estimated market value
$451,300
$429,000 - $474,000
$2,028/mo
Price history
| Date | Event | Price |
|---|---|---|
| 7/30/2026 | Listed for sale | $470,000-14.5%$298/sqft |
Source:  Stellar MLS #C7528738 Report a problem Stellar MLS #C7528738 Report a problem | ||
| 6/14/2026 | Listing removed | $550,000$348/sqft |
Source: Stellar MLS #D6145205 Report a problem | ||
| 12/16/2025 | Listed for sale | $550,000-8.3%$348/sqft |
Source: Stellar MLS #D6145205 Report a problem | ||
| 8/18/2025 | Listing removed | $599,999$380/sqft |
Source: Stellar MLS #D6137266 Report a problem | ||
| 5/5/2025 | Price change | $599,999-11.1%$380/sqft |
Source: Stellar MLS #D6137266 Report a problem | ||
| 9/4/2024 | Price change | $675,000-2%$427/sqft |
Source: Stellar MLS #D6137266 Report a problem | ||
| 7/8/2024 | Listed for sale | $689,000+428%$436/sqft |
Source: Stellar MLS #D6137266 Report a problem | ||
| 3/7/2000 | Sold | $130,500$83/sqft |
Source: Public Record Report a problem | ||
Public tax history
| Year | Property taxes | Tax assessment |
|---|---|---|
| 2025 | $3,128 +2.8% | $180,967 +2.9% |
| 2024 | $3,043 +1.4% | $175,867 +3% |
| 2023 | $3,001 +1.6% | $170,745 +3% |
| 2022 | $2,953 +0.3% | $165,772 +3% |
| 2021 | $2,944 +6.3% | $160,944 +1.4% |
| 2020 | $2,770 +3.6% | $158,722 +2.3% |
| 2019 | $2,673 +8% | $155,153 +1.9% |
| 2018 | $2,474 | $152,260 +2.1% |
| 2017 | $2,474 +1% | $149,128 +2.1% |
| 2016 | $2,449 +2.7% | $146,061 +0.7% |
| 2015 | $2,384 +0.2% | $145,046 +0.8% |
| 2014 | $2,378 +32.9% | $143,895 +3.2% |
| 2013 | $1,789 +3.8% | $139,398 +1.3% |
| 2012 | $1,724 +2.8% | $137,675 |
| 2011 | $1,678 -0.1% | $137,675 +1.5% |
| 2010 | $1,679 +11.3% | $135,640 +2.7% |
| 2009 | $1,509 | $132,074 +5.7% |
| 2007 | -- | $124,975 |
| 2006 | -- | $124,975 +6.1% |
| 2005 | -- | $117,801 +1.9% |
| 2004 | -- | $115,605 |
| 2003 | -- | $115,605 +2.4% |
| 2002 | $1,740 -1.8% | $112,896 +1.6% |
| 2001 | $1,772 | $111,118 |
Find assessor info on the county website
Monthly payment
Est. payment
Payment breakdown
Explore the cost of this home by adjusting the details. Changes won't be saved.Climate risks
Neighborhood: 33981
Nearby schools
Schools provided by the listing agent
- Elementary: Myakka River Elementary
- Middle: L.A. Ainger Middle
- High: Lemon Bay High
Source: Stellar MLS. This data may not be complete. We recommend contacting the local school district to confirm school assignments for this home.
Similar homes
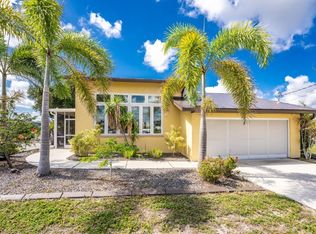
- $499,0002 bd2 ba1.3k sqft3025 CURRY TERRACE, PORT CHARLOTTE, FL 33981For Sale
 MLS ID #C7519362, Christopher Grant, GRANT TEAM REAL ESTATE, LLC. Stellar MLS
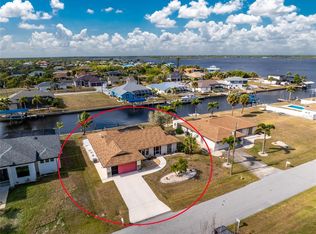
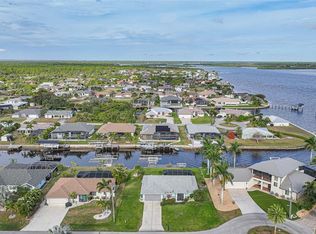
 - $524,9003 bd2 ba1.6k sqft2555 DIXON TERRACE, PORT CHARLOTTE, FL 33981For Sale
 MLS ID #D6146868, Marcia Cullinan, MICHAEL SAUNDERS & COMPANY. Stellar MLS
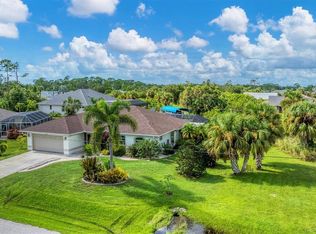
 - $535,0003 bd2 ba2k sqft3098 MAUCK TERRACE, PORT CHARLOTTE, FL 33981For Sale
 MLS ID #D6147361, Leslie Brown PA, KW COASTAL LIVING. Stellar MLS
 - $536,0003 bd2 ba1.9k sqft5219 GUAVA TERRACE, PORT CHARLOTTE, FL 33981For Sale
 MLS ID #D6148359, Jayson Burtch, CENTURY 21 SUNBELT REALTY. Stellar MLS
 - $435,0003 bd2 ba1.6k sqft774 SPRING LAKE BOULEVARD NW, PORT CHARLOTTE, FL 33952For SaleMLS ID #C7530258, Jonna Dean, MARINA PARK REALTY LLC. Stellar MLS
- $599,9003 bd2 ba1.5k sqft5105 ACKLEY TERRACE, PORT CHARLOTTE, FL 33981For SaleMLS ID #D6148160, Carla Stiver, PA, RE/MAX ALLIANCE GROUP. Stellar MLS
- $449,9003 bd2 ba2k sqft9277 ST CATHERINE AVENUE, ENGLEWOOD, FL 34224For SaleMLS ID #A4704787, Sean Seward, PA, KELLER WILLIAMS ISLAND LIFE REAL ESTATE. Stellar MLS
- $439,0003 bd2 ba2.2k sqft221 SPORTSMAN ROAD, ROTONDA WEST, FL 33947For SaleMLS ID #C7530235, Brian Ziegler, MARINA PARK REALTY LLC. Stellar MLS
- $450,0003 bd2 ba1.5k sqft7434 ASHTABULA STREET, ENGLEWOOD, FL 34224For SaleMLS ID #C7529964, Christopher Grant, GRANT TEAM REAL ESTATE, LLC. Stellar MLS
- $379,9003 bd2 ba2k sqft1087 GENERAL STREET, PORT CHARLOTTE, FL 33953For SaleMLS ID #C7529891, Dena Sternquist PA, REALTY ONE GROUP MVP. Stellar MLS
- $530,0003 bd2 ba1.6k sqft9300 MIAMI CIRCLE, PORT CHARLOTTE, FL 33981For SaleMLS ID #D6146255, Carla Stiver, PA, RE/MAX ALLIANCE GROUP. Stellar MLS
- $324,9002 bd2 ba1.4k sqft13088 PROCTOR AVENUE, PORT CHARLOTTE, FL 33981For SaleMLS ID #A4703140, Heidi Scholten, MEDWAY REALTY. Stellar MLS
- $487,9004 bd2 ba2.3k sqft15105 ALDAMA CIRCLE, PORT CHARLOTTE, FL 33981For SaleMLS ID #C7523155, Kris White, RE/MAX PALM REALTY. Stellar MLS
- $450,0003 bd3 ba2.1k sqft4236 FENWAY STREET, PORT CHARLOTTE, FL 33948For SaleMLS ID #C7526659, Christopher Grant, GRANT TEAM REAL ESTATE, LLC. Stellar MLS
- $364,9002 bd2 ba1.5k sqft11905 LEON AVENUE, PORT CHARLOTTE, FL 33981For SaleMLS ID #C7526681, Sarah O'Brien, MARINA PARK REALTY LLC. Stellar MLS
- $450,0003 bd2 ba1.6k sqft4841 CAMELOT STREET, NORTH PORT, FL 34288For SaleMLS ID #C7526336, Brian Helgemo, COMPASS FLORIDA. Stellar MLS
- $340,0003 bd2 ba1.7k sqft881 RIVIERA LANE NW, PORT CHARLOTTE, FL 33948For SaleMLS ID #C7525817, Christopher Grant, GRANT TEAM REAL ESTATE, LLC. Stellar MLS
- $420,0003 bd2 ba1.6k sqft5379 ENSLEY TERRACE, NORTH PORT, FL 34288For SaleMLS ID #D6148180, Barbara Hamerton, LLC, RE/MAX ALLIANCE GROUP. Stellar MLS
- $545,9004 bd2 ba2.2k sqft8251 ARLEWOOD CIRCLE, PORT CHARLOTTE, FL 33981For SaleMLS ID #D6147203, Andrea Wethington, COLDWELL BANKER SUNSTAR REALTY. Stellar MLS
- $499,9003 bd3 ba1.9k sqft25426 SAINT HELENA LANE, PUNTA GORDA, FL 33983For SaleMLS ID #C7529720, Clifford Poch, RE/MAX PALM REALTY. Stellar MLS
