Whether you love boating, fishing, or simply relaxing by the water, this Myakka River canal-front home in Gulf Cove delivers the Florida lifestyle with a concrete seawall and boating access to Charlotte Harbor and the Gulf of Mexico. This two bedroom, two bathroom home is being sold turnkey furnished and offers valuable peace of mind with a 2023 roof, a 2019 HVAC system, and no interior flooding from the canal during Hurricanes Ian, Helene, or Milton. A screened lanai added in 2021 extends the living space and provides the perfect spot to enjoy sunrises and sunsets over the canal. Inside, recently installed luxury vinyl flooring, vaulted ceilings, and large windows fill the living area with natural light. A pocket door allows the kitchen to be closed off when desired, and sliding doors lead to the screened lanai. The galley-style kitchen features laminate cabinetry, a breakfast bar, skylight, reach-in pantry, and tile floors. The adjoining formal dining area is ideal for gatherings and dinner parties, offering tile flooring and double sliding doors that open to the enclosed Florida room. Just beyond, the panoramic screened lanai becomes the heart of the home, where you will spend countless hours enjoying waterfront views and the lush backyard setting. The ensuite primary bedroom includes new luxury vinyl flooring, multiple windows, a walk-in closet, and a bathroom with an oversized sink, separate dressing vanity, walk-in shower, and tile floors. The guest bedroom also features new flooring and is conveniently located near the tiled guest bathroom with a shower and tub combination, providing comfort and privacy for family and guests. An interior laundry room with ample storage shelving adds everyday convenience. A screened door allows cool breezes into the two-car garage, which also includes a workbench and built-in cabinetry, perfect for hobbies or projects. Gulf Cove offers a voluntary HOA with a low annual fee, access to community parks with playgrounds, pavilions, and riverfront seating, and the option to obtain a boat ramp decal for use of the private community boat ramp. Enjoy fishing from your own seawall or a scenic boat ride to Punta Gorda, Charlotte Harbor, and world-class tarpon fishing waters. When you prefer to stay on land, restaurants, shopping, medical facilities, golf courses, nature parks, and two Major League Baseball spring training stadiums are all nearby. Come experience true Florida waterfront living at 2515 Dixon Terrace, where boating days, fishing lines, and peaceful canal views are part of everyday life.
Sold for $370,000
$370,000
2515 Dixon Ter, Pt Charlotte, FL 33981
2beds
1,492sqft
Single Family Residence
Built in 1987
10,000 Square Feet Lot
$369,200 Zestimate®
$248/sqft
$2,423 Estimated rent
Home value
$369,200
$336,000 - $406,000
$2,423/mo
Zestimate® history
Owner options
List your home for rent
$2,423/mo
Rent Zestimate®
Find your next renter with Zillow Rental Manager. Plus, with online applications, you can quickly screen prospective tenants – for free.
$2,423/mo
Rent Zestimate®
Refinance and save
$2,482/mo
Est. payment
Refinancing to a lower rate could help reduce your monthly payments and save thousands over the life of the loan.
$2,482/mo
Est. payment
Explore your selling options
Work with a Zillow partner agent
Leverage their expertise and Zillow's premium Showcase listings to get your home seen by more buyers.
Get startedList with your own agent
Get your home in front of millions of buyers by listing it on Zillow.
Learn how to do itSell it yourself
Take full control of how buyers see your home on Zillow by listing For Sale by Owner (FSBO).
List your homeWhat's special
Breakfast barReach-in pantryMyakka river canal-front homeVaulted ceilingsGalley-style kitchenWalk-in closet
Zillow last checked:
Listing updated:
Listed by:
Carla Stiver, PA 941-270-1460,
RE/MAX ALLIANCE GROUP 941-473-8484
Bought with:
Pavel Shal, 3503934
PREFERRED SHORE LLC
Source: Stellar MLS,MLS#: D6145568 Originating MLS: Englewood
Originating MLS: Englewood
Facts & features
Interior
Bedrooms & bathrooms
- Bedrooms: 2
- Bathrooms: 2
- Full bathrooms: 2
Rooms
- Room types: Florida Room, Great Room, Utility Room
Primary bedroom
- Features: Ceiling Fan(s), En Suite Bathroom, Walk-In Closet(s)
- Level: First
- Area: 176 Square Feet
- Dimensions: 11x16
Bedroom 2
- Features: Ceiling Fan(s), Built-in Closet
- Level: First
- Area: 121 Square Feet
- Dimensions: 11x11
Primary bathroom
- Features: Makeup/Vanity Space, Shower No Tub, Single Vanity, Water Closet/Priv Toilet, Window/Skylight in Bath
- Level: First
- Area: 60 Square Feet
- Dimensions: 10x6
Bathroom 2
- Features: Single Vanity, Tub With Shower, Window/Skylight in Bath
- Level: First
- Area: 55 Square Feet
- Dimensions: 5x11
Balcony porch lanai
- Level: First
- Area: 286 Square Feet
- Dimensions: 22x13
Dining room
- Level: First
- Area: 247 Square Feet
- Dimensions: 19x13
Florida room
- Level: First
- Area: 198 Square Feet
- Dimensions: 22x9
Great room
- Features: Ceiling Fan(s)
- Level: First
- Area: 192 Square Feet
- Dimensions: 16x12
Kitchen
- Features: Pantry
- Level: First
- Area: 117 Square Feet
- Dimensions: 13x9
Laundry
- Features: Built-In Shelving
- Level: First
- Area: 70 Square Feet
- Dimensions: 5x14
Heating
- Central, Electric
Cooling
- Central Air
Appliances
- Included: Dishwasher, Dryer, Microwave, Range, Refrigerator, Washer
- Laundry: Inside, Laundry Room
Features
- Ceiling Fan(s), Eating Space In Kitchen, High Ceilings, Split Bedroom, Thermostat, Vaulted Ceiling(s), Walk-In Closet(s)
- Flooring: Luxury Vinyl, Tile
- Doors: Sliding Doors
- Windows: Blinds, Drapes, Window Treatments, Skylight(s)
- Has fireplace: No
Interior area
- Total structure area: 2,240
- Total interior livable area: 1,492 sqft
Property
Parking
- Total spaces: 2
- Parking features: Driveway, Garage Door Opener
- Attached garage spaces: 2
- Has uncovered spaces: Yes
- Details: Garage Dimensions: 21x24
Features
- Levels: One
- Stories: 1
- Patio & porch: Patio, Porch, Rear Porch, Screened
- Exterior features: Lighting, Rain Gutters
- Has view: Yes
- View description: Water, Canal
- Has water view: Yes
- Water view: Water,Canal
- Waterfront features: Bay/Harbor Front, Waterfront, Canal - Saltwater, Bay/Harbor Access, Saltwater Canal Access, Gulf/Ocean Access, Gulf/Ocean to Bay Access, Intracoastal Waterway Access, River Access, Bridges - Fixed, Seawall
- Body of water: QUAIL WATERWAY
Lot
- Size: 10,000 Square Feet
- Dimensions: 80 x 125
- Features: In County, Landscaped, Near Golf Course, Near Marina
- Residential vegetation: Mature Landscaping, Trees/Landscaped
Details
- Parcel number: 402118380007
- Zoning: RSF3.5
- Special conditions: None
Construction
Type & style
- Home type: SingleFamily
- Property subtype: Single Family Residence
Materials
- Block, Stucco
- Foundation: Slab
- Roof: Shingle
Condition
- New construction: No
- Year built: 1987
Utilities & green energy
- Sewer: Septic Tank
- Water: Public
- Utilities for property: BB/HS Internet Available, Cable Available, Cable Connected, Electricity Available, Electricity Connected, Public, Water Available, Water Connected
Community & HOA
Community
- Features: Bay/Harbor Front, Community Boat Ramp, Fishing, Private Boat Ramp, Water Access, Waterfront, Park, Playground
- Security: Smoke Detector(s)
- Pet fee: $0 monthly
- Subdivision: PORT CHARLOTTE SEC 060
HOA
- Has HOA: No
- Amenities included: Optional Additional Fees, Park, Playground
- HOA name: Property Owners of Gulf Cove
Location
- Region: Pt Charlotte
Financial & listing details
- Price per square foot: $248/sqft
- Tax assessed value: $381,898
- Annual tax amount: $6,024
- Date on market: 1/14/2026
- Cumulative days on market: 48 days
- Listing terms: Cash,Conventional,FHA,VA Loan
- Ownership: Fee Simple
- Total actual rent: 0
- Electric utility on property: Yes
- Road surface type: Paved
Price history
| Date | Event | Price |
|---|---|---|
| 4/15/2026 | Sold | $370,000-7%$248/sqft |
Source:  Stellar MLS #D6145568 Report a problem Stellar MLS #D6145568 Report a problem | ||
| 3/3/2026 | Pending sale | $398,000$267/sqft |
Source: Stellar MLS #D6145568 Report a problem | ||
| 1/14/2026 | Listed for sale | $398,000-7.4%$267/sqft |
Source: Stellar MLS #D6145568 Report a problem | ||
| 3/19/2025 | Listing removed | $429,900$288/sqft |
Source: Stellar MLS #D6139729 Report a problem | ||
| 12/30/2024 | Listed for sale | $429,900$288/sqft |
Source: Stellar MLS #D6139729 Report a problem | ||
| 7/11/2024 | Listing removed | $429,900$288/sqft |
Source: Stellar MLS #D6135523 Report a problem | ||
| 4/25/2024 | Price change | $429,900-4.3%$288/sqft |
Source: Stellar MLS #D6135523 Report a problem | ||
| 3/15/2024 | Listed for sale | $449,000+113.8%$301/sqft |
Source: Stellar MLS #D6135523 Report a problem | ||
| 8/6/2015 | Sold | $210,000-2.3%$141/sqft |
Source: Public Record Report a problem | ||
| 1/23/2015 | Listing removed | $215,000$144/sqft |
Source: SUNCOASTEAM REALTY LLC (274500575) #C7203765 Report a problem | ||
| 1/14/2015 | Price change | $215,000-4.4%$144/sqft |
Source: SUNCOASTEAM REALTY LLC (274500575) #C7203765 Report a problem | ||
| 10/21/2014 | Price change | $224,900-2.2%$151/sqft |
Source: SUNCOASTEAM REALTY LLC (274500575) #C7203765 Report a problem | ||
| 9/3/2014 | Price change | $230,000-4.1%$154/sqft |
Source: RE/MAX HARBOR REALTY #C7055518 Report a problem | ||
| 5/14/2014 | Listed for sale | $239,900-7.4%$161/sqft |
Source: RE/MAX HARBOR REALTY #C7055518 Report a problem | ||
| 4/7/2014 | Listing removed | $259,000$174/sqft |
Source: PARADISE COVE PROPERTIES, INC. #D5794937 Report a problem | ||
| 10/26/2013 | Listed for sale | $259,000+15.1%$174/sqft |
Source: PARADISE COVE PROPERTIES, INC. #D5794937 Report a problem | ||
| 9/9/2012 | Listing removed | $225,000$151/sqft |
Source: Anytime Realty #C7034815 Report a problem | ||
| 8/3/2012 | Price change | $225,000-6.3%$151/sqft |
Source: Anytime Realty #C7034815 Report a problem | ||
| 7/20/2012 | Price change | $240,000-4%$161/sqft |
Source: Anytime Realty #C7034815 Report a problem | ||
| 6/12/2012 | Price change | $250,000+0.4%$168/sqft |
Source: Anytime Realty #C7034815 Report a problem | ||
| 3/18/2012 | Listed for sale | $249,000+99.2%$167/sqft |
Source: PARADISE COVE PROPERTIES, INC. #D5786924 Report a problem | ||
| 3/17/1997 | Sold | $125,000$84/sqft |
Source: Public Record Report a problem | ||
Public tax history
| Year | Property taxes | Tax assessment |
|---|---|---|
| 2025 | $6,025 +1.9% | $285,926 +10% |
| 2024 | $5,912 +17.5% | $259,912 +22% |
| 2023 | $5,031 +1.9% | $213,033 -1% |
| 2022 | $4,937 +18.2% | $215,273 +10.8% |
| 2021 | $4,178 +10.4% | $194,342 +8.7% |
| 2020 | $3,785 -17.9% | $178,713 -20% |
| 2019 | $4,609 +14.3% | $223,413 +10% |
| 2018 | $4,032 | $203,103 -9.3% |
| 2017 | $4,032 +1.6% | $223,902 +33.4% |
| 2016 | $3,967 +15.6% | $167,854 -12% |
| 2015 | $3,432 -12.7% | $190,650 +10% |
| 2014 | $3,932 +34.9% | $173,318 +16.6% |
| 2013 | $2,916 +14.1% | $148,640 -3.8% |
| 2012 | $2,555 -3% | $154,499 |
| 2011 | $2,633 +12.3% | $154,499 -11.5% |
| 2010 | $2,345 +11% | $174,582 +2.7% |
| 2009 | $2,112 | $169,992 |
Find assessor info on the county website
Neighborhood: 33981
Nearby homes
- $295,3003 bd2 ba1.3k sqft2507 Dixon Ter, Pt Charlotte, FL 33981Off Market
- $749,0004 bd2 ba1.8k sqft2523 Dixon Ter, Port Charlotte, FL 33981New Construction
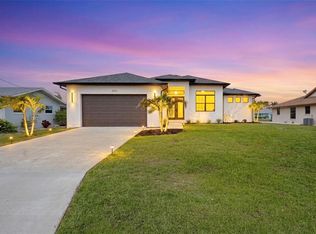
- $262,0003 bd2 ba1.3k sqft2531 Dixon Ter, Pt Charlotte, FL 33981Off Market
- $513,0003 bd2 ba1.5k sqft2516 Dixon Ter, Pt Charlotte, FL 33981Off Market
- $161,25010,018 Square Feet2492 Quail Ter, Port Charlotte, FL 33981Off Market
- $2,0402 bd2 ba1.1k sqft2532 Dixon Ter, Pt Charlotte, FL 33981For Rent
- $319,6003 bd2 ba1.7k sqft2491 Dixon Ter, Pt Charlotte, FL 33981Off Market
- $572,2003 bd2 ba2.3k sqft2500 Quail Ter, Pt Charlotte, FL 33981Off Market
Nearby schools
GreatSchools rating
- 6/10Myakka River Elementary SchoolGrades: PK-5Distance: 3.5 mi
- 7/10L. A. Ainger Middle SchoolGrades: 6-8Distance: 5.8 mi
- 5/10Lemon Bay High SchoolGrades: 9-12Distance: 6.7 mi
Schools provided by the listing agent
- Elementary: Myakka River Elementary
- Middle: L.A. Ainger Middle
- High: Lemon Bay High
Source: Stellar MLS. This data may not be complete. We recommend contacting the local school district to confirm school assignments for this home.
Get a cash offer in 3 minutes
Find out how much your home could sell for in as little as 3 minutes with a no-obligation cash offer.
Estimated market value
$369,200
Get a cash offer in 3 minutes
Find out how much your home could sell for in as little as 3 minutes with a no-obligation cash offer.
Estimated market value
$369,200
- Florida
- Charlotte County
- Port Charlotte
- 33981
- 2515 Dixon Ter
Nearby cities
Nearby zip codes
Other Port Charlotte Topics
