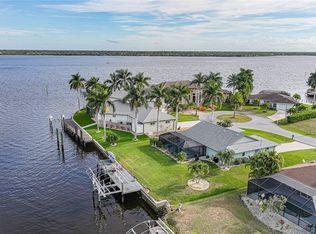
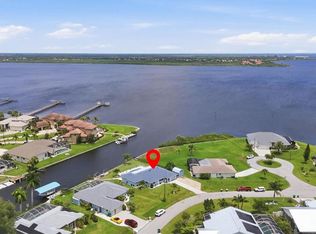
It’s time to embrace the true Southwest Florida waterfront lifestyle. This high and dry 3 bedroom, 2 bathroom pool home delivers quick, direct access to the Myakka River, Charlotte Harbor, and the Gulf of Mexico—no long idle zones, no wasted time, just effortless boating days whenever the mood strikes. Inside, nearly 1,700 square feet of comfortable living space features high ceilings, tile throughout, and the always popular split floor plan for privacy and easy flow. The kitchen sits at the heart of the home with stone countertops, a breakfast bar, and a convenient pantry, while the interior laundry room (with washer, dryer, and utility sink) keeps daily living simple. But the real magic happens outdoors. Step through the sliders to your expansive screened pool area, complete with a large covered patio—the perfect all weather space for lounging, dining, and entertaining. The solar heated pool overlooks your private waterfront, where a dock, 6,000 lb boat lift, and 80 feet of concrete seawall set the stage for endless days on the water. Cast a line for snook, redfish, or snapper, or watch for dolphin and manatee gliding by. This home is storm ready and energy smart, offering impact windows and doors, hurricane shutters for the few windows that are not impact resistant, a newer roof, heat pump AC and water heater, solar heated pool with temperature control, and a high efficiency variable speed pool pump. Gulf Cove is a beloved community of boaters, walkers, bikers, and friendly neighbors. With no deed restrictions and an optional low cost property owners association (including access to the private boat ramp), you can tailor your lifestyle exactly as you wish. Come see why life feels lighter, brighter, and happier in Gulf Cove. Schedule your private tour today and start living the waterfront dream.
Pending
Price cut: $15K (8/18)
$524,900
2555 DIXON TERRACE, PORT CHARLOTTE, FL 33981
3beds
1,650sqft
Single Family Residence
Built in 2002
9,999 Square Feet Lot
$-- Zestimate®
$318/sqft
$-- HOA
What's special
Private waterfrontBreakfast barHigh ceilingsConvenient pantryNewer roofTile throughoutHurricane shutters
- 199 days
- 504
- 35
Zillow last checked:
Listing updated:
Listed by:
Marcia Cullinan 941-662-5878,
MICHAEL SAUNDERS & COMPANY 941-473-7750
Source: Stellar MLS,MLS#: D6146868 Originating MLS: Englewood
Originating MLS: Englewood
Facts & features
Interior
Bedrooms & bathrooms
- Bedrooms: 3
- Bathrooms: 2
- Full bathrooms: 2
Rooms
- Room types: Utility Room
Primary bedroom
- Features: Ceiling Fan(s), Walk-In Closet(s)
- Level: First
- Area: 210 Square Feet
- Dimensions: 14x15
Bedroom 2
- Features: Ceiling Fan(s), Walk-In Closet(s)
- Level: First
- Area: 130 Square Feet
- Dimensions: 10x13
Bedroom 3
- Features: Ceiling Fan(s), Built-in Closet
- Level: First
- Area: 130 Square Feet
- Dimensions: 10x13
Primary bathroom
- Features: Dual Sinks, Shower No Tub, Stone Counters
- Level: First
- Area: 117 Square Feet
- Dimensions: 9x13
Bathroom 2
- Features: Shower No Tub, Stone Counters
- Level: First
- Area: 60 Square Feet
- Dimensions: 6x10
Balcony porch lanai
- Features: Ceiling Fan(s)
- Level: First
- Area: 276 Square Feet
- Dimensions: 12x23
Dining room
- Level: First
- Area: 126 Square Feet
- Dimensions: 9x14
Family room
- Features: Ceiling Fan(s)
- Level: First
- Area: 195 Square Feet
- Dimensions: 13x15
Kitchen
- Features: Breakfast Bar, Ceiling Fan(s), Pantry, Stone Counters
- Level: First
- Area: 154 Square Feet
- Dimensions: 11x14
Living room
- Features: Ceiling Fan(s)
- Level: First
- Area: 196 Square Feet
- Dimensions: 14x14
Utility room
- Level: First
- Area: 51 Square Feet
- Dimensions: 6x8.5
Heating
- Central, Electric, Heat Pump
Cooling
- Central Air
Appliances
- Included: Dishwasher, Disposal, Dryer, Electric Water Heater, Microwave, Range, Refrigerator, Washer
- Laundry: Inside, Laundry Room
Features
- Split Bedroom, Thermostat, Vaulted Ceiling(s)
- Flooring: Tile
- Doors: Sliding Doors
- Windows: Hurricane Shutters, Hurricane Shutters/Windows
- Has fireplace: No
Interior area
- Total structure area: 2,405
- Total interior livable area: 1,650 sqft
Property
Parking
- Total spaces: 2
- Parking features: Driveway, Garage Door Opener
- Attached garage spaces: 2
- Has uncovered spaces: Yes
Features
- Levels: One
- Stories: 1
- Patio & porch: Covered, Front Porch, Rear Porch, Screened
- Exterior features: Rain Gutters
- Has private pool: Yes
- Pool features: Gunite, Heated, In Ground, Lighting, Pool Alarm, Screen Enclosure, Self Cleaning, Solar Cover
- Fencing: Fenced,Vinyl
- Has view: Yes
- View description: Trees/Woods, Water, Canal
- Has water view: Yes
- Water view: Water,Canal
- Waterfront features: Canal - Brackish, Brackish Canal Access, Gulf/Ocean to Bay Access, River Access, Lift, Seawall
- Body of water: QUAIL WATERWAY
Lot
- Size: 9,999 Square Feet
- Dimensions: 80 x 125
- Features: Above Flood Plain
- Residential vegetation: Mature Landscaping
Details
- Parcel number: 402118380012
- Zoning: RSF3.5
- Special conditions: None
Construction
Type & style
- Home type: SingleFamily
- Architectural style: Florida
- Property subtype: Single Family Residence
Materials
- Block, Concrete, Stucco
- Foundation: Slab
- Roof: Shingle
Condition
- New construction: No
- Year built: 2002
Details
- Builder name: Hamsher Homes
Utilities & green energy
- Sewer: Septic Tank
- Water: Public
- Utilities for property: BB/HS Internet Available, Electricity Connected, Fiber Optics, Street Lights, Water Connected
Community & HOA
Community
- Features: Private Boat Ramp
- Security: Smoke Detector(s)
- Pet fee: $0 monthly
- Subdivision: PORT CHARLOTTE SEC 060
HOA
- Has HOA: Yes
Location
- Region: Pt Charlotte
Financial & listing details
- Price per square foot: $318/sqft
- Tax assessed value: $437,196
- Annual tax amount: $4,589
- Date on market: 4/2/2026
- Cumulative days on market: 200 days
- Listing terms: Cash,Conventional,FHA,VA Loan
- Ownership: Fee Simple
- Total actual rent: 0
- Electric utility on property: Yes
- Road surface type: Paved
Estimated market value
Not available
Estimated sales range
Not available
Not available
Price history
| Date | Event | Price |
|---|---|---|
| 10/9/2026 | Pending sale | $524,900$318/sqft |
Source:  Stellar MLS #D6146868 Report a problem Stellar MLS #D6146868 Report a problem | ||
| 8/18/2026 | Price change | $524,900-2.8%$318/sqft |
Source: Stellar MLS #D6146868 Report a problem | ||
| 6/29/2026 | Price change | $539,900-1.8%$327/sqft |
Source: Stellar MLS #D6146868 Report a problem | ||
| 4/2/2026 | Listed for sale | $550,000-12.7%$333/sqft |
Source: Stellar MLS #D6146868 Report a problem | ||
| 7/2/2025 | Listing removed | $629,900$382/sqft |
Source: Stellar MLS #D6138382 Report a problem | ||
| 3/31/2025 | Price change | $629,900-1.6%$382/sqft |
Source: Stellar MLS #D6138382 Report a problem | ||
| 10/14/2024 | Listed for sale | $639,900+163.3%$388/sqft |
Source: Stellar MLS #D6138382 Report a problem | ||
| 6/5/2013 | Sold | $243,000-2.8%$147/sqft |
Source: Public Record Report a problem | ||
| 2/26/2013 | Price change | $249,900-2%$151/sqft |
Source: FLORIDIAN REALTY SERVICES, LLC #D5790754 Report a problem | ||
| 1/17/2013 | Listed for sale | $254,900-6.3%$154/sqft |
Source: FLORIDIAN REALTY SERVICES, LLC #D5790754 Report a problem | ||
| 1/24/2012 | Listing removed | $272,000$165/sqft |
Source: Michael Saunders & Company - Licensed Real Estate Broker Report a problem | ||
| 4/16/2011 | Listed for sale | $272,000+750%$165/sqft |
Source: Michael Saunders & Company - Licensed Real Estate Broker Report a problem | ||
| 8/29/2001 | Sold | $32,000$19/sqft |
Source: Public Record Report a problem | ||
Public tax history
| Year | Property taxes | Tax assessment |
|---|---|---|
| 2025 | $4,589 +2.5% | $271,573 +2.9% |
| 2024 | $4,475 +0.6% | $263,919 +3% |
| 2023 | $4,448 +3.5% | $256,232 +3% |
| 2022 | $4,297 -0.1% | $248,769 +3% |
| 2021 | $4,302 +4.4% | $241,523 +1.4% |
| 2020 | $4,119 +2.6% | $238,188 +2.2% |
| 2019 | $4,012 +7.6% | $233,151 +1.9% |
| 2018 | $3,729 | $228,804 +2.1% |
| 2017 | $3,729 +0.8% | $224,098 +2.1% |
| 2016 | $3,698 +1.8% | $219,489 +0.7% |
| 2015 | $3,633 -0.2% | $217,963 +2% |
| 2014 | $3,641 +37.6% | $213,701 +14.3% |
| 2013 | $2,646 +4.1% | $186,996 -3.2% |
| 2012 | $2,542 -3% | $193,083 |
| 2011 | $2,622 -15.6% | $193,083 -11.4% |
| 2010 | $3,105 +10.8% | $217,945 +2.7% |
| 2009 | $2,802 | $212,215 -23% |
| 2007 | -- | $275,728 |
| 2006 | -- | $275,728 +6.1% |
| 2005 | -- | $259,900 +1.9% |
| 2004 | -- | $255,054 |
| 2003 | -- | $255,054 +809.3% |
| 2002 | $551 | $28,050 |
Find assessor info on the county website
Monthly payment
Est. payment
Payment breakdown
Explore the cost of this home by adjusting the details. Changes won't be saved.Climate risks
Neighborhood: 33981
Nearby schools
Schools provided by the listing agent
- Elementary: Myakka River Elementary
- Middle: L.A. Ainger Middle
- High: Lemon Bay High
Source: Stellar MLS. This data may not be complete. We recommend contacting the local school district to confirm school assignments for this home.


Similar homes
- $499,0002 bd2 ba1.3k sqft3025 CURRY TERRACE, PORT CHARLOTTE, FL 33981For Sale
 MLS ID #C7519362, Christopher Grant, GRANT TEAM REAL ESTATE, LLC. Stellar MLS
 - $536,0003 bd2 ba1.9k sqft5219 GUAVA TERRACE, PORT CHARLOTTE, FL 33981For Sale
 MLS ID #D6148359, Jayson Burtch, CENTURY 21 SUNBELT REALTY. Stellar MLS
 - $679,0003 bd2 ba1.8k sqft2361 RISKEN TERRACE, PORT CHARLOTTE, FL 33981For Sale
 MLS ID #D6148669, Tricia Lowery, PROGRAM REALTY, LLC. Stellar MLS
 - $609,9003 bd3 ba1.8k sqft3514 BLITMAN STREET, PORT CHARLOTTE, FL 33981For Sale
 MLS ID #C7528988, John Geddeis, OCEAN PARTNERS REAL ESTATE. Stellar MLS
 - $530,0003 bd2 ba1.6k sqft9300 MIAMI CIRCLE, PORT CHARLOTTE, FL 33981For SaleMLS ID #D6146255, Carla Stiver, PA, RE/MAX ALLIANCE GROUP. Stellar MLS
- $524,9993 bd2 ba1.8k sqft15629 HAVANA CIRCLE, PORT CHARLOTTE, FL 33981For SaleMLS ID #D6146754, Jason Vollmer, PARADISE EXCLUSIVE REAL ESTATE. Stellar MLS
- $474,9003 bd3 ba2.2k sqft9336 ST PAUL DRIVE, PORT CHARLOTTE, FL 33981For SaleMLS ID #C7530772, Heidi Schrock, RE/MAX PALM REALTY. Stellar MLS
- $469,9003 bd2 ba2.3k sqft9685 ARNAZ CIRCLE, PORT CHARLOTTE, FL 33981For SaleMLS ID #C7531416, Brandi Van Schoyck, MARINA PARK REALTY LLC. Stellar MLS
- $539,9004 bd2 ba2.2k sqft8251 ARLEWOOD CIRCLE, PORT CHARLOTTE, FL 33981For SaleMLS ID #D6147203, Andrea Wethington, COLDWELL BANKER SUNSTAR REALTY. Stellar MLS
- $499,9004 bd3 ba2.1k sqft12 SPORTSMAN TERRACE, ROTONDA WEST, FL 33947For SaleMLS ID #D6149138, Carla Stiver, PA, RE/MAX ALLIANCE GROUP. Stellar MLS
- $529,0003 bd3 ba2.3k sqft25179 CAMPOS DRIVE, PUNTA GORDA, FL 33983For SaleMLS ID #C7531813, Donna Huxstep, COLDWELL BANKER SUNSTAR REALTY. Stellar MLS
- $549,0003 bd2 ba1.8k sqft5641 WHISPERING OAKS DRIVE, NORTH PORT, FL 34287For SaleMLS ID #N6145680, Louise Clapp, POINTE OF PALMS REAL ESTATE. Stellar MLS
- $525,0002 bd3 ba2.1k sqft174 SPRING LAKE BOULEVARD NW, PORT CHARLOTTE, FL 33952For SaleMLS ID #C7531771, Luke Andreae, RE/MAX HARBOR REALTY. Stellar MLS
- $639,9003 bd2 ba1.8k sqft8058 SANTA CRUZ DRIVE, PORT CHARLOTTE, FL 33981For SaleMLS ID #D6147855, Chris Lee, PARADISE EXCLUSIVE REAL ESTATE. Stellar MLS
- $574,0004 bd2 ba2k sqft3205 ROCK CREEK DRIVE, PORT CHARLOTTE, FL 33948For SaleMLS ID #C7531356, Chris Pizzolato, KW PEACE RIVER PARTNERS. Stellar MLS
- $620,0003 bd2 ba1.8k sqft20 CORY STREET, PORT CHARLOTTE, FL 33953For SaleMLS ID #N6144756, Roberta Olney, WHITE SANDS REALTY GROUP FL. Stellar MLS
- $549,0003 bd4 ba2.2k sqft12 TOURNAMENT ROAD, ROTONDA WEST, FL 33947For SaleMLS ID #C7531575, Chris McMillan, MARINA PARK REALTY LLC. Stellar MLS
- $450,0003 bd3 ba2.1k sqft4236 FENWAY STREET, PORT CHARLOTTE, FL 33948For SaleMLS ID #C7526659, Christopher Grant, GRANT TEAM REAL ESTATE, LLC. Stellar MLS
- $623,7003 bd2 ba1.8k sqft660 GILLESPIE STREET, ENGLEWOOD, FL 34223For SaleMLS ID #D6149089, Candy Brooks, PARADISE EXCLUSIVE REAL ESTATE. Stellar MLS
