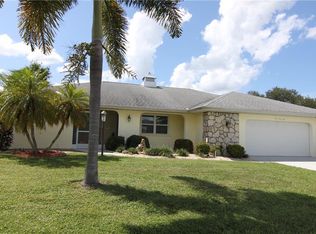
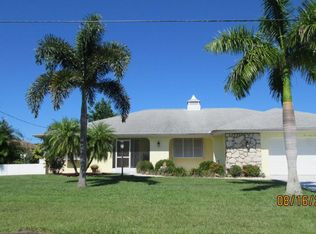
PORT CHARLOTTE WATERFRONT HOME W/80FT OF NEW SEAWALL, WESTERN EXPOSURE + QUICK BOATING ACCESS - Check out this 2 bed/3 bath waterfront home in the Edgewater area of Port Charlotte offering over 2,100 sq ft of living space, an expansive view of West Spring Lake Waterway & quick powerboat access to Charlotte Harbor (one bridge out). THIS IS YOUR OPPORTUNITY TO OWN ON THE WATER!! NEW SEAWALL | NEW 60 FT DOCK - SO MUCH POTENTIAL HERE! Western rear exposure ensures SPECTACULAR SUNSET VIEWS over the water. Inside, the home features a spacious, flexible floor plan w/multiple living & dining areas designed for everyday living and entertaining. Tile flooring is found in the main living areas with new wood-look, LVP flooring in the bedrooms. Coastal-inspired colors and abundant natural light create a bright, relaxed atmosphere throughout. The centrally located kitchen is the heart of the home w/quartz counters, stainless steel appliances, wood cabinetry, center island & ample prep space. Beadboard ceiling accents in the kitchen and adjacent breakfast area add character while framing views out to the pool & lake beyond. The spacious master suite offers a private retreat with two walk-in closets and an en-suite bath featuring dual sinks, a jetted corner tub and separate walk-in shower. Guest bedroom is nestled at the front of the home giving owners & guests alike privacy. The layout also includes a large Florida room that opens to the tiled lanai extending the living space outdoors. This indoor/outdoor room is equipped w/a mini-split A/C system and electric hurricane shutters, creating a comfortable, usable space year-round. Step outside to a generous screened lanai and pool deck where entertaining comes naturally. The in-ground, heated pool features a cascading waterfall, creating a relaxing backdrop while you lounge poolside. A summer kitchen enhances the outdoor experience, making alfresco dining effortless. Western rear exposure ensures colorful sunset skies over West Spring Lake nearly every evening. The backyard leads to 80 ft of NEW concrete seawall and a NEW wooden dock w/10,000 lb boat lift. Keep your boat docked behind your home & enjoy quick access to open water. Watch as dolphins and manatees occasionally make their way through the lake while kayakers and passing boat traffic add to the ever-changing waterfront scene. Start enjoying some of the best fishing & boating SW Florida has to offer right from your backyard. Additional features include electric hurricane protection & an attached 2-car garage. Property is located in a growing area of Port Charlotte w/easy access to US41, shopping, restaurants & area medical centers. Make an appointment today. Start living your Florida dream. FURNITURE NEGOTIABLE
For sale
$529,000
174 Spring Lake Blvd NW, Port Charlotte, FL 33952
2beds
2,104sqft
Single Family Residence
Built in 1975
0.31 Acres Lot
$498,800 Zestimate®
$251/sqft
$-- HOA
What's special
Western exposureSpacious flexible floor planElectric hurricane protection
- 66 days |
- 221 |
- 19 |
Zillow last checked:
Listing updated:
Listed by:
Luke Andreae 941-833-4217,
RE/MAX HARBOR REALTY 941-639-8500
Source: Stellar MLS,MLS#: C7525678
Originating MLS: Port Charlotte

Loading...
Facts & features
Interior
Bedrooms & bathrooms
- Bedrooms: 2
- Bathrooms: 3
- Full bathrooms: 3
Rooms
- Room types: Breakfast Room Separate, Florida Room, Dining Room, Living Room
Primary bedroom
- Description: Room6
- Features: Ceiling Fan(s), En Suite Bathroom, Walk-In Closet(s)
- Level: First
- Area: 336 Square Feet
- Dimensions: 16x21
Bedroom 2
- Description: Room8
- Features: Ceiling Fan(s), Built-in Closet
- Level: First
- Area: 154 Square Feet
- Dimensions: 14x11
Primary bathroom
- Description: Room7
- Features: Bath With Whirlpool, Ceiling Fan(s), Dual Sinks, Granite Counters, Split Vanities, Tub with Separate Shower Stall, Water Closet/Priv Toilet, Walk-In Closet(s)
- Level: First
- Area: 169 Square Feet
- Dimensions: 13x13
Bathroom 2
- Description: Room9
- Features: Single Vanity, Tub With Shower
- Level: First
- Area: 81 Square Feet
- Dimensions: 9x9
Balcony porch lanai
- Description: Room10
- Features: Ceiling Fan(s)
- Level: First
- Area: 470 Square Feet
- Dimensions: 47x10
Dining room
- Description: Room2
- Features: Ceiling Fan(s)
- Level: First
- Area: 238 Square Feet
- Dimensions: 14x17
Florida room
- Description: Room5
- Features: Ceiling Fan(s)
- Level: First
- Area: 150 Square Feet
- Dimensions: 6x25
Foyer
- Description: Room1
- Level: First
- Area: 44 Square Feet
- Dimensions: 4x11
Kitchen
- Description: Room4
- Features: Kitchen Island, Stone Counters
- Level: First
- Area: 140 Square Feet
- Dimensions: 14x10
Laundry
- Description: Room11
- Level: First
- Area: 40 Square Feet
- Dimensions: 5x8
Living room
- Description: Room3
- Features: Ceiling Fan(s)
- Level: First
- Area: 182 Square Feet
- Dimensions: 13x14
Heating
- Central, Electric
Cooling
- Central Air, Ductless
Appliances
- Included: Oven, Cooktop, Dishwasher, Disposal, Dryer, Electric Water Heater, Microwave, Refrigerator, Washer
- Laundry: In Garage, Inside, Laundry Room
Features
- Ceiling Fan(s), Stone Counters, Walk-In Closet(s)
- Flooring: Luxury Vinyl, Tile
- Doors: Sliding Doors
- Windows: Hurricane Shutters, Hurricane Shutters/Windows
- Has fireplace: No
Interior area
- Total structure area: 2,701
- Total interior livable area: 2,104 sqft
Property
Parking
- Total spaces: 2
- Parking features: Garage Door Opener, Oversized
- Attached garage spaces: 2
- Details: Garage Dimensions: 26x21
Features
- Levels: One
- Stories: 1
- Has private pool: Yes
- Pool features: Gunite, In Ground, Outside Bath Access, Screen Enclosure
- Has view: Yes
- View description: Water, Canal, Lake
- Has water view: Yes
- Water view: Water,Canal,Lake
- Waterfront features: Lake Front, Bay/Harbor Access, Saltwater Canal Access, Gulf/Ocean Access, Lake Privileges, River Access, Bridges - Fixed, Seawall
- Body of water: WEST SPRING LAKE
Lot
- Size: 0.31 Acres
- Dimensions: 80 x 130 x 80 x 130
- Features: FloodZone, In County
- Residential vegetation: Trees/Landscaped
Details
- Parcel number: 402221376008
- Zoning: RSF3.5
- Special conditions: None
Construction
Type & style
- Home type: SingleFamily
- Architectural style: Florida
- Property subtype: Single Family Residence
Materials
- Block, Stucco
- Foundation: Slab
- Roof: Shingle
Condition
- New construction: No
- Year built: 1975
Utilities & green energy
- Sewer: Public Sewer
- Water: Public
- Utilities for property: BB/HS Internet Available, Cable Available, Electricity Connected, Sewer Connected, Water Connected
Community & HOA
Community
- Security: Smoke Detector(s)
- Pet fee: $0 monthly
- Subdivision: PORT CHARLOTTE SEC 010
HOA
- Has HOA: No
Location
- Region: Port Charlotte
Financial & listing details
- Price per square foot: $251/sqft
- Tax assessed value: $493,124
- Annual tax amount: $4,855
- Date on market: 5/3/2026
- Cumulative days on market: 57 days
- Listing terms: Cash,Conventional,FHA,VA Loan
- Ownership: Fee Simple
- Total actual rent: 0
- Electric utility on property: Yes
- Road surface type: Paved
Estimated market value
$498,800
$474,000 - $524,000
$2,185/mo
Price history
| Date | Event | Price |
|---|---|---|
| 5/3/2026 | Listed for sale | $529,000+39.6%$251/sqft |
Source: | ||
| 8/16/2010 | Listing removed | $379,000$180/sqft |
Source: SOUTHEAST REALTY #C7010202 Report a problem | ||
| 2/16/2010 | Listed for sale | $379,000+9.2%$180/sqft |
Source: SOUTHEAST REALTY #C7010202 Report a problem | ||
| 1/9/2007 | Sold | $347,000+57.7%$165/sqft |
Source: Public Record Report a problem | ||
| 10/10/2002 | Sold | $220,000+29.4%$105/sqft |
Source: Public Record Report a problem | ||
| 8/2/2001 | Sold | $170,000$81/sqft |
Source: Public Record Report a problem | ||
Public tax history
| Year | Property taxes | Tax assessment |
|---|---|---|
| 2025 | $4,855 +1.8% | $277,303 +2.9% |
| 2024 | $4,769 +0.5% | $269,488 +3% |
| 2023 | $4,744 +3% | $261,639 +3% |
| 2022 | $4,605 -0.2% | $254,018 +3% |
| 2021 | $4,612 +1.4% | $246,619 +1.4% |
| 2020 | $4,549 +2.5% | $243,214 +2.3% |
| 2019 | $4,437 +13.3% | $237,704 +8.7% |
| 2018 | $3,916 | $218,748 +2.1% |
| 2017 | $3,916 +0.7% | $214,249 +10% |
| 2016 | $3,887 -9.3% | $194,836 +0.5% |
| 2015 | $4,284 -1.3% | $193,861 +11.2% |
| 2014 | $4,342 +57.4% | $174,323 +9.4% |
| 2013 | $2,759 +1.9% | $159,325 -11.6% |
| 2012 | $2,707 -10.8% | $180,266 |
| 2011 | $3,036 +2.1% | $180,266 +3.8% |
| 2010 | $2,973 -0.6% | $173,621 -7.4% |
| 2009 | $2,990 | $187,534 -52% |
| 2007 | -- | $390,526 |
| 2006 | -- | $390,526 +103.4% |
| 2005 | -- | $191,968 +6.6% |
| 2004 | -- | $180,104 |
| 2003 | -- | $180,104 +53.4% |
| 2001 | $1,802 +4.5% | $117,440 +3% |
| 2000 | $1,725 | $114,019 |
Find assessor info on the county website
Monthly payment
Est. payment$--/mo
Payment breakdown
Explore the cost of this home by adjusting the details. Changes won't be saved.All calculations are estimates and provided by Zillow, Inc. for informational purposes only. Actual amounts may vary.
HOA fees may include property taxes on listings classified as Co-Ops. Contact the listing agent and/or owner for fee details.
Mortgage interest rates are dependent on a number of factors, including credit score, down payment, and repayment length. Interest rate data provided by Zillow Group Marketplace, Inc. as of 1/1/1970 from various mortgage lenders with which we have lead or other similar arrangements; the Estimated Payment is an average of those rates.
See how much you could borrow to make a competitive offer.
Climate risks
Neighborhood: 33952
Nearby schools
GreatSchools rating
- 4/10Peace River Elementary SchoolGrades: PK-5Distance: 2.7 mi
- 5/10Murdock Middle SchoolGrades: 6-8Distance: 3.3 mi
- 2/10Port Charlotte High SchoolGrades: 9-12Distance: 2.8 mi
Schools provided by the listing agent
- Elementary: Peace River Elementary
- Middle: Murdock Middle
- High: Port Charlotte High
Source: Stellar MLS. This data may not be complete. We recommend contacting the local school district to confirm school assignments for this home.
A local agent can set up tours, give advice and negotiate with sellers.
- Florida
- Charlotte County
- Port Charlotte
- 33952
- 174 Spring Lake Blvd NW