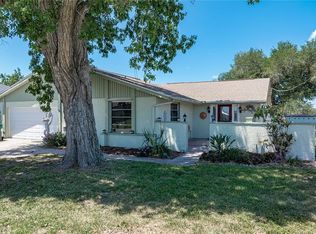
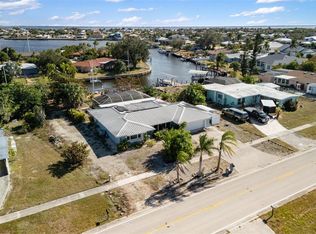
Great opportunity to enjoy Florida waterfront living! This 3-bedroom, 2-bath pool home is situated on an oversized saltwater canal lot with 135 feet of seawall and quick boating access to Charlotte Harbor with only one fixed bridge. The home features an updated kitchen with newer appliances, spacious living areas, abundant storage, and walk-in closets throughout. The enclosed lanai adds additional living space and overlooks the private pool and waterfront setting. Dock with water and electric, davits, partially fenced backyard, attached storage/workshop area, and ample outdoor space make this property ideal for year-round living, seasonal use, or investment potential. Centrally located near hospitals, shopping, dining, and just a short drive to Punta Gorda and Murdock. Hurricane Impact Windows 2023, New Roof 2022, New Pool Cage 2024
For sale
Price cut: $30K (7/17)
$499,900
140 BARRE DRIVE NW, PORT CHARLOTTE, FL 33952
3beds
1,632sqft
:
Get pre-qualified$3,284/mo
Single Family Residence
Built in 1982
0.34 Acres Lot
$-- Zestimate®
$306/sqft
$-- HOA
What's special
Partially fenced backyardAbundant storageWalk-in closets throughoutAmple outdoor space
- 56 days |
- 399 |
- 28 |
Zillow last checked:
Listing updated:
Listed by:
Gina Collie 941-628-3860,
KW PEACE RIVER PARTNERS 941-875-9060
Source: Stellar MLS,MLS#: C7525902 Originating MLS: Port Charlotte
Originating MLS: Port Charlotte
Facts & features
Interior
Bedrooms & bathrooms
- Bedrooms: 3
- Bathrooms: 2
- Full bathrooms: 2
Primary bedroom
- Features: Walk-In Closet(s)
- Level: First
Bedroom 2
- Features: Built-in Closet
- Level: First
- Area: 132 Square Feet
- Dimensions: 11x12
Bedroom 3
- Features: Built-in Closet
- Level: First
- Area: 156 Square Feet
- Dimensions: 12x13
Primary bathroom
- Features: Shower No Tub
- Level: First
Bathroom 2
- Level: First
Kitchen
- Features: Pantry
- Level: First
- Area: 90 Square Feet
- Dimensions: 10x9
Living room
- Level: First
- Area: 228 Square Feet
- Dimensions: 12x19
Heating
- Central
Cooling
- Central Air
Appliances
- Included: Dryer, Range, Refrigerator, Washer
- Laundry: In Garage
Features
- Ceiling Fan(s), Living Room/Dining Room Combo, Stone Counters, Thermostat, Walk-In Closet(s)
- Flooring: Carpet, Ceramic Tile
- Has fireplace: No
Interior area
- Total structure area: 2,730
- Total interior livable area: 1,632 sqft
Video & virtual tour
Property
Parking
- Total spaces: 2
- Parking features: Garage - Attached
- Attached garage spaces: 2
Features
- Levels: One
- Stories: 1
- Exterior features: Private Mailbox, Rain Gutters, Storage
- Has private pool: Yes
- Pool features: Fiberglass, In Ground
- Has view: Yes
- View description: Water, Canal
- Has water view: Yes
- Water view: Water,Canal
- Waterfront features: Canal - Saltwater, Bay/Harbor Access, Saltwater Canal Access, Bridges - Fixed, Davits
- Body of water: ACKERMAN WATERWAY CANAL SYSTEM
Lot
- Size: 0.34 Acres
- Dimensions: 70 x 185 x 138 x 145
Details
- Parcel number: 402222305003
- Zoning: RSF3.5
- Special conditions: None
Construction
Type & style
- Home type: SingleFamily
- Property subtype: Single Family Residence
Materials
- Concrete
- Foundation: Slab
- Roof: Shingle
Condition
- New construction: No
- Year built: 1982
Utilities & green energy
- Sewer: Public Sewer
- Water: Public
- Utilities for property: BB/HS Internet Available, Electricity Connected, Fiber Optics, Sewer Connected, Water Connected
Community & HOA
Community
- Pet fee: $0 monthly
- Subdivision: PORT CHARLOTTE SEC 002
HOA
- Has HOA: No
Location
- Region: Port Charlotte
Financial & listing details
- Price per square foot: $306/sqft
- Tax assessed value: $423,053
- Annual tax amount: $3,899
- Date on market: 6/8/2026
- Cumulative days on market: 57 days
- Listing terms: Cash,Conventional,FHA,USDA Loan,VA Loan
- Ownership: Fee Simple
- Total actual rent: 0
- Electric utility on property: Yes
- Road surface type: Asphalt
Estimated market value
Not available
Estimated sales range
Not available
Not available
Price history
| Date | Event | Price |
|---|---|---|
| 7/17/2026 | Price change | $499,900-5.7%$306/sqft |
Source:  Stellar MLS #C7525902 Report a problem Stellar MLS #C7525902 Report a problem | ||
| 6/8/2026 | Listed for sale | $529,900+120.8%$325/sqft |
Source: Stellar MLS #C7525902 Report a problem | ||
| 7/17/2018 | Sold | $240,000-5.8%$147/sqft |
Source: Public Record Report a problem | ||
| 5/8/2018 | Price change | $254,900-1.9%$156/sqft |
Source: RIVERSIDE REALTY SERVICES LLC #C7249898 Report a problem | ||
| 3/1/2018 | Listed for sale | $259,900+26.8%$159/sqft |
Source: RIVERSIDE REALTY SERVICES LLC #C7249898 Report a problem | ||
| 6/25/2011 | Listing removed | $1,100$1/sqft |
Source: TARPON REAL ESTATE INC #D5782018 Report a problem | ||
| 2/18/2011 | Listed for rent | $1,100$1/sqft |
Source: TARPON REAL ESTATE INC #D5782018 Report a problem | ||
| 1/15/2002 | Sold | $205,000+48.9%$126/sqft |
Source: Public Record Report a problem | ||
| 9/14/2000 | Sold | $137,700$84/sqft |
Source: Public Record Report a problem | ||
Public tax history
| Year | Property taxes | Tax assessment |
|---|---|---|
| 2025 | $4,062 +4.4% | $256,360 +5.5% |
| 2024 | $3,890 +10.4% | $242,928 +13.3% |
| 2023 | $3,523 -5.6% | $214,418 -6.4% |
| 2022 | $3,732 -0.1% | $228,983 +3% |
| 2021 | $3,735 +1.6% | $222,314 +1.4% |
| 2020 | $3,675 +3% | $219,245 +2.3% |
| 2019 | $3,567 -10.4% | $214,316 +1% |
| 2018 | $3,982 | $212,204 +2.7% |
| 2017 | $3,982 +1.1% | $206,545 +0.2% |
| 2016 | $3,939 -3.5% | $206,080 +10% |
| 2015 | $4,081 +8.1% | $187,345 +10% |
| 2014 | $3,776 +40.8% | $170,314 +19.9% |
| 2013 | $2,683 +11.1% | $142,062 -15.8% |
| 2012 | $2,414 -17% | $168,735 |
| 2011 | $2,910 +10.8% | $168,735 +10% |
| 2010 | $2,627 -13.1% | $153,395 -19.1% |
| 2009 | $3,024 | $189,687 |
Find assessor info on the county website
Monthly payment
Est. payment
Payment breakdown
Explore the cost of this home by adjusting the details. Changes won't be saved.Climate risks
Neighborhood: 33952
Nearby schools
GreatSchools rating
- 4/10Peace River Elementary SchoolGrades: PK-5Distance: 1.8 mi
- 7/10Port Charlotte Middle SchoolGrades: 6-8Distance: 2.2 mi
- 5/10Charlotte High SchoolGrades: 9-12Distance: 5.4 mi
Schools provided by the listing agent
- Elementary: Peace River Elementary
- Middle: Port Charlotte Middle
- High: Charlotte High
Source: Stellar MLS. This data may not be complete. We recommend contacting the local school district to confirm school assignments for this home.
- $282,4003 bd2 ba1.3k sqft142 Barre Dr, Port Charlotte, FL 33952Off Market

- $410,4003 bd2 ba1.7k sqft135 Barre Dr, Port Charlotte, FL 33952Off Market
- $196,1002 bd2 ba1.1k sqft134 Barre Dr NW, Pt Charlotte, FL 33952Off Market
- $600,0003 bd2 ba1.9k sqft133 Barre Dr NW, Port Charlotte, FL 33952Sold

- $600,0003 bd2 ba1.9k sqft133 Barre Dr NW, Pt Charlotte, FL 33952Sold
- $292,0003 bd2 ba1.4k sqft144 Barre Dr, Port Charlotte, FL 33952Off Market
- $361,3003 bd2 ba1.5k sqft3354 Sunrise Trl, Pt Charlotte, FL 33952Off Market
- $400,9003 bd2 ba2.1k sqft3362 Sunrise Trl, Pt Charlotte, FL 33952Off Market
A local agent can set up tours, give advice and negotiate with sellers.
Similar homes
- $529,0002 bd3 ba2.1k sqft174 SPRING LAKE BOULEVARD NW, PORT CHARLOTTE, FL 33952For Sale
 MLS ID #C7525678, Luke Andreae, RE/MAX HARBOR REALTY. Stellar MLS
 - $339,0003 bd2 ba1.3k sqft21444 HIGGS DRIVE, PORT CHARLOTTE, FL 33952For Sale
 MLS ID #C7527945, Jessica Vinson, EXP REALTY LLC. Stellar MLS
 - $599,9993 bd2 ba2k sqft105 COUSLEY DRIVE SE, PORT CHARLOTTE, FL 33952For Sale
 MLS ID #D6144973, Pamela Civitillo, COLDWELL BANKER SUNSTAR REALTY. Stellar MLS
 - $470,0003 bd2 ba1.5k sqft2516 DIXON TERRACE, PORT CHARLOTTE, FL 33981For Sale
 MLS ID #C7528738, Christopher Grant, GRANT TEAM REAL ESTATE, LLC. Stellar MLS
 - $399,9002 bd2 ba968 sqft457 W TARPON BOULEVARD NW, PORT CHARLOTTE, FL 33952For SaleMLS ID #D6147642, Grier Crosby, LPT REALTY, LLC. Stellar MLS
- $464,9002 bd2 ba1.5k sqft2350 W MARION AVENUE, PUNTA GORDA, FL 33950For SaleMLS ID #C7529085, Rose Padua, CENTURY 21 SUNBELT REALTY. Stellar MLS
- $325,0004 bd2 ba1.7k sqft21064 HIGGS DRIVE, PORT CHARLOTTE, FL 33952For SaleMLS ID #N6142612, Mark Soravilla, RE/MAX PALM REALTY. Stellar MLS
- $330,0003 bd3 ba2.4k sqft509 RIDGEWOOD STREET NW, PORT CHARLOTTE, FL 33952For SaleMLS ID #A4663932, Samantha Campbell, BETTER HOMES AND GARDENS REAL ESTATE ATCHLEY PROPE. Stellar MLS
- $258,0003 bd2 ba1.2k sqft21249 HIGGS DRIVE, PORT CHARLOTTE, FL 33952For SaleMLS ID #C7523845, Ryan Steck, ERA ADVANTAGE REALTY, INC.. Stellar MLS
- $379,0002 bd2 ba1.6k sqft155 MORGAN LANE SE, PORT CHARLOTTE, FL 33952For SaleMLS ID #C7515867, William Ronk, KW PEACE RIVER PARTNERS. Stellar MLS
- $495,0003 bd2 ba2k sqft5769 E PRICE BOULEVARD, NORTH PORT, FL 34288For SaleMLS ID #O6414242, Jeanay Adamich, LAKESIDE REALTY WINDERMERE INC. Stellar MLS
- $475,0004 bd2 ba2.2k sqft249 FERDON CIRCLE, PORT CHARLOTTE, FL 33954For SaleMLS ID #C7518014, Dana Hile, COLDWELL BANKER REALTY. Stellar MLS
- $350,0003 bd2 ba2.1k sqft2132 ABSCOTT STREET, PORT CHARLOTTE, FL 33952For SaleMLS ID #C7520004, Lisa Spagenski, COLDWELL BANKER REALTY. Stellar MLS
- $550,0003 bd3 ba2.1k sqft18566 ARAPAHOE CIRCLE, PORT CHARLOTTE, FL 33948For SaleMLS ID #C7511047, Afra Newell, KW PEACE RIVER PARTNERS. Stellar MLS
- $449,9992 bd2 ba1.4k sqft180 PURDY DRIVE, PUNTA GORDA, FL 33980For SaleMLS ID #C7517163, Lainey Cowgill-Hayes, RE/MAX PALM REALTY. Stellar MLS
- $450,0003 bd2 ba1.5k sqft2291 MEETZE STREET, PORT CHARLOTTE, FL 33953For SaleMLS ID #C7525472, Nicholas Greth, KW PEACE RIVER PARTNERS. Stellar MLS
- $314,9004 bd2 ba1.8k sqft22348 OLEAN BOULEVARD, PORT CHARLOTTE, FL 33952For SaleMLS ID #W7876432, Vincent Mistretta, HOMAN REALTY GROUP INC. Stellar MLS
- $510,0004 bd3 ba2.2k sqft25188 MARION AVENUE #10, PUNTA GORDA, FL 33950For SaleMLS ID #C7526727, Mike Oakes, KW PEACE RIVER PARTNERS. Stellar MLS
- $474,5002 bd2 ba1.5k sqft1354 AQUI ESTA DRIVE, PUNTA GORDA, FL 33950For SaleMLS ID #C7521290, Jamie Peters, JOHN R WOOD PROPERTIES. Stellar MLS
- $535,0003 bd2 ba2k sqft3098 MAUCK TERRACE, PORT CHARLOTTE, FL 33981For SaleMLS ID #D6147361, Leslie Brown PA, KW COASTAL LIVING. Stellar MLS
