Waterfront Paradise Just Minutes from Charlotte Harbor. Welcome to your dream retreat on sailwater, just five minutes from the open waters of Charlotte Harbor. This beautifully designed three-bedroom, two-bath home offers over 2,000 sq. ft. of living space and a total of 3,168 sq. ft., blending comfort, style, and coastal charm.From the moment you arrive, you’ll appreciate the large basin turn-around at the canal entrance—an exceptional feature that makes boating access smooth and effortless. Inside, the home showcases a thoughtful, open layout with a family room, dining area, and living room, all designed for both relaxed living and easy entertaining. The eat-in breakfast bar, solid countertops throughout, and a walk-in pantry enhance the home’s functionality and appeal. Step outside to the expansive screened pool area overlooking the Morgan Waterway, where serene views and coastal breezes create the perfect backdrop for outdoor living. With 134 feet of waterfront, a seawall, and three private docks, this property is truly a boater’s paradise. Additional upgrades include a durable metal roof, solar panels for electricity, solar hot water, and solar pool heating, offering exceptional energy efficiency and long-term savings. The home is also equipped with fiber-optic internet, ideal for remote work, streaming, or smart-home connectivity. For buyers seeking convenience, the home can be sold fully furnished, making it an effortless turn-key opportunity.
For sale
$599,999
105 COUSLEY DRIVE SE, PORT CHARLOTTE, FL 33952
3beds
2,020sqft
Single Family Residence
Built in 1972
0.41 Acres Lot
$576,600 Zestimate®
$297/sqft
$-- HOA
What's special
Waterfront paradiseThree private docksEat-in breakfast barDurable metal roofFamily roomThoughtful open layoutDining area
- 243 days |
- 547 |
- 21 |
Zillow last checked:
Listing updated:
Listed by:
Pamela Civitillo 941-815-2837,
COLDWELL BANKER SUNSTAR REALTY 941-214-3111,
RJ Lewis 941-662-0348,
COLDWELL BANKER SUNSTAR REALTY
Source: Stellar MLS,MLS#: D6144973 Originating MLS: Englewood
Originating MLS: Englewood
Facts & features
Interior
Bedrooms & bathrooms
- Bedrooms: 3
- Bathrooms: 2
- Full bathrooms: 2
Primary bedroom
- Features: Walk-In Closet(s)
- Level: First
- Area: 168 Square Feet
- Dimensions: 14x12
Bedroom 2
- Features: Built-in Closet
- Level: First
- Area: 180 Square Feet
- Dimensions: 15x12
Bedroom 3
- Features: Built-in Closet
- Level: First
- Area: 140 Square Feet
- Dimensions: 14x10
Dining room
- Level: First
- Area: 154 Square Feet
- Dimensions: 14x11
Family room
- Level: First
- Area: 450 Square Feet
- Dimensions: 30x15
Kitchen
- Level: First
- Area: 190 Square Feet
- Dimensions: 19x10
Living room
- Level: First
- Area: 216 Square Feet
- Dimensions: 18x12
Heating
- Central
Cooling
- Central Air
Appliances
- Included: Dishwasher, Microwave, Range, Refrigerator
- Laundry: Inside
Features
- Ceiling Fan(s), Solid Wood Cabinets
- Flooring: Bamboo, Ceramic Tile
- Doors: Sliding Doors
- Has fireplace: Yes
- Fireplace features: Other Room
- Furnished: Yes
Interior area
- Total structure area: 3,168
- Total interior livable area: 2,020 sqft
Video & virtual tour
Property
Parking
- Total spaces: 2
- Parking features: Garage - Attached
- Attached garage spaces: 2
- Details: Garage Dimensions: 24x24
Features
- Levels: One
- Stories: 1
- Has private pool: Yes
- Pool features: Gunite
- Spa features: In Ground
- Fencing: Chain Link
- Has view: Yes
- View description: Water, Canal
- Has water view: Yes
- Water view: Water,Canal
- Waterfront features: Canal - Saltwater, Saltwater Canal Access, Sailboat Water, Seawall
Lot
- Size: 0.41 Acres
- Dimensions: 100 x 154 x 137 x 150
- Features: In County, Oversized Lot
Details
- Additional structures: Shed(s)
- Parcel number: 402227402016
- Zoning: RSF3.5
- Special conditions: None
Construction
Type & style
- Home type: SingleFamily
- Architectural style: Custom,Florida
- Property subtype: Single Family Residence
Materials
- Block, Other
- Foundation: Slab
- Roof: Metal
Condition
- Completed
- New construction: No
- Year built: 1972
Utilities & green energy
- Sewer: Public Sewer
- Water: Public
- Utilities for property: Cable Available, Electricity Connected, Sewer Connected
Green energy
- Energy generation: Solar
Community & HOA
Community
- Pet fee: $0 monthly
- Subdivision: PORT CHARLOTTE SEC 040
HOA
- Has HOA: No
Location
- Region: Pt Charlotte
Financial & listing details
- Price per square foot: $297/sqft
- Annual tax amount: $6,673
- Date on market: 12/15/2025
- Cumulative days on market: 226 days
- Listing terms: Cash,Conventional,FHA,VA Loan
- Ownership: Fee Simple
- Total actual rent: 0
- Electric utility on property: Yes
- Road surface type: Paved, Asphalt
Estimated market value
$576,600
$548,000 - $605,000
$2,288/mo
Price history
| Date | Event | Price |
|---|---|---|
| 7/24/2026 | Price change | $599,9990%$297/sqft |
Source:  Stellar MLS #D6144973 Report a problem Stellar MLS #D6144973 Report a problem | ||
| 4/1/2026 | Price change | $600,000-4%$297/sqft |
Source: Stellar MLS #D6144973 Report a problem | ||
| 1/19/2026 | Price change | $625,000-3.8%$309/sqft |
Source: Stellar MLS #D6144973 Report a problem | ||
| 12/16/2025 | Listed for sale | $650,000$322/sqft |
Source: Stellar MLS #D6144973 Report a problem | ||
Public tax history
Tax history is unavailable.
Monthly payment
Est. payment
Payment breakdown
Explore the cost of this home by adjusting the details. Changes won't be saved.Climate risks
Neighborhood: 33952
Nearby schools
GreatSchools rating
- 4/10Peace River Elementary SchoolGrades: PK-5Distance: 1.2 mi
- 7/10Port Charlotte Middle SchoolGrades: 6-8Distance: 2.8 mi
- 5/10Charlotte High SchoolGrades: 9-12Distance: 4.4 mi
Schools provided by the listing agent
- Elementary: Peace River Elementary
- Middle: Port Charlotte Middle
- High: Babcock Neighborhood
Source: Stellar MLS. This data may not be complete. We recommend contacting the local school district to confirm school assignments for this home.
- $518,1003 bd2 ba2k sqft105 Cousley Dr, Pt Charlotte, FL 33952Off Market

- $415,6002 bd2 ba1.4k sqft107 Cousley Dr SE, Port Charlotte, FL 33952Off Market
- $200,0003 bd2 ba1.7k sqft101 Cousley Dr, Pt Charlotte, FL 33952Sold
- $195,0002 bd2 ba1.7k sqft101 Cousley Dr SE, Pt Charlotte, FL 33952Sold

- $483,8003 bd2 ba1.7k sqft21459 Edgewater Dr, Pt Charlotte, FL 33952Off Market
- $368,6002 bd2 ba1.6k sqft110 Cousley Dr, Port Charlotte, FL 33952Off Market
- $482,9003 bd2 ba2.1k sqft109 Cousley Dr, Port Charlotte, FL 33952Off Market
- $---- bd-- ba-- sqft110 Cousley Dr SE, Pt Charlotte, FL 33952Off Market
A local agent can set up tours, give advice and negotiate with sellers.
Similar homes
- $525,0003 bd2 ba1.7k sqft235 TAIT TERRACE SE, PORT CHARLOTTE, FL 33952For Sale
 MLS ID #C7527205, Nick Demers, RE/MAX PALM REALTY. Stellar MLS
 - $545,0003 bd3 ba1.7k sqft238 FRY TERRACE SE, PORT CHARLOTTE, FL 33952For Sale
 MLS ID #C7524195, Denise Galloway, PA, KW PEACE RIVER PARTNERS. Stellar MLS
 - $435,0002 bd2 ba1.8k sqft3442 Sunrise Trl, Pt Charlotte, FL 33952For Sale By Owner
- $499,9003 bd2 ba1.6k sqft140 BARRE DRIVE NW, PORT CHARLOTTE, FL 33952For Sale
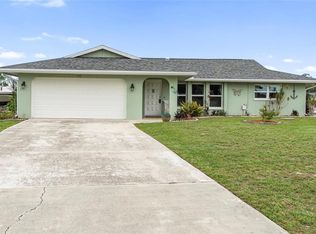 MLS ID #C7525902, Gina Collie, KW PEACE RIVER PARTNERS. Stellar MLS
 - $339,0003 bd2 ba1.3k sqft21444 HIGGS DRIVE, PORT CHARLOTTE, FL 33952For SaleMLS ID #C7527945, Jessica Vinson, EXP REALTY LLC. Stellar MLS
- $795,0003 bd3 ba2.5k sqft138 COLONIAL STREET SW, PORT CHARLOTTE, FL 33952For SaleMLS ID #C7523196, Laura Frantz, COLDWELL BANKER SUNSTAR REALTY. Stellar MLS
- $379,0002 bd2 ba1.6k sqft155 MORGAN LANE SE, PORT CHARLOTTE, FL 33952For SaleMLS ID #C7515867, William Ronk, KW PEACE RIVER PARTNERS. Stellar MLS
- $880,0004 bd4 ba2.7k sqft4589 COLLEEN STREET, PORT CHARLOTTE, FL 33952For SaleMLS ID #C7528579, Chip Lawrence, KW FLORIDA LIVING. Stellar MLS
- $620,0003 bd2 ba1.9k sqft820 BAL HARBOR BOULEVARD, PUNTA GORDA, FL 33950For SaleMLS ID #C7519109, Valerie Moore, COLDWELL BANKER SUNSTAR REALTY. Stellar MLS
- $325,0004 bd2 ba1.7k sqft21064 HIGGS DRIVE, PORT CHARLOTTE, FL 33952For SaleMLS ID #N6142612, Mark Soravilla, RE/MAX PALM REALTY. Stellar MLS
- $618,9503 bd2 ba1.8k sqft747 BAL HARBOR BOULEVARD, PUNTA GORDA, FL 33950For SaleMLS ID #A4694402, Leanne McVicker, REALTY MARK ASSOCIATES. Stellar MLS
- $574,9003 bd2 ba1.8k sqft200 BELAIRE COURT, PUNTA GORDA, FL 33950For SaleMLS ID #C7525673, Chad McKinney, RE/MAX PALM REALTY. Stellar MLS
- $599,9003 bd2 ba1.8k sqft5019 SAN MASSIMO DRIVE, PUNTA GORDA, FL 33950For SaleMLS ID #C7526113, Brian Helgemo, COMPASS FLORIDA. Stellar MLS
- $550,0003 bd3 ba2.1k sqft18566 ARAPAHOE CIRCLE, PORT CHARLOTTE, FL 33948For SaleMLS ID #C7511047, Afra Newell, KW PEACE RIVER PARTNERS. Stellar MLS
- $649,0003 bd3 ba1.8k sqft3514 BLITMAN STREET, PORT CHARLOTTE, FL 33981For SaleMLS ID #C7528988, John Geddeis, OCEAN PARTNERS REAL ESTATE. Stellar MLS
- $640,0003 bd2 ba1.6k sqft611 BAL HARBOR BOULEVARD, PUNTA GORDA, FL 33950For SaleMLS ID #C7505597, Sharon Neuhofer, COLDWELL BANKER SUNSTAR REALTY. Stellar MLS
- $314,9004 bd2 ba1.8k sqft22348 OLEAN BOULEVARD, PORT CHARLOTTE, FL 33952For SaleMLS ID #W7876432, Vincent Mistretta, HOMAN REALTY GROUP INC. Stellar MLS
- $330,0003 bd3 ba2.4k sqft509 RIDGEWOOD STREET NW, PORT CHARLOTTE, FL 33952For SaleMLS ID #A4663932, Samantha Campbell, BETTER HOMES AND GARDENS REAL ESTATE ATCHLEY PROPE. Stellar MLS
- $350,0003 bd2 ba2.1k sqft2132 ABSCOTT STREET, PORT CHARLOTTE, FL 33952For SaleMLS ID #C7520004, Lisa Spagenski, COLDWELL BANKER REALTY. Stellar MLS
- $575,0003 bd3 ba1.9k sqft6993 MANNIZ ROAD, PORT CHARLOTTE, FL 33981For SaleMLS ID #A4689642, Elena Krivtsova, MANGO REALTY GROUP. Stellar MLS
