PRICED TO SELL!!!! Fabulous 4 Bed+ Den, 2 Bath In-Ground Pool Home with many updates! SOLAR PANELS ARE IN AND PAID (2018) Summer bills average $80 and only $9 in the winter! New Roof 2023, Impact Windows 2020, A/C 2016, Water Heater 2022, Electrical Panel 2012 ( wired for generator ) Re-Pipe 2009, Pool 2012. No flood insurance required! Upgraded Kitchen with Island and Primary Bath with Step-In Shower. Eating Nook and Dining Area. Adorable Foyer with Built-In Bench. Large area under truss and screened lanai with a beautiful pool for entertaining. 800-gallon Koi pond, Fenced Yard, and a Mango Tree for your outdoor enjoyment. 2 Car Carport and Outdoor Attached Storage. All this and Much More! At this price, you can afford to make it your own!
For sale
$299,500
22348 OLEAN BOULEVARD, PORT CHARLOTTE, FL 33952
4beds
2,201sqft
Single Family Residence
Built in 1963
0.29 Acres Lot
$287,800 Zestimate®
$136/sqft
$-- HOA
What's special
Fenced yardIn-ground poolUpgraded kitchen with islandBeautiful pool for entertainingOutdoor attached storage
- 37 days
- 681
- 82
Likely to sell faster than
Zillow last checked:
Listing updated:
Listed by:
Shelley Johnson 239-229-2824,
ALLISON JAMES ESTATES & HOMES 941-500-4922
Source: Stellar MLS,MLS#: C7530677 Originating MLS: Port Charlotte
Facts & features
Interior
Bedrooms & bathrooms
- Bedrooms: 4
- Bathrooms: 2
- Full bathrooms: 2
Rooms
- Room types: Family Room, Utility Room, Storage Rooms
Primary bedroom
- Features: Shower No Tub, Built-in Closet
- Level: First
- Area: 168 Square Feet
- Dimensions: 12x14
Bedroom 2
- Features: Built-in Closet
- Level: First
- Area: 120 Square Feet
- Dimensions: 10x12
Bedroom 3
- Features: Built-in Closet
- Level: First
- Area: 110 Square Feet
- Dimensions: 11x10
Bedroom 4
- Features: Built-in Closet
- Level: First
- Area: 120 Square Feet
- Dimensions: 12x10
Bathroom 1
- Features: Tub With Shower
- Level: First
- Area: 65 Square Feet
- Dimensions: 13x5
Dinette
- Level: First
- Area: 154 Square Feet
- Dimensions: 14x11
Dining room
- Level: First
- Area: 126 Square Feet
- Dimensions: 14x9
Family room
- Level: First
- Area: 340 Square Feet
- Dimensions: 17x20
Foyer
- Level: First
- Area: 42 Square Feet
- Dimensions: 7x6
Kitchen
- Features: Breakfast Bar
- Level: First
- Area: 182 Square Feet
- Dimensions: 14x13
Living room
- Level: First
- Area: 182 Square Feet
- Dimensions: 14x13
Utility room
- Level: First
- Area: 54 Square Feet
- Dimensions: 6x9
Heating
- Central
Cooling
- Central Air
Appliances
- Included: Dishwasher, Dryer, Microwave, Range, Refrigerator, Washer
- Laundry: Electric Dryer Hookup, Inside, Laundry Room, Washer Hookup
Features
- Ceiling Fan(s), Primary Bedroom Main Floor, Solid Surface Counters, Split Bedroom, Thermostat
- Flooring: Laminate, Tile
- Doors: French Doors
- Has fireplace: No
Interior area
- Total structure area: 3,069
- Total interior livable area: 2,201 sqft
Video & virtual tour
Property
Parking
- Total spaces: 2
- Parking features: Parking Pad
- Carport spaces: 2
- Has uncovered spaces: Yes
Features
- Levels: One
- Stories: 1
- Patio & porch: Screened
- Exterior features: Fire Pit, Private Yard, Sidewalk, Storage
- Has private pool: Yes
- Pool features: Gunite, In Ground, Screen Enclosure
- Fencing: Chain Link,Fenced,Vinyl
- Has view: Yes
- View description: Trees/Woods
Lot
- Size: 0.29 Acres
- Dimensions: 100 x 125
- Features: Cleared, In County, Level, Oversized Lot, Sidewalk
- Residential vegetation: Fruit Trees
Details
- Additional structures: Storage
- Parcel number: 402223202007
- Zoning: RSF3.5
- Special conditions: None
Construction
Type & style
- Home type: SingleFamily
- Architectural style: Florida
- Property subtype: Single Family Residence
Materials
- Block, Concrete
- Foundation: Slab
- Roof: Shingle
Condition
- Completed
- New construction: No
- Year built: 1963
Utilities & green energy
- Sewer: Public Sewer
- Water: Public
- Utilities for property: Cable Available, Electricity Connected, Public, Sewer Connected, Solar, Water Connected
Community & HOA
Community
- Pet fee: $0 monthly
- Subdivision: PORT CHARLOTTE GOLF CRSE SEC A
HOA
- Has HOA: No
Location
- Region: Pt Charlotte
Financial & listing details
- Price per square foot: $136/sqft
- Tax assessed value: $325,986
- Annual tax amount: $5,088
- Date on market: 9/11/2026
- Cumulative days on market: 479 days
- Listing terms: Cash,Conventional
- Ownership: Fee Simple
- Total actual rent: 0
- Electric utility on property: Yes
- Road surface type: Paved
Estimated market value
$287,800
$273,000 - $302,000
$3,699/mo
Price history
| Date | Event | Price |
|---|---|---|
| 9/12/2026 | Listed for sale | $299,500-4.9%$136/sqft |
Source:  Stellar MLS #C7530677 Report a problem | ||
| 9/1/2026 | Listing removed | $314,900$143/sqft |
Source: Stellar MLS #W7876432 Report a problem | ||
| 4/14/2026 | Price change | $314,900-1.6%$143/sqft |
Source: Stellar MLS #W7876432 Report a problem | ||
| 12/4/2025 | Price change | $319,900-3%$145/sqft |
Source: Stellar MLS #W7876432 Report a problem | ||
| 8/14/2025 | Price change | $329,8000%$150/sqft |
Source: Stellar MLS #W7876432 Report a problem | ||
| 7/22/2025 | Price change | $329,900-2.9%$150/sqft |
Source: Stellar MLS #W7876432 Report a problem | ||
| 6/15/2025 | Listed for sale | $339,900+70%$154/sqft |
Source: Stellar MLS #W7876432 Report a problem | ||
| 3/20/2018 | Sold | $199,995$91/sqft |
Source: Public Record Report a problem | ||
| 2/3/2018 | Pending sale | $199,995$91/sqft |
Source: Coldwell Banker Sunstar Realty #C7243685 Report a problem | ||
| 2/2/2018 | Listed for sale | $199,995$91/sqft |
Source: Coldwell Banker Sunstar Realty #C7243685 Report a problem | ||
| 2/2/2018 | Pending sale | $199,995$91/sqft |
Source: Coldwell Banker Sunstar Realty #C7243685 Report a problem | ||
| 1/3/2018 | Price change | $199,995-4.7%$91/sqft |
Source: CENTURY 21 Almar & Associates #C7243685 Report a problem | ||
| 11/18/2017 | Price change | $209,900-4.5%$95/sqft |
Source: CENTURY 21 Almar & Associates #C7243685 Report a problem | ||
| 10/6/2017 | Listed for sale | $219,900+183.4%$100/sqft |
Source: CENTURY 21 ALMAR & ASSOCIATES #C7243685 Report a problem | ||
| 9/20/2012 | Sold | $77,590-12.8%$35/sqft |
Source: Public Record Report a problem | ||
| 6/13/2012 | Listed for sale | $89,000$40/sqft |
Source: EXIT CREATIVE REALTY #A3961580 Report a problem | ||
Public tax history
| Year | Property taxes | Tax assessment |
|---|---|---|
| 2025 | $7,482 -11.9% | $325,986 -7.1% |
| 2024 | $8,492 -1.4% | $350,812 +2.4% |
| 2023 | $8,616 +7.3% | $342,750 +10% |
| 2022 | $8,027 +55.7% | $311,591 +53.7% |
| 2021 | $5,154 +89.3% | $202,692 +1.4% |
| 2020 | $2,723 +3.7% | $199,893 +2.3% |
| 2019 | $2,626 +61.5% | $195,399 +81.3% |
| 2018 | $1,626 | $107,751 +2.1% |
| 2017 | $1,626 +1.3% | $105,535 +2.1% |
| 2016 | $1,605 +0.9% | $103,364 +0.7% |
| 2015 | $1,590 +0.8% | $102,645 +0.8% |
| 2014 | $1,577 +86.9% | $101,830 +57.7% |
| 2013 | $844 -23.1% | $64,561 +14.7% |
| 2012 | $1,097 +134.8% | $56,281 |
| 2011 | $467 -23.3% | $56,281 -23% |
| 2010 | $609 -25.8% | $73,067 -18.8% |
| 2009 | $821 | $89,934 |
Find assessor info on the county website
Monthly payment
Est. payment
Payment breakdown
Explore the cost of this home by adjusting the details. Changes won't be saved.Climate risks
Neighborhood: 33952
Nearby schools
Schools provided by the listing agent
- Elementary: Neil Armstrong Elementary
- Middle: Port Charlotte Middle
- High: Charlotte High
Source: Stellar MLS. This data may not be complete. We recommend contacting the local school district to confirm school assignments for this home.
- $310,4003 bd2 ba2.2k sqft22338 Olean Blvd, Pt Charlotte, FL 33952Off Market
- $218,5002 bd2 ba1.2k sqft22364 Olean Blvd, Pt Charlotte, FL 33952Off Market
- $221,7002 bd2 ba1.2k sqft22330 Olean Blvd, Pt Charlotte, FL 33952Off Market
- $238,9003 bd2 ba1.7k sqft22353 Olean Blvd, Pt Charlotte, FL 33952Off Market
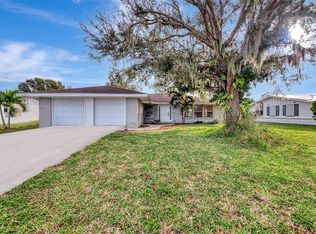
Similar homes
- $328,0002 bd2 ba1.1k sqft361 E TARPON BOULEVARD NW, PORT CHARLOTTE, FL 33952For Sale

 MLS ID #C7531578, Jesse DeMello, RE/MAX PALM REALTY. Stellar MLS
- $289,9003 bd2 ba2.1k sqft1381 EAGLE STREET, PORT CHARLOTTE, FL 33952For Sale
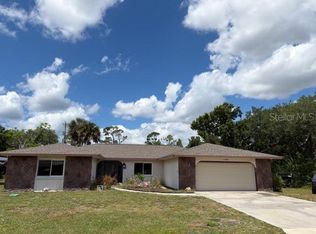 MLS ID #A4693731, Joe Petno, EXP REALTY LLC. Stellar MLS
- $260,0003 bd2 ba1.7k sqft2306 BEACON DRIVE, PORT CHARLOTTE, FL 33952For Sale
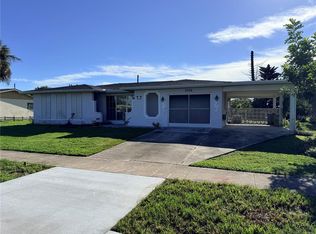 MLS ID #O6436134, Lauren Mendez, KELLER WILLIAMS WINTER PARK. Stellar MLS
- $250,0003 bd2 ba1.6k sqft22128 BRONXVILLE AVENUE, PORT CHARLOTTE, FL 33952For Sale
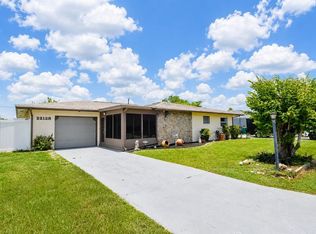 MLS ID #C7528085, Patricia Uzar, CENTURY 21 ALLPOINTS REALTY. Stellar MLS
- $270,0003 bd3 ba1.8k sqft2513 AMBROSE LANE, PORT CHARLOTTE, FL 33952For SaleMLS ID #C7511302, Debra Willison, RE/MAX PALM REALTY. Stellar MLS
- $330,0003 bd3 ba2.4k sqft509 RIDGEWOOD STREET NW, PORT CHARLOTTE, FL 33952For SaleMLS ID #A4663932, Samantha Campbell, BETTER HOMES AND GARDENS REAL ESTATE ATCHLEY PROPE. Stellar MLS
- $350,0003 bd2 ba2.1k sqft2132 ABSCOTT STREET, PORT CHARLOTTE, FL 33952For SaleMLS ID #C7520004, Lisa Spagenski, COLDWELL BANKER REALTY. Stellar MLS
- $240,0003 bd2 ba1.4k sqft721 SHARON CIRCLE, PORT CHARLOTTE, FL 33952For SaleMLS ID #C7530105, Leo Albanes, CHARLOTTE COUNTY PROPERTIES. Stellar MLS
- $320,0004 bd2 ba1.9k sqft1485 PULASKI STREET, PORT CHARLOTTE, FL 33952For SaleMLS ID #A4701836, Linh Pham, NEXTHOME EXCELLENCE. Stellar MLS
- $278,5003 bd2 ba1.6k sqft557 Ridgewood St NW, Port Charlotte, FL 33952For Sale
 MLS ID #2026007091, Barbara McQuillen, Premiere Plus Realty Company. Florida Gulf Coast MLS
- $240,0002 bd2 ba1.2k sqft2320 Alton Rd, Pt Charlotte, FL 33952For SaleMLS ID #2026024808, Brady McGuire, RE/MAX Palm Realty. Florida Gulf Coast MLS
- $254,9993 bd2 ba1.4k sqft21105 HIGGS DRIVE, PORT CHARLOTTE, FL 33952For SaleMLS ID #A4693308, Abe Prawiradilaga, STARLINK REALTY. Stellar MLS
- $297,4003 bd2 ba1.5k sqft381 CAPATOLA STREET, PORT CHARLOTTE, FL 33948For SaleMLS ID #D6148575, Jenn Philbrick, KELLER WILLIAMS ISLAND LIFE REAL ESTATE. Stellar MLS
- $365,0003 bd2 ba1.7k sqft554 LINDLEY TERRACE, PORT CHARLOTTE, FL 33952For SaleMLS ID #C7499931, Leo Albanes, CHARLOTTE COUNTY PROPERTIES. Stellar MLS
- $239,0002 bd2 ba1.1k sqft2440 ELKCAM BOULEVARD, PORT CHARLOTTE, FL 33952For SaleMLS ID #A4698058, Bonnie Scates-Caudill, RE/MAX PALM REALTY. Stellar MLS
- $289,9003 bd2 ba1.2k sqft335 HARBOR BOULEVARD, PORT CHARLOTTE, FL 33954For SaleMLS ID #C7526294, Marina Sozina, BERKSHIRE HATHAWAY HOMESERVICE. Stellar MLS
- $389,0002 bd2 ba1.6k sqft155 MORGAN LANE SE, PORT CHARLOTTE, FL 33952For SaleMLS ID #C7530159, Nick Demers, RE/MAX PALM REALTY. Stellar MLS
- $199,0003 bd2 ba1.6k sqft2403 DUKE LN, PORT CHARLOTTE, FL 33952For SaleMLS ID #C7530292, Holly Drilling, RE/MAX PALM REALTY. Stellar MLS
- $350,0003 bd2 ba1.8k sqft21467 PEACHLAND BOULEVARD, PORT CHARLOTTE, FL 33954For SaleMLS ID #C7530440, Kathy Castle, EXP REALTY LLC. Stellar MLS
- $285,0003 bd2 ba1.7k sqft1181 SEACREST DRIVE NW, PORT CHARLOTTE, FL 33948For SaleMLS ID #N6140445, Holli Bryant, AMERICAN REALTY OF VENICE, INC. Stellar MLS
