Short Sale. SHORT SALE OPPORTUNITY—3 BEDROOMS + OFFICE + OVERSIZED BONUS ROOM, NO HOA & PUBLIC WATER/SEWER! Offering 1,680 sq. ft. of living space, this Port Charlotte home features a flexible floor plan with 3 bedrooms, 2 bathrooms, a dedicated office, separate living & dining areas, a Florida room plus a spacious 19’x12’ bonus room—providing plenty of room for entertaining, hobbies, a playroom or additional gathering space. Ceramic tile flooring flows throughout the home, while the kitchen includes a refrigerator, range & dishwasher. Step outside to enjoy the generous 14’x24’ lanai, constructed in 2023, overlooking a landscaped 80’x125’ homesite with mature trees & a storage shed. Several major improvements have already been completed, including a NEW ROOF IN 2021, HURRICANE SHUTTERS IN 2023, HVAC SYSTEM IN 2024 & 50-GALLON WATER HEATER IN 2024. Additional highlights include public water & sewer, driveway parking, no HOA, no CDD fees & no minimum lease period. Plenty of room for a pool! With abundant interior space, valuable recent improvements & flexible ownership or investment potential, this home is ready for its next chapter. Property is being sold as a short sale & all terms are subject to lender approval. Schedule your showing today!
For sale
Price cut: $30K (10/7)
$199,000
2403 DUKE LN, PORT CHARLOTTE, FL 33952
3beds
1,680sqft
Single Family Residence
Built in 1983
10,000 Square Feet Lot
$-- Zestimate®
$118/sqft
$-- HOA
What's special
Storage shedDriveway parkingOversized bonus roomFlexible floor planFlorida room
- 42 days
- 395
- 46
Zillow last checked:
Listing updated:
Listed by:
Holly Drilling 716-812-0512,
RE/MAX PALM REALTY 941-743-5525,
Dawn Merritt 941-323-3202,
RE/MAX PALM REALTY
Source: Stellar MLS,MLS#: C7530292 Originating MLS: Port Charlotte
Facts & features
Interior
Bedrooms & bathrooms
- Bedrooms: 3
- Bathrooms: 2
- Full bathrooms: 2
Rooms
- Room types: Florida Room
Primary bedroom
- Description: Room3
- Features: Built-in Closet
- Level: First
- Area: 169 Square Feet
- Dimensions: 13x13
Bedroom 2
- Description: Room5
- Features: Ceiling Fan(s), Built-in Closet
- Level: First
- Area: 143 Square Feet
- Dimensions: 13x11
Bedroom 3
- Description: Room6
- Features: Ceiling Fan(s), Built-in Closet
- Level: First
- Area: 170 Square Feet
- Dimensions: 10x17
Primary bathroom
- Description: Room4
- Level: First
- Area: 35 Square Feet
- Dimensions: 5x7
Bathroom 2
- Features: Ceiling Fan(s), No Closet
- Level: First
- Area: 40 Square Feet
- Dimensions: 5x8
Balcony porch lanai
- Level: First
- Area: 336 Square Feet
- Dimensions: 14x24
Bonus room
- Features: Ceiling Fan(s), No Closet
- Level: First
- Area: 228 Square Feet
- Dimensions: 19x12
Dining room
- Description: Room8
- Level: First
- Area: 143 Square Feet
- Dimensions: 11x13
Foyer
- Description: Room10
- Features: Coat Closet
- Level: First
- Area: 70 Square Feet
- Dimensions: 5x14
Kitchen
- Description: Room2
- Level: First
- Area: 120 Square Feet
- Dimensions: 12x10
Laundry
- Description: Room9
- Features: Built-In Shelving
- Level: First
- Area: 90 Square Feet
- Dimensions: 10x9
Living room
- Description: Room1
- Level: First
- Area: 228 Square Feet
- Dimensions: 19x12
Office
- Description: Room7
- Features: Ceiling Fan(s)
- Level: First
- Area: 140 Square Feet
- Dimensions: 10x14
Heating
- Electric
Cooling
- Central Air
Appliances
- Included: Dishwasher, Range, Refrigerator
- Laundry: In Garage
Features
- Ceiling Fan(s)
- Flooring: Ceramic Tile
- Windows: Hurricane Shutters, Hurricane Shutters/Windows
- Has fireplace: No
Interior area
- Total structure area: 1,698
- Total interior livable area: 1,680 sqft
Property
Parking
- Parking features: Driveway
- Has uncovered spaces: Yes
Features
- Levels: One
- Stories: 1
- Patio & porch: Patio
- Exterior features: Storage
- Has view: Yes
- View description: Garden
Lot
- Size: 10,000 Square Feet
- Dimensions: 80 x 125
- Features: Landscaped, Level, Near Public Transit
- Residential vegetation: Trees/Landscaped
Details
- Additional structures: Shed(s)
- Parcel number: 402216433021
- Zoning: RSF3.5
- Special conditions: Short Sale
Construction
Type & style
- Home type: SingleFamily
- Architectural style: Florida
- Property subtype: Single Family Residence
Materials
- Stucco, Wood Frame
- Foundation: Slab
- Roof: Shingle
Condition
- Completed
- New construction: No
- Year built: 1983
Utilities & green energy
- Sewer: Public Sewer
- Water: Public
- Utilities for property: Electricity Connected, Public, Sewer Connected, Water Connected
Community & HOA
Community
- Pet fee: $0 monthly
- Subdivision: PORT CHARLOTTE SEC 018
HOA
- Has HOA: No
Location
- Region: Pt Charlotte
Financial & listing details
- Price per square foot: $118/sqft
- Tax assessed value: $144,880
- Annual tax amount: $2,351
- Date on market: 9/12/2026
- Cumulative days on market: 42 days
- Listing terms: Cash,Conventional,FHA,VA Loan
- Ownership: Fee Simple
- Total actual rent: 0
- Electric utility on property: Yes
- Road surface type: Paved
Estimated market value
Not available
Estimated sales range
Not available
Not available
Price history
| Date | Event | Price |
|---|---|---|
| 10/7/2026 | Price change | $199,000-13.1%$118/sqft |
Source:  Stellar MLS #C7530292 Report a problem | ||
| 9/12/2026 | Listed for sale | $229,000-11.9%$136/sqft |
Source: Stellar MLS #C7530292 Report a problem | ||
| 6/10/2022 | Sold | $260,000+4%$155/sqft |
Source: Public Record Report a problem | ||
| 4/18/2022 | Pending sale | $250,000$149/sqft |
Source: Stellar MLS #A4531754 Report a problem | ||
| 4/15/2022 | Listed for sale | $250,000+201.2%$149/sqft |
Source: Stellar MLS #A4531754 Report a problem | ||
| 9/30/2003 | Sold | $83,000$49/sqft |
Source: Public Record Report a problem | ||
Public tax history
| Year | Property taxes | Tax assessment |
|---|---|---|
| 2025 | $2,351 -5.7% | $144,880 -5.6% |
| 2024 | $2,493 -20.2% | $153,478 +1.1% |
| 2023 | $3,123 +4.3% | $151,760 +19.2% |
| 2022 | $2,993 +15.4% | $127,328 +10% |
| 2021 | $2,593 +5.7% | $115,753 +10% |
| 2020 | $2,453 +6.9% | $105,230 +10% |
| 2019 | $2,294 +13.6% | $95,664 +10% |
| 2018 | $2,019 | $86,967 -2% |
| 2017 | $2,019 +7.4% | $88,781 +23.5% |
| 2016 | $1,879 +4.9% | $71,874 +10% |
| 2015 | $1,792 +9.2% | $65,340 +10% |
| 2014 | $1,641 +73.6% | $59,400 +21% |
| 2013 | $945 +12.9% | $49,091 +10% |
| 2012 | $837 +11.4% | $44,628 |
| 2011 | $752 -22.1% | $44,628 -20.8% |
| 2010 | $965 -28.1% | $56,370 -33% |
| 2009 | $1,342 | $84,181 -36.6% |
| 2007 | -- | $132,725 |
| 2006 | -- | $132,725 +61.2% |
| 2005 | -- | $82,324 +25.2% |
| 2004 | -- | $65,756 +18.6% |
| 2000 | $1,186 | $55,447 |
Find assessor info on the county website
Monthly payment
Est. payment
Payment breakdown
Explore the cost of this home by adjusting the details. Changes won't be saved.Climate risks
Neighborhood: 33952
Nearby schools
Schools provided by the listing agent
- Elementary: Peace River Elementary
- Middle: Port Charlotte Middle
- High: Port Charlotte High
Source: Stellar MLS. This data may not be complete. We recommend contacting the local school district to confirm school assignments for this home.


Similar homes
- $185,0002 bd2 ba1.1k sqft2538 LAKESHORE CIRCLE, PORT CHARLOTTE, FL 33952For Sale
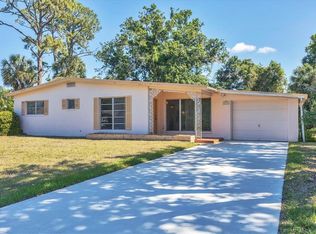
 MLS ID #A4705440, Julie Shaw, BERKSHIRE HATHAWAY HOMESERVICE. Stellar MLS
- $185,0003 bd1 ba1.1k sqft2424 WARNE STREET, PORT CHARLOTTE, FL 33952For Sale
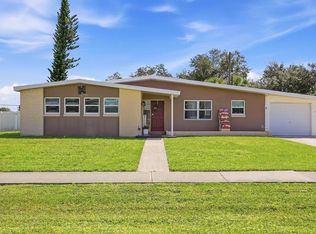 MLS ID #D6148772, Angela Smith, PLLC, MEDWAY REALTY. Stellar MLS
- $220,0003 bd2 ba1.5k sqft2409 EDNOR STREET, PORT CHARLOTTE, FL 33952For Sale
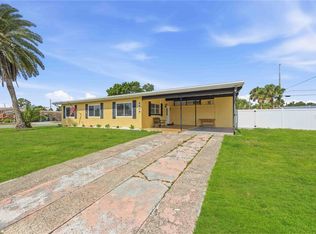 MLS ID #C7525966, Alexis LaGreca Morales, MARINA PARK REALTY LLC. Stellar MLS
- $189,9002 bd2 ba974 sqft573 SKYLARK LANE NW, PORT CHARLOTTE, FL 33952For Sale
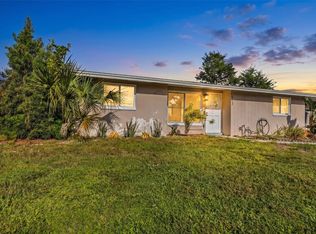 MLS ID #C7530025, Patricia Sapp, SAPP REALTY GROUP LLC. Stellar MLS
- $189,0002 bd2 ba1k sqft418 CYPRESS AVENUE NW, PORT CHARLOTTE, FL 33952For SaleMLS ID #C7530608, Darya Kopylova, COLDWELL BANKER SUNSTAR REALTY. Stellar MLS
- $189,0002 bd2 ba1k sqft3178 SUNRISE TRAIL, PORT CHARLOTTE, FL 33952For SaleMLS ID #C7528737, April Emil, KW PEACE RIVER PARTNERS. Stellar MLS
- $190,0004 bd2 ba1.7k sqft21585 OLEAN BOULEVARD, PORT CHARLOTTE, FL 33952For SaleMLS ID #C7524051, Robbie Sifrit, MARINA PARK REALTY LLC. Stellar MLS
- $235,0002 bd2 ba1.2k sqft2545 EDNOR STREET, PORT CHARLOTTE, FL 33952For SaleMLS ID #C7529391, Rosemary Mahoney, RE/MAX PALM REALTY. Stellar MLS
- $188,9902 bd1 ba912 sqft20286 BENTON AVENUE, PORT CHARLOTTE, FL 33952For SaleMLS ID #TB8533883, Carissa Mazzella Di Bosco, LOKATION. Stellar MLS
- $229,9002 bd2 ba1k sqft20307 SILENT AVENUE, PORT CHARLOTTE, FL 33952For SaleMLS ID #C7531521, Heidi Schrock, RE/MAX PALM REALTY. Stellar MLS
- $209,0002 bd2 ba1k sqft22080 MIDWAY BOULEVARD, PORT CHARLOTTE, FL 33952For SaleMLS ID #C7528248, Christopher Grant, GRANT TEAM REAL ESTATE, LLC. Stellar MLS
- $227,0002 bd2 ba1.2k sqft258 Reading St NW, Port Charlotte, FL 33952For Sale
 MLS ID #2026021025, Jason Edouard, DomainRealty.com LLC. Florida Gulf Coast MLS
- $164,9003 bd1 ba1.2k sqft540 SHARON CIRCLE, PORT CHARLOTTE, FL 33952For SaleMLS ID #A4708243, Ryan Akers, LEGACY PREMIER REALTY LLC. Stellar MLS
- $164,9002 bd1 ba897 sqft21061 MIDWAY BOULEVARD, PORT CHARLOTTE, FL 33952For SaleMLS ID #C7529664, Nick Demers, RE/MAX PALM REALTY. Stellar MLS
- $155,0002 bd1 ba1k sqft21131 BERSELL AVENUE, PORT CHARLOTTE, FL 33952For SaleMLS ID #N6145703, Mark Soravilla, RE/MAX PALM REALTY. Stellar MLS
- $258,5003 bd2 ba1.3k sqft4203 JUNIPER STREET, PORT CHARLOTTE, FL 33948For SaleMLS ID #N6143623, Carmen Powers Hayes, POWERS UNLIMITED REAL ESTATE. Stellar MLS
- $215,0002 bd2 ba1.2k sqft1018 RED BAY TERRACE NW, PORT CHARLOTTE, FL 33948For SaleMLS ID #C7527247, Heidi Schrock, RE/MAX PALM REALTY. Stellar MLS
- $185,0002 bd2 ba1k sqft141 AVENS STREET, PORT CHARLOTTE, FL 33948For SaleMLS ID #C7525577, Brian Helgemo, COMPASS FLORIDA. Stellar MLS
- $250,0003 bd2 ba1.5k sqft849 DOBELL TERRACE NW, PORT CHARLOTTE, FL 33948For SaleMLS ID #C7529961, Tammy Lowe, SELLSTATETITANIUM REALTY. Stellar MLS
- $243,3333 bd2 ba1.4k sqft18579 Robinson Ave, Pt Charlotte, FL 33948For SaleMLS ID #2026031148, Lisa Creighton, Coldwell Banker Sunstar Realty. Florida Gulf Coast MLS
