Well-maintained home with view of spring fed freshwater canal with a seawall perfect for fishing. New roof in 2024 with transferable warranty. Home has been re-piped. New carpeting in primary bedroom. Newer hurricane impact windows with privacy windows in each bedroom. Full bath has been remodeled and is wheelchair accessible. Remodeled kitchen has ample cabinet space, granite countertops, a large sink, and a copper vent over range. Freshly painted interior. A/C recently serviced; however seller is offering a $7,000 concession at closing to cover cost of replacing the A/C. Home offers larger doorways for handicap accessibility. The 2 bedrooms are large. Laundry room and half bath are accessible from screened lanai. Six ceiling fans – 2 on lanai, 1 in laundry room, each bedroom, and 1 in dining room. Open floor plan with ceramic tile. Screened front porch. All appliances stay. Located close to shopping, dining, medical facilities, beaches, fishing, and boating. Spring training facilities for Tampa Bay Rays and the Atlanta Braves are just minutes away. Access to US 41 and I75 makes traveling to Tampa, St. Petersburg, Sarasota, Punta Gorda, Ft. Myers, and Naples very convenient. Home is not in a flood zone.
For sale
Price increase: $4K (8/4)
$229,000
2440 ELKCAM BOULEVARD, PORT CHARLOTTE, FL 33952
2beds
1,183sqft
:
Get pre-qualified$1,534/mo
Single Family Residence
Built in 1962
9,375 Square Feet Lot
$-- Zestimate®
$194/sqft
$-- HOA
What's special
Freshly painted interiorGranite countertopsLarge sinkScreened front porchCopper vent over rangeAll appliances stay
- 42 days |
- 347 |
- 7 |
Zillow last checked:
Listing updated:
Listed by:
Bonnie Scates-Caudill 941-441-5354,
RE/MAX PALM REALTY 941-743-5525
Source: Stellar MLS,MLS#: A4698058 Originating MLS: Port Charlotte
Originating MLS: Port Charlotte
Facts & features
Interior
Bedrooms & bathrooms
- Bedrooms: 2
- Bathrooms: 2
- Full bathrooms: 1
- 1/2 bathrooms: 1
Primary bedroom
- Features: Ceiling Fan(s), Built-in Closet
- Level: First
- Area: 220 Square Feet
- Dimensions: 11x20
Bedroom 2
- Features: Ceiling Fan(s), Built-in Closet
- Level: First
- Area: 210 Square Feet
- Dimensions: 14x15
Bathroom 1
- Features: Shower No Tub, Single Vanity
- Level: First
Balcony porch lanai
- Features: Ceiling Fan(s)
- Level: First
- Area: 60 Square Feet
- Dimensions: 6x10
Dining room
- Features: Ceiling Fan(s)
- Level: First
- Area: 80 Square Feet
- Dimensions: 8x10
Kitchen
- Features: Breakfast Bar
- Level: First
- Area: 143 Square Feet
- Dimensions: 11x13
Living room
- Features: Wet Bar, Window/Skylight in Bath, Coat Closet
- Level: First
- Area: 280 Square Feet
- Dimensions: 14x20
Heating
- Central, Electric, Heat Pump
Cooling
- Central Air
Appliances
- Included: Dishwasher, Disposal, Microwave, Range, Refrigerator, Washer
- Laundry: Electric Dryer Hookup, Washer Hookup
Features
- Accessibility Features, Ceiling Fan(s), Solid Surface Counters
- Flooring: Carpet, Ceramic Tile
- Doors: Sliding Doors
- Has fireplace: No
Interior area
- Total structure area: 1,823
- Total interior livable area: 1,183 sqft
Video & virtual tour
Property
Parking
- Total spaces: 1
- Parking features: Carport
- Carport spaces: 1
Accessibility
- Accessibility features: Accessible Full Bath
Features
- Levels: One
- Stories: 1
- Patio & porch: Front Porch, Screened
- Exterior features: Garden
- Has view: Yes
- View description: Water, Canal
- Has water view: Yes
- Water view: Water,Canal
- Waterfront features: Canal - Freshwater, Freshwater Canal Access, Seawall
- Body of water: SUNRISE WATERWAY
Lot
- Size: 9,375 Square Feet
- Dimensions: 75 x 125
- Features: Sidewalk
- Residential vegetation: Mature Landscaping
Details
- Parcel number: 402215356004
- Zoning: RSF3.5
- Special conditions: None
Construction
Type & style
- Home type: SingleFamily
- Architectural style: Florida
- Property subtype: Single Family Residence
Materials
- Block, Brick, Stucco
- Foundation: Slab
- Roof: Shingle
Condition
- Completed
- New construction: No
- Year built: 1962
Utilities & green energy
- Sewer: Public Sewer
- Water: Public
- Utilities for property: Cable Connected, Electricity Connected, Phone Available, Public, Sewer Connected, Street Lights, Water Connected
Community & HOA
Community
- Pet fee: $0 monthly
- Subdivision: PORT CHARLOTTE SEC 045
HOA
- Has HOA: No
Location
- Region: Pt Charlotte
Financial & listing details
- Price per square foot: $194/sqft
- Tax assessed value: $162,506
- Annual tax amount: $1,024
- Date on market: 6/26/2026
- Cumulative days on market: 189 days
- Listing terms: Cash,Conventional
- Ownership: Fee Simple
- Total actual rent: 0
- Electric utility on property: Yes
- Road surface type: Paved
Estimated market value
Not available
Estimated sales range
Not available
Not available
Price history
| Date | Event | Price |
|---|---|---|
| 8/4/2026 | Price change | $229,000+1.8%$194/sqft |
Source:  Stellar MLS #A4698058 Report a problem Stellar MLS #A4698058 Report a problem | ||
| 6/26/2026 | Listed for sale | $224,999-1.7%$190/sqft |
Source: Stellar MLS #A4698058 Report a problem | ||
| 5/8/2026 | Listing removed | $229,000$194/sqft |
Source: Stellar MLS #A4674609 Report a problem | ||
| 3/29/2026 | Price change | $229,000-4.2%$194/sqft |
Source: Stellar MLS #A4674609 Report a problem | ||
| 2/4/2026 | Price change | $239,000-7.7%$202/sqft |
Source: Stellar MLS #A4674609 Report a problem | ||
| 12/12/2025 | Listed for sale | $259,000$219/sqft |
Source: Stellar MLS #A4674609 Report a problem | ||
| 11/23/2025 | Listing removed | $259,000$219/sqft |
Source:  Florida Gulf Coast MLS #2025005014 Report a problem Florida Gulf Coast MLS #2025005014 Report a problem | ||
| 9/8/2025 | Price change | $259,000-4.1%$219/sqft |
Source: Florida Gulf Coast MLS #2025005014 Report a problem | ||
| 8/8/2025 | Listed for sale | $270,000-3.2%$228/sqft |
Source: Florida Gulf Coast MLS #2025005014 Report a problem | ||
| 8/3/2025 | Listing removed | $279,000$236/sqft |
Source: Florida Gulf Coast MLS #225052169 Report a problem | ||
| 6/2/2025 | Listed for sale | $279,000$236/sqft |
Source:  SWFLMLS #225052169 Report a problem SWFLMLS #225052169 Report a problem | ||
| 4/28/2025 | Listing removed | $279,000$236/sqft |
Source: SWFLMLS #225010108 Report a problem | ||
| 2/24/2025 | Price change | $279,000-6.7%$236/sqft |
Source: SWFLMLS #225010108 Report a problem | ||
| 1/27/2025 | Listed for sale | $299,000+443.6%$253/sqft |
Source: SWFLMLS #225010108 Report a problem | ||
| 5/17/2010 | Sold | $55,000-4.3%$46/sqft |
Source: Public Record Report a problem | ||
| 2/20/2010 | Listed for sale | $57,500+104.6%$49/sqft |
Source: RE/MAX Anchor Realty #C7010388 Report a problem | ||
| 12/1/2009 | Sold | $28,100$24/sqft |
Source: Public Record Report a problem | ||
Public tax history
| Year | Property taxes | Tax assessment |
|---|---|---|
| 2025 | $1,024 +1.5% | $54,668 +2.9% |
| 2024 | $1,009 +3.6% | $53,127 +3% |
| 2023 | $974 +5.3% | $51,580 +3% |
| 2022 | $926 +1.3% | $50,078 +3% |
| 2021 | $913 +4.1% | $48,619 +1.4% |
| 2020 | $878 -7.2% | $47,948 +2.3% |
| 2019 | $946 +9.4% | $46,870 +1.9% |
| 2018 | $864 | $45,996 +2.1% |
| 2017 | $864 +1.9% | $45,050 +2.1% |
| 2016 | $848 +1.8% | $44,123 +0.7% |
| 2015 | $833 +2.9% | $43,816 +0.8% |
| 2014 | $810 +162.1% | $43,468 +1.8% |
| 2013 | $309 +2.6% | $42,713 -8.6% |
| 2012 | $301 -17.7% | $46,708 |
| 2011 | $366 -76% | $46,708 -47.4% |
| 2010 | $1,521 -9.3% | $88,822 -15.6% |
| 2009 | $1,677 | $105,213 +155% |
| 2004 | -- | $41,263 |
| 2003 | -- | $41,263 +2.4% |
| 2002 | $516 +4.3% | $40,296 +1.6% |
| 2001 | $494 +9.9% | $39,661 +3% |
| 2000 | $450 | $38,506 |
Find assessor info on the county website
Monthly payment
Est. payment
Payment breakdown
Explore the cost of this home by adjusting the details. Changes won't be saved.Climate risks
Neighborhood: 33952
Nearby schools
GreatSchools rating
- 4/10Peace River Elementary SchoolGrades: PK-5Distance: 2.3 mi
- 7/10Port Charlotte Middle SchoolGrades: 6-8Distance: 1.8 mi
- 2/10Port Charlotte High SchoolGrades: 9-12Distance: 3 mi
Schools provided by the listing agent
- Elementary: Peace River Elementary
- Middle: Port Charlotte Middle
- High: Port Charlotte High
Source: Stellar MLS. This data may not be complete. We recommend contacting the local school district to confirm school assignments for this home.
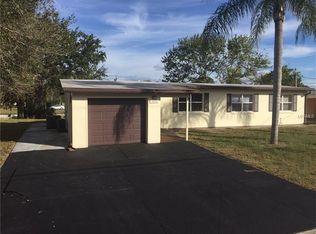
- $218,8004 bd2 ba1.4k sqft2432 Elkcam Blvd, Pt Charlotte, FL 33952Off Market
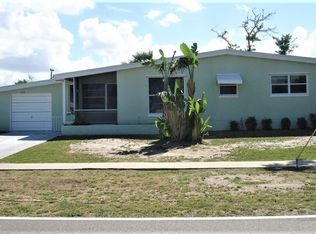
- $191,2002 bd1 ba1.1k sqft2448 Elkcam Blvd, Pt Charlotte, FL 33952Off Market
- $---- bd-- ba-- sqft2424 Elkcam Blvd, Pt Charlotte, FL 33952Off Market
- $215,0002 bd1 ba823 sqft2424 Elkcam Blvd, Port Charlotte, FL 33952Sold

- $4,5003 bd2 ba1.4k sqft2456 Elkcam Blvd, Pt Charlotte, FL 33952For Rent
- $142,0002 bd1 ba988 sqft2441 Elkcam Blvd, Pt Charlotte, FL 33952Off Market
- $171,0003 bd1 ba1.1k sqft2433 Elkcam Blvd, Pt Charlotte, FL 33952Off Market
- $188,5003 bd2 ba1.2k sqft2449 Elkcam Blvd, Pt Charlotte, FL 33952Off Market
A local agent can set up tours, give advice and negotiate with sellers.
Similar homes
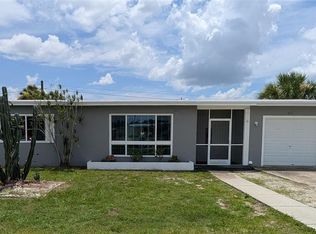
- $229,9002 bd2 ba968 sqft22311 MIDWAY BOULEVARD, PORT CHARLOTTE, FL 33952For Sale
 MLS ID #C7528853, Tami Beard, ANDERSON DAVIS REAL ESTATE INC. Stellar MLS
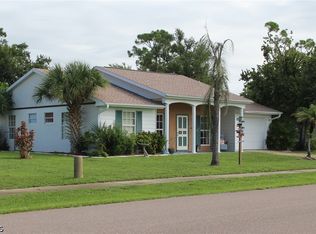
 - $240,0002 bd2 ba1.2k sqft2320 Alton Rd, Pt Charlotte, FL 33952For Sale
 MLS ID #2026024808, Brady McGuire, RE/MAX Palm Realty. Florida Gulf Coast MLS
 - $239,9003 bd2 ba1.6k sqft644 ERROLL STREET, PORT CHARLOTTE, FL 33952For Sale
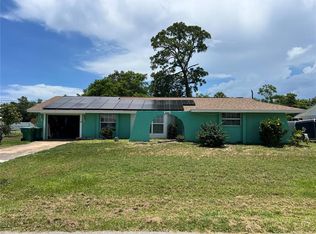 MLS ID #A4658995, Willian Marquez, EXP REALTY LLC. Stellar MLS
 - $190,5002 bd1 ba1.1k sqft515 MERIDAN AVENUE NW, PORT CHARLOTTE, FL 33952For Sale
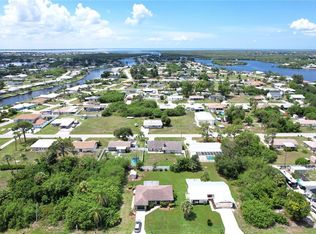 MLS ID #C7528000, Adam Keller, RE/MAX PALM REALTY. Stellar MLS
 - $275,0003 bd2 ba1.5k sqft22580 BOLANOS COURT, PORT CHARLOTTE, FL 33952For SaleMLS ID #C7528307, Marina Sozina, BERKSHIRE HATHAWAY HOMESERVICE. Stellar MLS
- $209,5003 bd2 ba1.2k sqft402 CICERO STREET NW, PORT CHARLOTTE, FL 33948For SaleMLS ID #W7886050, Gregory Uzzle, TROPIC SHORES REALTY LLC. Stellar MLS
- $249,9993 bd2 ba1k sqft20367 ANDOVER AVENUE, PORT CHARLOTTE, FL 33954For SaleMLS ID #TB8515973, Jonas Bridges, VREELAND REAL ESTATE LLC. Stellar MLS
- $289,0002 bd2 ba1k sqft123 POINSETTIA CIRCLE NE, PORT CHARLOTTE, FL 33952For SaleMLS ID #C7525256, Maryanna Zito, RE/MAX PALM REALTY. Stellar MLS
- $260,0002 bd2 ba1.1k sqft1542 RED OAK LANE, PORT CHARLOTTE, FL 33948For SaleMLS ID #A4698756, Stephen Kidwell, SR PA, PARADISE REALTY OF SARASOTA. Stellar MLS
- $239,9002 bd2 ba1.3k sqft4222 COCKRELL STREET, PORT CHARLOTTE, FL 33948For SaleMLS ID #C7528477, Akos Jankura, REMAX LANDMARK. Stellar MLS
- $292,0002 bd2 ba1.5k sqft21498 BEAVERTON AVENUE, PORT CHARLOTTE, FL 33952For SaleMLS ID #A4653928, Kristina Djurich, LOKATION. Stellar MLS
- $225,0002 bd1 ba736 sqft1230 WOODLAWN AVENUE, PUNTA GORDA, FL 33950For SaleMLS ID #C7527809, Michelle Brisendine, HARBOR SUN REALTY. Stellar MLS
- $178,9002 bd2 ba894 sqft807 HALEYBURY STREET, PORT CHARLOTTE, FL 33948For SaleMLS ID #C7525666, Norma O'Connor, EXIT COMPASS REALTY. Stellar MLS
- $275,0002 bd2 ba1k sqft953 TROPICAL AVENUE NW, PORT CHARLOTTE, FL 33948For SaleMLS ID #C7514830, Glen Ritta, KW PEACE RIVER PARTNERS. Stellar MLS
- $224,0002 bd2 ba1.1k sqft2100 KINGS HWY #1098, PORT CHARLOTTE, FL 33980For SaleMLS ID #D6147181, Jan Fanstill, CENTURY 21 TROPICAL BREEZE. Stellar MLS
- $155,0001 bd1 ba865 sqft22180 MIDWAY BOULEVARD, PORT CHARLOTTE, FL 33952For SaleMLS ID #C7523165, Ryan Steck, ERA ADVANTAGE REALTY, INC.. Stellar MLS
- $229,9002 bd2 ba1.5k sqft2100 KINGS HWY #279, PORT CHARLOTTE, FL 33980For SaleMLS ID #D6144835, Jan Fanstill, CENTURY 21 TROPICAL BREEZE. Stellar MLS
- $315,0002 bd2 ba1k sqft2477 CANNOLOT BOULEVARD, PORT CHARLOTTE, FL 33948For SaleMLS ID #C7526930, Maryanna Zito, RE/MAX PALM REALTY. Stellar MLS
- $299,0003 bd2 ba1.7k sqft705 CRESTVIEW CIRCLE NW, PORT CHARLOTTE, FL 33948For SaleMLS ID #C7507930, Lynne Fitzpatrick, LYNNE FITZPATRICK REALTY SERV. Stellar MLS
- $290,0004 bd3 ba1.2k sqft3280 GLENCOVE STREET, PUNTA GORDA, FL 33980For SaleMLS ID #C7523836, Jaha Cummings, COLDWELL BANKER SUNSTAR REALTY. Stellar MLS
