Heritage Oak Park villa comes TURNKEY FURNISHED & boasts 2 bedrooms, 2 full baths+ bonus room- den/office. open floorplan with 9'4" volume ceilings. Kitchen comes totally equipped with stainless steel appliances, granite countertops, breakfast bar, closet pantry, and opens to huge great room, tile throughout except carpet in bedrooms Good sized master bedroom and ensuite bath with dual sinks, walk in shower & walk in closet. Split plan has guest bedroom and second bath with tub/shower, large tiled Florida room with full screens and windows 2 car garage with door screens. Community amenities include a large clubhouse, lending library, fitness room, billiards room, heated pool, tennis & pickleball, bocce ball, shuffleboard, & walking path around the lake. Great location close to shopping, restaurants and parks
For sale
$260,000
1542 RED OAK LANE, PORT CHARLOTTE, FL 33948
2beds
1,190sqft
:
Get pre-qualified$1,930/mo
Villa
Built in 2002
5,039 Square Feet Lot
$250,000 Zestimate®
$218/sqft
$221/mo HOA
What's special
Turnkey furnishedBreakfast barGranite countertopsWalk in showerWalk in closetCloset pantryGood sized master bedroom
- 27 days |
- 311 |
- 7 |
Likely to sell faster than
Zillow last checked:
Listing updated:
Listed by:
Stephen Kidwell, SR PA 941-286-4813,
PARADISE REALTY OF SARASOTA 941-268-1591
Source: Stellar MLS,MLS#: A4698756 Originating MLS: Sarasota - Manatee
Originating MLS: Sarasota - Manatee
Facts & features
Interior
Bedrooms & bathrooms
- Bedrooms: 2
- Bathrooms: 2
- Full bathrooms: 2
Primary bedroom
- Features: Ceiling Fan(s), Walk-In Closet(s)
- Level: First
Bedroom 2
- Features: Ceiling Fan(s), Built-in Closet
- Level: First
- Area: 110 Square Feet
- Dimensions: 11x10
Primary bathroom
- Features: Dual Sinks, Shower No Tub
- Level: First
- Area: 143 Square Feet
- Dimensions: 13x11
Florida room
- Features: Ceiling Fan(s)
- Level: First
- Area: 120 Square Feet
- Dimensions: 15x8
Great room
- Features: Ceiling Fan(s)
- Level: First
- Area: 450 Square Feet
- Dimensions: 30x15
Kitchen
- Features: Breakfast Bar, Granite Counters, Pantry
- Level: First
- Area: 104 Square Feet
- Dimensions: 13x8
Office
- Features: No Closet
- Level: First
- Area: 100 Square Feet
- Dimensions: 10x10
Heating
- Central, Electric
Cooling
- Central Air
Appliances
- Included: Dishwasher, Disposal, Dryer, Electric Water Heater, Microwave, Range, Refrigerator, Washer
- Laundry: In Garage
Features
- Ceiling Fan(s), Eating Space In Kitchen, Open Floorplan, Split Bedroom, Stone Counters
- Flooring: Carpet, Tile
- Windows: Hurricane Shutters
- Has fireplace: No
Interior area
- Total structure area: 1,794
- Total interior livable area: 1,190 sqft
Video & virtual tour
Property
Parking
- Total spaces: 2
- Parking features: Garage - Attached
- Attached garage spaces: 2
- Details: Garage Dimensions: 22x22
Features
- Levels: One
- Stories: 1
Lot
- Size: 5,039 Square Feet
Details
- Parcel number: 402208228027
- Zoning: RMF15
- Special conditions: None
Construction
Type & style
- Home type: SingleFamily
- Property subtype: Villa
Materials
- Block
- Foundation: Slab
- Roof: Shingle
Condition
- New construction: No
- Year built: 2002
Utilities & green energy
- Sewer: Public Sewer
- Water: Public
- Utilities for property: Cable Available, Electricity Connected, Phone Available, Public, Sewer Connected, Water Connected
Community & HOA
Community
- Features: Clubhouse, Community Mailbox, Fitness Center, Gated Community - No Guard, Golf Carts OK, Playground, Pool, Tennis Court(s)
- Pet fee: $0 monthly
- Subdivision: HERITAGE OAK PARK 03
HOA
- Has HOA: Yes
- HOA fee: $221 monthly
- HOA name: Inframark Jara Owens
- HOA phone: 941-235-3566
Location
- Region: Pt Charlotte
Financial & listing details
- Price per square foot: $218/sqft
- Tax assessed value: $210,446
- Annual tax amount: $3,879
- Date on market: 7/1/2026
- Cumulative days on market: 28 days
- Listing terms: Cash,Conventional
- Ownership: Fee Simple
- Total actual rent: 0
- Electric utility on property: Yes
- Road surface type: Paved
Estimated market value
$250,000
$238,000 - $263,000
$1,788/mo
Price history
| Date | Event | Price |
|---|---|---|
| 7/1/2026 | Listed for sale | $260,000+101.7%$218/sqft |
Source:  Stellar MLS #A4698756 Report a problem Stellar MLS #A4698756 Report a problem | ||
| 8/20/2002 | Sold | $128,900$108/sqft |
Source: Public Record Report a problem | ||
Public tax history
| Year | Property taxes | Tax assessment |
|---|---|---|
| 2025 | $3,880 +4.1% | $121,543 +2.9% |
| 2024 | $3,726 +1.3% | $118,118 +3% |
| 2023 | $3,679 +8.4% | $114,678 +3% |
| 2022 | $3,393 +2% | $111,338 +3% |
| 2021 | $3,326 +1.4% | $108,095 +1.4% |
| 2020 | $3,279 +5.3% | $106,603 +2.3% |
| 2019 | $3,114 +6% | $104,206 +1.9% |
| 2018 | $2,937 | $102,263 +2.1% |
| 2017 | $2,937 +4.3% | $100,160 +2.1% |
| 2016 | $2,816 +2.3% | $98,100 +0.7% |
| 2015 | $2,752 +0.5% | $97,418 +0.8% |
| 2014 | $2,738 +181.4% | $96,645 -0.4% |
| 2013 | $973 -1.3% | $96,989 +1.1% |
| 2012 | $986 +2.9% | $95,956 |
| 2011 | $958 -8.4% | $95,956 -3.7% |
| 2010 | $1,046 -16.5% | $99,635 -14.9% |
| 2009 | $1,253 | $117,064 +2.6% |
| 2007 | -- | $114,144 |
| 2006 | -- | $114,144 +6.1% |
| 2005 | -- | $107,591 -3.5% |
| 2004 | -- | $111,459 |
| 2003 | -- | $111,459 |
Find assessor info on the county website
Monthly payment
Est. payment
Payment breakdown
Explore the cost of this home by adjusting the details. Changes won't be saved.Climate risks
Neighborhood: 33948
Nearby schools
GreatSchools rating
- 6/10Liberty Elementary SchoolGrades: PK-5Distance: 1 mi
- 5/10Murdock Middle SchoolGrades: 6-8Distance: 2.4 mi
- 2/10Port Charlotte High SchoolGrades: 9-12Distance: 1.6 mi
Schools provided by the listing agent
- Elementary: Liberty Elementary
- Middle: Murdock Middle
- High: Port Charlotte High
Source: Stellar MLS. This data may not be complete. We recommend contacting the local school district to confirm school assignments for this home.
- $216,3002 bd2 ba1.1k sqft1548 Red Oak Ln, Pt Charlotte, FL 33948Off Market
- $230,2003 bd2 ba1.3k sqft1544 Red Oak Ln, Pt Charlotte, FL 33948Off Market
- $192,5002 bd2 ba1.1k sqft1538 Red Oak Ln, Pt Charlotte, FL 33948Off Market

- $237,4002 bd2 ba1.3k sqft1546 Red Oak Ln, Pt Charlotte, FL 33948Off Market
- $269,0002 bd2 ba1.3k sqft1536 Red Oak Ln, Pt Charlotte, FL 33948Sold
- $215,6002 bd2 ba1.2k sqft1552 Red Oak Ln, Pt Charlotte, FL 33948Off Market
- $218,7003 bd2 ba1.1k sqft1547 Red Oak Ln, Pt Charlotte, FL 33948Off Market
- $205,4002 bd2 ba1.3k sqft1554 Red Oak Ln, Pt Charlotte, FL 33948Off Market
A local agent can set up tours, give advice and negotiate with sellers.
Similar homes
- $265,0002 bd2 ba1.1k sqft1448 WINDING OAK DRIVE, PORT CHARLOTTE, FL 33948For Sale
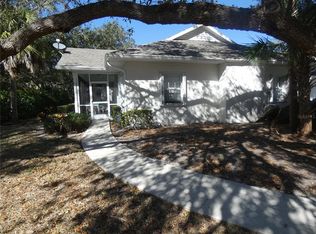
 MLS ID #R4910656, Leonard Hughes, EASY REALTY. Stellar MLS
 - $265,0002 bd2 ba1.2k sqft4485 COSTELLO STREET, PORT CHARLOTTE, FL 33948For Sale
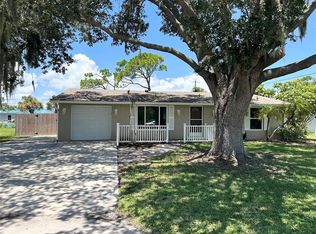 MLS ID #C7528666, Maryanna Zito, RE/MAX PALM REALTY. Stellar MLS
 - $275,0002 bd2 ba1k sqft953 TROPICAL AVENUE NW, PORT CHARLOTTE, FL 33948For Sale
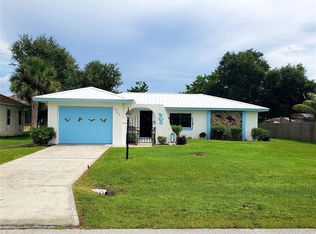 MLS ID #C7514830, Glen Ritta, KW PEACE RIVER PARTNERS. Stellar MLS
 - $249,9993 bd2 ba1k sqft20367 ANDOVER AVENUE, PORT CHARLOTTE, FL 33954For Sale
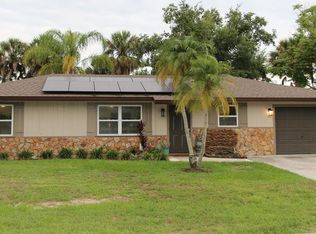 MLS ID #TB8515973, Jonas Bridges, VREELAND REAL ESTATE LLC. Stellar MLS
 - $315,0002 bd2 ba1k sqft2477 CANNOLOT BOULEVARD, PORT CHARLOTTE, FL 33948For SaleMLS ID #C7526930, Maryanna Zito, RE/MAX PALM REALTY. Stellar MLS
- $299,0003 bd2 ba1.7k sqft705 CRESTVIEW CIRCLE NW, PORT CHARLOTTE, FL 33948For SaleMLS ID #C7507930, Lynne Fitzpatrick, LYNNE FITZPATRICK REALTY SERV. Stellar MLS
- $195,0002 bd2 ba1k sqft119 OLDENBURGH COURT NE, PORT CHARLOTTE, FL 33952For SaleMLS ID #C7528817, Amanda Snyder, REALTY ONE GROUP MVP. Stellar MLS
- $292,0002 bd2 ba1.5k sqft21498 BEAVERTON AVENUE, PORT CHARLOTTE, FL 33952For SaleMLS ID #A4653928, Kristina Djurich, LOKATION. Stellar MLS
- $205,0002 bd2 ba1.1k sqft(Undisclosed Address), PORT CHARLOTTE, FL 33948For SaleMLS ID #C7524353, Phyllis Stanzione, O'CONNOR REALTY. Stellar MLS
- $178,9002 bd2 ba894 sqft807 HALEYBURY STREET, PORT CHARLOTTE, FL 33948For SaleMLS ID #C7525666, Norma O'Connor, EXIT COMPASS REALTY. Stellar MLS
- $320,0003 bd2 ba1.6k sqft4257 ROSE ARBOR CIRCLE, PORT CHARLOTTE, FL 33948For SaleMLS ID #D6144995, Mary Lou McKinley, AGGRESSIVE REALTY. Stellar MLS
- $239,9003 bd2 ba1.6k sqft644 ERROLL STREET, PORT CHARLOTTE, FL 33952For SaleMLS ID #A4658995, Willian Marquez, EXP REALTY LLC. Stellar MLS
- $289,0002 bd2 ba1k sqft123 POINSETTIA CIRCLE NE, PORT CHARLOTTE, FL 33952For SaleMLS ID #C7525256, Maryanna Zito, RE/MAX PALM REALTY. Stellar MLS
- $209,9002 bd2 ba1.2k sqft333 TIMBRUCE LANE NW, PORT CHARLOTTE, FL 33952For SaleMLS ID #A4696446, Kristen Hertel, NEXTHOME EXCELLENCE. Stellar MLS
- $295,0003 bd2 ba1.3k sqft2204 SPARKLE LANE, NORTH PORT, FL 34286For SaleMLS ID #A4695771, Dmytro Ivanov, PROJECT MANAGEMENT REALTY. Stellar MLS
- $325,0002 bd2 ba1.5k sqft2885 ROYAL PALM DRIVE, NORTH PORT, FL 34288For SaleMLS ID #TB8530810, Jewel Tone, MARK SPAIN REAL ESTATE. Stellar MLS
- $199,9002 bd2 ba1.4k sqft13412 SW PEMBROKE CIRCLE N, LAKE SUZY, FL 34269For SaleMLS ID #C7528538, Ginger Blomberg, GENERATION REALTY. Stellar MLS
- $269,9002 bd3 ba1.4k sqft4049 FAIRWAY DRIVE, NORTH PORT, FL 34287For SaleMLS ID #A4677926, David Eramo, PREFERRED SHORE LLC. Stellar MLS
- $284,0003 bd2 ba1.5k sqft2428 SAGINAW ROAD, NORTH PORT, FL 34286For SaleMLS ID #C7527207, Kevin Hall, CHAMPION REALTY SERVICES, LLC. Stellar MLS
- $225,0002 bd2 ba910 sqft5480 BRASSY LOOP, NORTH PORT, FL 34287For SaleMLS ID #C7526291, Dick Erdmann, RE/MAX PALM REALTY. Stellar MLS
